One or more photo(s) has been virtually staged. NEW ROOF 2026. NEW HVAC 2026. ON THE GOLF COURSE. Located on hole #2 of the Lakes course, this 2-bedroom, 2-bathroom, +Office/hobby, +Sunroom home with a 2-car garage offers wonderful indoor-outdoor living, abundant storage and beautiful views of the golf course. A large covered front porch and double-door entry welcome you inside to an open great room. Five windows across the back showcase the golf course views and fill the space with natural light. A built-in dry bar with glass-front upper cabinets, a long serving counter and extensive cabinetry provides exceptional storage. The kitchen features wood cabinetry with convenient pull-outs, granite countertops, stainless steel appliances, a large stainless sink, pantry and eating space. One of the home's standout spaces is the approximately 15' x 17' sunroom overlooking the golf course, complete with windows and screens, two skylights, ceiling fan and a portable A/C unit--an inviting spot for morning coffee, reading and enjoying the view. The primary suite offers a wall closet plus a spacious walk-in closet. The en-suite bathroom has a glass-enclosed shower and wood cabinetry. A pocket door opens to an additional room, giving you valuable flexibility for a home office, hobby or craft room, or extra storage. The front bedroom wing features a full bath with tub and glass enclosure, a large walk-in closet and linen closet. The 2-car garage continues the home's emphasis on functionality with extensive shelving, cabinets, washer, dryer, utility sink and a dedicated folding counter. Timber Pines is a 55+ guard-gated, deed restricted community. Golf enthusiasts can choose from three 18-hole courses or a 9-hole pitch & putt, while tennis and 12 pickleball courts cater to those with a competitive spirit. Enjoy the two pools(one under construction), country club, restaurant & bar, fitness center, billiards, performing arts, and a plethora of social clubs that make every day an adventure. Whether you want a winter retreat, investment or full time living, this home is ready for the next owner. With golf-course views, flexible living spaces plus remarkable storage, this home presents an exciting opportunity to add your own personal touches and make it truly yours.
For sale
$280,000
2376 Bent Pine Ct, Spring Hill, FL 34606
2beds
1,674sqft
Single Family Residence
Built in 1982
8,712 Square Feet Lot
$269,200 Zestimate®
$167/sqft
$356/mo HOA
What's special
- 37 days
- 410
- 15
Zillow last checked:
Listing updated:
Listed by:
Tracie Maler 352-848-5064,
Keller Williams-Elite Partners
Source: Realtors Association of Citrus County,MLS#: 857233 Originating MLS: Realtors Association of Citrus County
Originating MLS: Realtors Association of Citrus CountyFacts & features
Interior
Bedrooms & bathrooms
- Bedrooms: 2
- Bathrooms: 2
- Full bathrooms: 2
Primary bedroom
- Description: Flooring: Laminate
- Features: Primary Suite
- Level: Main
- Dimensions: 12.00 x 15.00
Florida room
- Level: Main
- Dimensions: 15.00 x 17.00
Kitchen
- Description: Flooring: Tile
- Level: Main
- Dimensions: 15.00 x 10.00
Living room
- Description: Flooring: Tile
- Level: Main
- Dimensions: 23.00 x 13.00
Heating
- Central, Electric, Heat Pump
Cooling
- Central Air, Wall/Window Unit(s)
Appliances
- Included: Dryer, Dishwasher, Electric Oven, Electric Range, Disposal, Microwave, Refrigerator, Water Heater, Washer
- Laundry: In Garage, Laundry Tub
Features
- Eat-in Kitchen, Main Level Primary, Primary Suite, Open Floorplan, Pantry, Stone Counters, Shower Only, Separate Shower, Updated Kitchen, Walk-In Closet(s), Wood Cabinets, Window Treatments
- Flooring: Laminate, Tile
- Doors: Double Door Entry
- Windows: Blinds, Double Pane Windows
Interior area
- Total structure area: 2,592
- Total interior livable area: 1,674 sqft
Property
Parking
- Total spaces: 2
- Parking features: Attached, Concrete, Driveway, Garage, Boat, Garage Door Opener, RV Access/Parking
- Attached garage spaces: 2
- Has uncovered spaces: Yes
Features
- Levels: One
- Stories: 1
- Exterior features: Rain Gutters, Concrete Driveway
- Pool features: None, Community
- Spa features: Community
Lot
- Size: 8,712 Square Feet
- Features: On Golf Course
Details
- Additional structures: Gazebo
- Parcel number: 00956200
- Zoning: Out of County
- Special conditions: Standard,Listed As-Is
Construction
Type & style
- Home type: SingleFamily
- Architectural style: Ranch,One Story
- Property subtype: Single Family Residence
Materials
- Stucco
- Foundation: Block, Slab
- Roof: Asphalt,Shingle
Condition
- New construction: No
- Year built: 1982
Utilities & green energy
- Sewer: Public Sewer
- Water: Public
- Utilities for property: Underground Utilities
Community & HOA
Community
- Features: Billiard Room, Clubhouse, Community Pool, Dog Park, Fitness, Golf, Pickleball, Pool, Putting Green, Restaurant, Storage Facilities, Shopping, Street Lights, Sidewalks, Tennis Court(s), Gated
- Security: Gated Community, Security Service
- Senior community: Yes
- Subdivision: Timber Pines
HOA
- Has HOA: Yes
- Services included: Association Management, Cable TV, High Speed Internet, Maintenance Grounds, Pool(s), Recreation Facilities, Reserve Fund, Road Maintenance, Security, Tennis Courts
- HOA fee: $356 monthly
- HOA name: Timber Pines
- HOA phone: 352-666-2333
Location
- Region: Spring Hill
Financial & listing details
- Price per square foot: $167/sqft
- Tax assessed value: $269,270
- Annual tax amount: $4,245
- Date on market: 8/28/2026
- Cumulative days on market: 37 days
- Listing terms: Cash,Conventional,FHA,VA Loan
- Road surface type: Paved
Estimated market value
$269,200
$256,000 - $283,000
$1,907/mo
Price history
| Date | Event | Price |
|---|---|---|
| 8/28/2026 | Listed for sale | $280,000$167/sqft |
Source:  HCMLS #2260766 Report a problem HCMLS #2260766 Report a problem | ||
| 8/14/2026 | Listing removed | $280,000$167/sqft |
Source: HCMLS #2257954 Report a problem | ||
| 8/3/2026 | Price change | $280,000-6.6%$167/sqft |
Source:  Stellar MLS #W7883024 Report a problem Stellar MLS #W7883024 Report a problem | ||
| 7/10/2026 | Price change | $299,900-1.7%$179/sqft |
Source: HCMLS #2257954 Report a problem | ||
| 5/16/2026 | Price change | $304,999-6.2%$182/sqft |
Source: HCMLS #2257954 Report a problem | ||
| 2/13/2026 | Listed for sale | $325,000+108.3%$194/sqft |
Source: HCMLS #2257954 Report a problem | ||
| 3/27/2015 | Sold | $156,000-4.2%$93/sqft |
Source: HCMLS #2158908 Report a problem | ||
| 2/7/2015 | Listed for sale | $162,900-22.4%$97/sqft |
Source: Keller Williams Realty Elite Partners #W7606267 Report a problem | ||
| 8/16/2005 | Sold | $210,000$125/sqft |
Source: Public Record Report a problem | ||
Public tax history
| Year | Property taxes | Tax assessment |
|---|---|---|
| 2025 | $4,245 +1.7% | $234,735 +10% |
| 2024 | $4,175 +5.9% | $213,395 +10% |
| 2023 | $3,941 +8.4% | $193,995 +10% |
| 2022 | $3,637 +8.2% | $176,359 +10% |
| 2021 | $3,363 +18.2% | $160,326 +10% |
| 2020 | $2,846 +32.8% | $145,751 +10% |
| 2019 | $2,144 +15.6% | $132,501 +9.8% |
| 2018 | $1,854 -8.7% | $120,624 +8.4% |
| 2017 | $2,031 | $111,316 +6.9% |
| 2016 | $2,031 +7.3% | $104,091 +33.6% |
| 2015 | $1,893 +122.4% | $77,932 +0.8% |
| 2014 | $851 +40.9% | $77,313 +1.5% |
| 2013 | $604 -24.7% | $76,170 -11% |
| 2012 | $802 -12.2% | $85,599 -7.5% |
| 2011 | $913 | $92,538 -3.3% |
| 2010 | -- | $95,708 -24.3% |
| 2009 | $1,469 -18.7% | $126,432 -12.5% |
| 2008 | $1,808 -30.2% | $144,476 -9.2% |
| 2006 | $2,589 | $159,063 +24.6% |
| 2005 | -- | $127,622 +34.2% |
| 2004 | $1,452 +0.4% | $95,073 +1.9% |
| 2003 | $1,447 +3.1% | $93,300 +2.4% |
| 2002 | $1,403 -2.4% | $91,113 -0.1% |
| 2001 | $1,438 -5.1% | $91,202 |
| 2000 | $1,514 | -- |
Find assessor info on the county website
Monthly payment
Est. payment
Payment breakdown
Explore the cost of this home by adjusting the details. Changes won't be saved.Climate risks
Neighborhood: Timber Pines
Nearby schools
Schools provided by the listing agent
- High: Weeki Wachee High
Source: Realtors Association of Citrus County. This data may not be complete. We recommend contacting the local school district to confirm school assignments for this home.
Similar homes
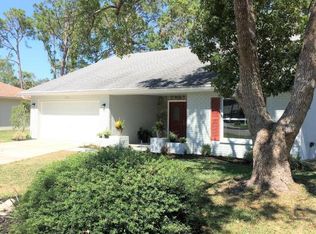
- $279,0002 bd2 ba1.6k sqft6802 Plumleaf Ct, Spring Hill, FL 34606For Sale
 MLS ID #2260903, Gerard A DePace, Dalton Wade Inc. HCMLS
 - $269,0002 bd2 ba1.3k sqft6084 Port Rush Ct, Spring Hill, FL 34606For Sale
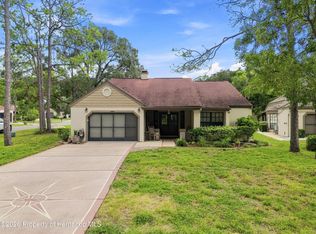 MLS ID #2260858, Gerard A DePace, Dalton Wade Inc. HCMLS
 - $254,9002 bd2 ba1.3k sqft2342 Countryside Dr, Spring Hill, FL 34606For Sale
 MLS ID #2260860, Kathleen Cronin, Keller Williams-Elite Partners. HCMLS
 - $265,0002 bd2 ba1.7k sqft6396 Ocean Pines Ln, Spring Hill, FL 34606For Sale
 MLS ID #2260993, Judith L Bennett, Tropic Shores Realty LLC. HCMLS
