Welcome to the award-winning Timber Pines golfing community, where this residence along the serene curve of Spyglass Court offers a reimagined living experience that blends timeless comfort with thoughtful design. With room to add your own personal touch, this home presents a wonderful opportunity to create the perfect retreat.
Step inside and discover a luminous open floor plan where solar tubes bathe the living room in cascading natural light. The beautifully appointed kitchen showcases new cabinetry, a gleaming stainless-steel dishwasher, and an elegant passthrough to the freshly tiled dining room -- seamlessly connecting culinary artistry with gracious entertaining.
The crowning jewel of this home is the extraordinary four-season lanai, adorned with pristine tile, acrylic windows, and year-round climate-controlled comfort. Here, a private hot tub awaits -- your personal sanctuary for unwinding after a day of golf. Just beyond, a small concrete patio extends the outdoor living space into a completely private backyard -- a secluded retreat where tranquility reigns.
Retreat to the sumptuous master suite featuring carpeting, an oversized walk-in closet, and a tiled en-suite bath with a sophisticated shower and single vanity. The generously proportioned guest bedroom offers remarkable versatility, easily convertible into a second master suite with its own private hallway access.
Rest assured that home improvements include a 2024 roof replacement, 2025 exterior painting, a 2025 water heater, and a freshly tiled dining room and lanai. A professional sinkhole inspection returned negative results, delivering absolute peace of mind. A one-year home warranty accompanies the sale, along with a golf cart with one-year-old batteries--hop in and drive to all the community's extraordinary amenities with ease.
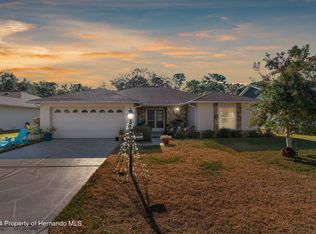
Outside, a charming covered porch beckons for tranquil morning coffees, while the screened garage and freshly painted driveway complete this polished presentation.
Community living here means access to sixty-three holes of championship golf, a wellness center, pickleball, tennis, bocce, an elegant country club, and performing arts--plus over one hundred clubs waiting for you to join. Call before it's too late and set up your private showing today. Please call 352-428-8557 for community access if attending a scheduled Open House as Timber Pines is a gated community.
For sale
$239,900
6150 Spyglass Ct, Spring Hill, FL 34606
2beds
1,254sqft
Single Family Residence
Built in 1982
4,356 Square Feet Lot
$-- Zestimate®
$191/sqft
$332/mo HOA
What's special
Screened garageGenerously proportioned guest bedroomSumptuous master suiteExtraordinary four-season lanaiCharming covered porchLuminous open floor planBeautifully appointed kitchen
- 235 days
- 352
- 11
Zillow last checked:
Listing updated:
Listed by:
Kathleen Cronin 352-428-8557,
Keller Williams-Elite Partners
Source: HCMLS,MLS#: 2258073
Facts & features
Interior
Bedrooms & bathrooms
- Bedrooms: 2
- Bathrooms: 2
- Full bathrooms: 2
Primary bedroom
- Area: 178.53
- Dimensions: 12.17x14.67
Bedroom 2
- Area: 132
- Dimensions: 12x11
Primary bathroom
- Area: 31.17
- Dimensions: 5.42x5.75
Bathroom 2
- Area: 39.37
- Dimensions: 5.08x7.75
Dining room
- Area: 159.03
- Dimensions: 17.67x9
Florida room
- Description: Enclosed Lanai
- Area: 386.04
- Dimensions: 33.08x11.67
Kitchen
- Area: 117
- Dimensions: 9.42x12.42
Living room
- Area: 421.6
- Dimensions: 21.08x20
Other
- Description: Porch
- Area: 529.42
- Dimensions: 32.42x16.33
Other
- Description: Foyer
- Area: 44.74
- Dimensions: 9.58x4.67
Other
- Description: Garage
- Area: 422.98
- Dimensions: 17.75x23.83
Heating
- Central, Electric
Cooling
- Central Air, Electric
Appliances
- Included: Dishwasher, Disposal, Electric Range, Freezer, Microwave, Refrigerator
Features
- Ceiling Fan(s), Open Floorplan, Primary Bathroom - Shower No Tub, Solar Tube(s), Walk-In Closet(s), Split Plan
- Flooring: Carpet, Tile
- Has fireplace: No
Interior area
- Total structure area: 1,254
- Total interior livable area: 1,254 sqft
Property
Parking
- Total spaces: 2
- Parking features: Garage
- Garage spaces: 2
Features
- Levels: One
- Stories: 1
- Patio & porch: Front Porch, Patio
Lot
- Size: 4,356 Square Feet
- Features: Other
Details
- Parcel number: R21 223 17 6161 0000 0180
- Zoning: PDP
- Zoning description: PUD
- Special conditions: Standard
Construction
Type & style
- Home type: SingleFamily
- Architectural style: Ranch
- Property subtype: Single Family Residence
Materials
- Block, Concrete, Stucco
- Roof: Shingle
Condition
- New construction: No
- Year built: 1982
Utilities & green energy
- Sewer: Public Sewer
- Water: Public
- Utilities for property: Cable Available, Cable Connected, Electricity Available, Electricity Connected, Sewer Available, Sewer Connected, Water Available, Water Connected
Community & HOA
Community
- Senior community: Yes
- Subdivision: Timber Pines Tr 16 Un 1
HOA
- Has HOA: Yes
- Amenities included: Cable TV, Clubhouse, Dog Park, Fitness Center, Gated, Golf Course, Management, Pickleball, RV/Boat Storage, Security, Spa/Hot Tub, Tennis Court(s)
- Services included: Cable TV, Internet
- HOA fee: $332 monthly
- HOA name: Timber Pines Community Association
- HOA phone: 352-666-2333
Location
- Region: Spring Hill
Financial & listing details
- Price per square foot: $191/sqft
- Tax assessed value: $227,145
- Annual tax amount: $678
- Date on market: 8/26/2026
- Listing terms: Cash,Conventional,FHA,VA Loan
- Electric utility on property: Yes
- Road surface type: Paved
Estimated market value
Not available
Estimated sales range
Not available
$1,668/mo
Price history
| Date | Event | Price |
|---|---|---|
| 4/29/2026 | Price change | $239,900-2%$191/sqft |
Source:  HCMLS #2258073 Report a problem HCMLS #2258073 Report a problem | ||
| 2/20/2026 | Listed for sale | $244,900+19.5%$195/sqft |
Source: HCMLS #2258073 Report a problem | ||
| 12/20/2023 | Sold | $205,000$163/sqft |
Source:  Stellar MLS #W7856992 Report a problem Stellar MLS #W7856992 Report a problem | ||
Public tax history
| Year | Property taxes | Tax assessment |
|---|---|---|
| 2025 | $678 -81.5% | $227,145 +12.4% |
| 2024 | $3,668 +0.9% | $202,072 +1.5% |
| 2023 | $3,636 +7.8% | $199,122 +10% |
| 2022 | $3,373 +216.4% | $181,020 +160.8% |
| 2021 | $1,066 +6.6% | $69,407 +1.4% |
| 2020 | $1,000 | $68,449 +2.3% |
| 2019 | -- | $66,910 +1.9% |
| 2018 | $484 -35.6% | $65,662 +2.1% |
| 2017 | $751 | $64,311 +2.1% |
| 2016 | $751 +2.5% | $62,988 +0.7% |
| 2015 | $733 +1.6% | $62,550 +0.8% |
| 2014 | $721 +49% | $62,054 +1.5% |
| 2013 | $484 -10.8% | $61,137 -5.7% |
| 2012 | $543 +55.9% | $64,826 -7.5% |
| 2011 | $348 | $70,052 -5.7% |
| 2010 | -- | $74,255 -16.9% |
| 2009 | $504 -3.6% | $89,375 +0.1% |
| 2008 | $523 -54.6% | $89,286 +5.6% |
| 2006 | $1,150 | $84,571 +3% |
| 2005 | -- | $82,108 +10.5% |
| 2004 | $1,030 +0.6% | $74,328 +1.9% |
| 2003 | $1,023 +3.5% | $72,942 +2.4% |
| 2002 | $989 +0.9% | $71,232 +1.6% |
| 2001 | $980 +3.4% | $70,110 |
| 2000 | $948 | -- |
Find assessor info on the county website
Monthly payment
Est. payment
Payment breakdown
Explore the cost of this home by adjusting the details. Changes won't be saved.Climate risks
Neighborhood: Timber Pines
Nearby schools
Schools provided by the listing agent
- Elementary: Deltona
- Middle: Fox Chapel
- High: Weeki Wachee
Source: HCMLS. This data may not be complete. We recommend contacting the local school district to confirm school assignments for this home.

Similar homes
- $249,9002 bd2 ba1.3k sqft2342 Countryside Dr, Spring Hill, FL 34606For Sale
 MLS ID #2260860, Kathleen Cronin, Keller Williams-Elite Partners. HCMLS
 - $229,0002 bd2 ba1.3k sqft1465 Newhope Rd, Spring Hill, FL 34606For Sale
 MLS ID #2261189, Steven J Peterson, Keller Williams-Elite Partners. HCMLS
 - $265,0002 bd2 ba1.7k sqft6396 Ocean Pines Ln, Spring Hill, FL 34606For Sale
 MLS ID #2260993, Judith L Bennett, Tropic Shores Realty LLC. HCMLS
 - $279,9002 bd2 ba1.3k sqft2203 Wingfoot Ct, Spring Hill, FL 34606For Sale
 MLS ID #2260744, Jacqueline K Evans, Keller Williams-Elite Partners. HCMLS
