Lakes Golf Course home. in Timber Pines. Located on 7 & 8 with panoramic view from inside the home or on the patio. This home has a nice size living room with adjoining dining area leading to the updated kitchen. Then a small step down into the family room which leads to the two large outside patio area. This area is great for entertaining and watching the golfers. Furniture, Freedom EZ Go Golf Cart, Patio furniture and household items iwill remain with the property..
The master suite has a walk in closest and walk in shower. Second bedroom and guest bath has pocket door for guest privacy.
Heating/air 2021, Roof 2021, flooring wood like laminate, carpet and ceramic. Timber Pines offers Fitness center, billards, bocce ,dog park, RV storage, Lodge, Pro shops, Country Club, restaurant, Preforming Arts building and over 100 clubs.
For sale
Price cut: $7K (9/6)
$337,900
2384 Westchester Blvd, Spring Hill, FL 34606
2beds
1,410sqft
Single Family Residence
Built in 1982
8,712 Square Feet Lot
$322,800 Zestimate®
$240/sqft
$356/mo HOA
What's special
Updated kitchen
- 52 days
- 300
- 15
Zillow last checked:
Listing updated:
Listed by:
Jacqueline K Evans 352-587-7976,
Keller Williams-Elite Partners
Source: HCMLS,MLS#: 2260602
Facts & features
Interior
Bedrooms & bathrooms
- Bedrooms: 2
- Bathrooms: 2
- Full bathrooms: 2
Primary bedroom
- Level: Main
- Area: 181.2
- Dimensions: 15.1x12
Bathroom 2
- Level: Main
- Area: 1391.5
- Dimensions: 12.1x115
Dining room
- Level: Main
- Area: 100.43
- Dimensions: 12.1x8.3
Family room
- Level: Main
- Area: 259.5
- Dimensions: 17.3x15
Living room
- Level: Main
- Area: 251.32
- Dimensions: 20.6x12.2
Heating
- Central, Electric
Cooling
- Central Air, Electric
Appliances
- Included: Dishwasher, Dryer, Electric Range, Microwave, Refrigerator, Washer
- Laundry: Sink
Features
- Ceiling Fan(s), Primary Bathroom - Shower No Tub, Master Downstairs, Walk-In Closet(s), Split Plan
- Flooring: Carpet, Laminate, Tile, Wood
- Has fireplace: Yes
- Fireplace features: Other
- Furnished: Yes
Interior area
- Total structure area: 1,410
- Total interior livable area: 1,410 sqft
Property
Parking
- Total spaces: 2
- Parking features: Attached, Garage, Garage Door Opener
- Attached garage spaces: 2
Features
- Levels: One
- Stories: 1
- Patio & porch: Awning(s)
Lot
- Size: 8,712 Square Feet
- Features: On Golf Course, Sprinklers In Front, Sprinklers In Rear
Details
- Parcel number: R21 223 17 6232 0000 0600
- Zoning: PDP
- Zoning description: PUD
- Special conditions: Standard
Construction
Type & style
- Home type: SingleFamily
- Architectural style: Ranch
- Property subtype: Single Family Residence
Materials
- Block, Concrete, Stucco
- Roof: Shingle
Condition
- New construction: No
- Year built: 1982
Utilities & green energy
- Sewer: Public Sewer
- Water: Public
- Utilities for property: Cable Connected, Electricity Connected, Sewer Connected, Water Connected
Community & HOA
Community
- Senior community: Yes
- Subdivision: Timber Pines Tr 23 Un 2
HOA
- Has HOA: Yes
- Amenities included: Cable TV, Dog Park, Fitness Center, Gated, Golf Course, Laundry, Maintenance Grounds, Pickleball, RV/Boat Storage, Security, Shuffleboard Court, Spa/Hot Tub, Tennis Court(s)
- Services included: Cable TV, Internet, Maintenance Grounds, Security
- HOA fee: $356 monthly
Location
- Region: Spring Hill
Financial & listing details
- Price per square foot: $240/sqft
- Tax assessed value: $235,969
- Annual tax amount: $1,706
- Date on market: 8/17/2026
- Listing terms: Cash,Conventional
- Electric utility on property: Yes
- Road surface type: Paved
Estimated market value
$322,800
$307,000 - $339,000
$1,767/mo
Price history
| Date | Event | Price |
|---|---|---|
| 9/6/2026 | Price change | $337,900-2%$240/sqft |
Source:  HCMLS #2260602 Report a problem HCMLS #2260602 Report a problem | ||
| 8/17/2026 | Listed for sale | $344,900+15%$245/sqft |
Source: HCMLS #2260602 Report a problem | ||
| 3/30/2023 | Sold | $300,000+33.2%$213/sqft |
Source: Public Record Report a problem | ||
| 1/5/2021 | Sold | $225,300+4.8%$160/sqft |
Source: HCMLS #2213445 Report a problem | ||
| 12/7/2020 | Listed for sale | $214,900+8.5%$152/sqft |
Source: Keller Williams-Elite Partners #2213445 Report a problem | ||
| 6/7/2005 | Sold | $198,000+85.9%$140/sqft |
Source: Public Record Report a problem | ||
| 4/18/2001 | Sold | $106,500$76/sqft |
Source: Public Record Report a problem | ||
Public tax history
| Year | Property taxes | Tax assessment |
|---|---|---|
| 2025 | $1,706 +1.1% | $116,480 +2.9% |
| 2024 | $1,688 -28.3% | $113,197 -26.6% |
| 2023 | $2,352 +4% | $154,264 +3% |
| 2022 | $2,261 -22.5% | $149,771 +10% |
| 2021 | $2,917 +17.1% | $136,186 +10% |
| 2020 | $2,492 +36.9% | $123,805 +10% |
| 2019 | $1,821 +15.6% | $112,550 +9.8% |
| 2018 | $1,575 -10.7% | $102,461 +8.4% |
| 2017 | $1,764 | $94,556 +9.8% |
| 2016 | $1,764 +8.6% | $86,120 +10% |
| 2015 | $1,625 +15.7% | $78,291 +10% |
| 2014 | $1,404 +34.7% | $71,174 +10% |
| 2013 | $1,043 -17% | $64,704 -11% |
| 2012 | $1,257 -6.8% | $72,713 -8% |
| 2011 | $1,348 | $79,058 -3.3% |
| 2010 | -- | $81,762 -24.3% |
| 2009 | $1,812 -14% | $107,974 -12.5% |
| 2008 | $2,107 -20.5% | $123,367 -10.1% |
| 2006 | $2,649 | $137,188 +20% |
| 2005 | -- | $114,305 +13.7% |
| 2004 | $2,098 +11.3% | $100,526 +13.8% |
| 2003 | $1,885 +9.9% | $88,341 +10.1% |
| 2002 | $1,716 -1.5% | $80,218 |
| 2001 | $1,742 +49.2% | $80,218 |
| 2000 | $1,168 | -- |
Find assessor info on the county website
Monthly payment
Est. payment
Payment breakdown
Explore the cost of this home by adjusting the details. Changes won't be saved.Climate risks
Neighborhood: Timber Pines
Nearby schools
Schools provided by the listing agent
- Elementary: Deltona
- Middle: Fox Chapel
- High: F.W. Springstead
Source: HCMLS. This data may not be complete. We recommend contacting the local school district to confirm school assignments for this home.
- $278,3002 bd2 ba2.5k sqft2378 Westchester Blvd, Spring Hill, FL 34606Off Market
- $321,9002 bd2 ba2.9k sqft6368 Putters Cir, Spring Hill, FL 34606Off Market
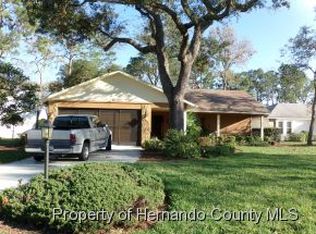
- $250,8002 bd2 ba1.4k sqft2372 Westchester Blvd, Spring Hill, FL 34606Off Market
- $260,4002 bd2 ba1.6k sqft6374 Putters Cir, Spring Hill, FL 34606Off Market
Similar homes
- $315,0002 bd2 ba1.7k sqft2681 Royal Ridge Dr, Spring Hill, FL 34606For Sale
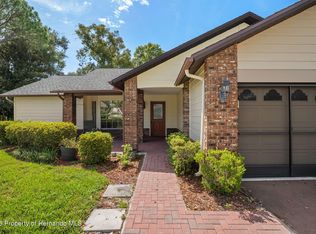 MLS ID #2260754, Deborah M Richardson, Keller Williams-Elite Partners. HCMLS
 - $280,0002 bd2 ba1.6k sqft2376 Bent Pine Ct, Spring Hill, FL 34606For Sale
 MLS ID #857233, Tracie Maler, Keller Williams-Elite Partners. Realtors Association of Citrus County
 - $370,0002 bd2 ba2k sqft7143 Crown Oaks Dr, Spring Hill, FL 34606For Sale
 MLS ID #2260041, Nicole A Randall, REMAX Alliance Group. HCMLS
 - $310,0003 bd2 ba1.7k sqft2632 Royal Ridge Dr, Spring Hill, FL 34606For Sale
 MLS ID #2260933, Anita Rybarczyk, REMAX Alliance Group. HCMLS
