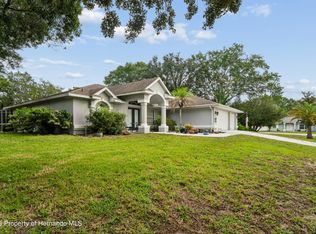
Spacious 3-bedroom, 2.5-bath home offering 2,109 sq ft (2,976 total sq ft) with an oversized 2-car garage and a saltwater pool, situated on a large fully fenced corner lot in a great location close to all conveniences. This freshly painted home features an updated eat-in kitchen, stainless steel appliances, ample cabinetry, and a large pantry, along with a separate formal dining room and a family room with a wood-burning fireplace with electric insert. Additional highlights include a flex room -ideal for a living area, home office, or game room, smart thermostat, smart automated pool pump, 5-camera Arlo security system, new water softener with carbon filtration (2025), roof replaced in 2019, washer and dryer included, and easy show--call today to schedule your appointment!!!
For sale
Price cut: $2K (9/25)
$380,000
4286 Bluewater Ave, Spring Hill, FL 34606
3beds
2,109sqft
Single Family Residence
Built in 1986
0.3 Acres Lot
$-- Zestimate®
$180/sqft
$-- HOA
What's special
Freshly painted homeSaltwater poolLarge pantryWasher and dryer includedSeparate formal dining roomUpdated eat-in kitchenStainless steel appliances
- 69 days
- 976
- 90
Zillow last checked:
Listing updated:
Listed by:
Jennifer Kupres 352-232-9080,
Homan Realty Group Inc
Source: HCMLS,MLS#: 2260303
Facts & features
Interior
Bedrooms & bathrooms
- Bedrooms: 3
- Bathrooms: 3
- Full bathrooms: 2
- 1/2 bathrooms: 1
Primary bedroom
- Level: Main
- Area: 196
- Dimensions: 14x14
Bedroom 2
- Level: Main
- Area: 154
- Dimensions: 11x14
Bedroom 3
- Level: Main
- Area: 120
- Dimensions: 12x10
Dining room
- Level: Main
- Area: 110
- Dimensions: 11x10
Family room
- Level: Main
- Area: 264
- Dimensions: 22x12
Kitchen
- Level: Main
- Area: 288
- Dimensions: 18x16
Living room
- Level: Main
- Area: 264
- Dimensions: 22x12
Heating
- Central
Cooling
- Central Air
Appliances
- Included: Dishwasher, Dryer, Electric Oven, Microwave, Refrigerator, Washer
- Laundry: In Garage
Features
- Ceiling Fan(s), Eat-in Kitchen, Pantry, Master Downstairs
- Flooring: Laminate, Tile
- Windows: Skylight(s)
- Has fireplace: Yes
- Fireplace features: Electric, Wood Burning
Interior area
- Total structure area: 2,109
- Total interior livable area: 2,109 sqft
Property
Parking
- Total spaces: 2
- Parking features: Attached, Garage Door Opener
- Attached garage spaces: 2
Features
- Levels: One
- Stories: 1
- Patio & porch: Front Porch, Rear Porch, Screened
- Exterior features: Other
- Has private pool: Yes
- Pool features: In Ground, Salt Water, Screen Enclosure
- Fencing: Chain Link
Lot
- Size: 0.3 Acres
- Dimensions: 90 x 125
- Features: Corner Lot
Details
- Parcel number: R32 323 17 5260 1765 0200
- Zoning: PDP
- Zoning description: PUD
- Special conditions: Standard
Construction
Type & style
- Home type: SingleFamily
- Architectural style: Ranch
- Property subtype: Single Family Residence
- Attached to another structure: Yes
Materials
- Vinyl Siding
- Roof: Shingle
Condition
- New construction: No
- Year built: 1986
Utilities & green energy
- Electric: 150 Amp Service
- Sewer: Septic Tank
- Water: Public
- Utilities for property: Electricity Connected
Community & HOA
Community
- Security: Security System Owned
- Subdivision: Spring Hill Unit 26
HOA
- Has HOA: No
Location
- Region: Spring Hill
Financial & listing details
- Price per square foot: $180/sqft
- Tax assessed value: $301,668
- Annual tax amount: $4,435
- Date on market: 7/23/2026
- Listing terms: Cash,Conventional,FHA,VA Loan
- Electric utility on property: Yes
- Road surface type: Paved
Estimated market value
Not available
Estimated sales range
Not available
Not available
Price history
| Date | Event | Price |
|---|---|---|
| 9/25/2026 | Price change | $380,000-0.5%$180/sqft |
Source:  HCMLS #2260303 Report a problem HCMLS #2260303 Report a problem | ||
| 9/16/2026 | Price change | $382,000-0.3%$181/sqft |
Source: HCMLS #2260303 Report a problem | ||
| 8/21/2026 | Price change | $383,000-0.5%$182/sqft |
Source: HCMLS #2260303 Report a problem | ||
| 7/23/2026 | Listed for sale | $385,000$183/sqft |
Source:  Stellar MLS #W7887885 Report a problem Stellar MLS #W7887885 Report a problem | ||
| 12/23/2025 | Listing removed | $385,000$183/sqft |
Source: HCMLS #2257083 Report a problem | ||
| 12/16/2025 | Listed for sale | $385,000+4.1%$183/sqft |
Source: HCMLS #2257083 Report a problem | ||
| 7/21/2023 | Sold | $370,000-2.6%$175/sqft |
Source: HCMLS #2232055 Report a problem | ||
| 6/8/2023 | Listed for sale | $379,900+125.5%$180/sqft |
Source: HCMLS #2232055 Report a problem | ||
| 4/7/2017 | Sold | $168,500-2.9%$80/sqft |
Source: HCMLS #2171182 Report a problem | ||
| 1/3/2017 | Price change | $173,500-1.1%$82/sqft |
Source: CENTURY 21 Alliance Realty #2171182 Report a problem | ||
| 9/7/2016 | Price change | $175,399-2.2%$83/sqft |
Source: CENTURY 21 Alliance Realty #2171182 Report a problem | ||
| 6/5/2016 | Listed for sale | $179,400+149.2%$85/sqft |
Source: Visual Tour #2171182 Report a problem | ||
| 8/2/2010 | Sold | $72,000-3.9%$34/sqft |
Source: Public Record Report a problem | ||
| 5/26/2010 | Price change | $74,900-7.4%$36/sqft |
Source: NRT Florida #T2404302 Report a problem | ||
| 5/2/2010 | Price change | $80,900-4.7%$38/sqft |
Source: NRT Florida #T2404302 Report a problem | ||
| 4/11/2010 | Price change | $84,900-5.6%$40/sqft |
Source: NRT Florida #T2404302 Report a problem | ||
| 3/22/2010 | Price change | $89,900-5.3%$43/sqft |
Source: NRT Florida #T2404302 Report a problem | ||
| 3/2/2010 | Price change | $94,900-5%$45/sqft |
Source: NRT Florida #T2404302 Report a problem | ||
| 2/4/2010 | Listed for sale | $99,900-51.9%$47/sqft |
Source: NRT Florida #T2404302 Report a problem | ||
| 7/3/2009 | Listing removed | $207,500$98/sqft |
Source: Patricia Simser #2100449 Report a problem | ||
| 9/17/2008 | Listed for sale | $207,500+51.3%$98/sqft |
Source: Patricia Simser #2100449 Report a problem | ||
| 12/3/2004 | Sold | $137,100+19.2%$65/sqft |
Source: Public Record Report a problem | ||
| 11/5/2001 | Sold | $115,000$55/sqft |
Source: Public Record Report a problem | ||
Public tax history
| Year | Property taxes | Tax assessment |
|---|---|---|
| 2025 | $4,435 -13.3% | $301,668 +1% |
| 2024 | $5,115 +2.5% | $298,551 +3.8% |
| 2023 | $4,991 +119.9% | $287,543 +92.4% |
| 2022 | $2,270 +0.1% | $149,438 +3% |
| 2021 | $2,268 +7% | $145,085 +1.4% |
| 2020 | $2,119 | $143,082 +2.3% |
| 2019 | -- | $139,865 +1.9% |
| 2018 | $1,500 +91% | $137,257 +37% |
| 2017 | $785 | $100,209 +2.1% |
| 2016 | $785 +45.9% | $98,148 +0.7% |
| 2015 | $538 | $97,466 +0.8% |
| 2014 | -- | $96,692 +1.5% |
| 2013 | $529 -2.5% | $95,263 -0.1% |
| 2012 | $542 -49.9% | $95,350 -6.9% |
| 2011 | $1,082 | $102,470 -9.9% |
| 2010 | -- | $113,755 -17.7% |
| 2009 | $2,319 -15.1% | $138,183 -13.6% |
| 2008 | $2,732 -13.7% | $159,955 -2.5% |
| 2006 | $3,167 | $164,006 +17.8% |
| 2005 | -- | $139,216 +31.8% |
| 2004 | $1,683 +0.3% | $105,650 +1.9% |
| 2003 | $1,679 +2.9% | $103,680 +2.4% |
| 2002 | $1,631 -19.8% | $101,250 +8% |
| 2001 | $2,035 +10.7% | $93,707 +12.1% |
| 2000 | $1,839 | $83,573 |
Find assessor info on the county website
Monthly payment
Est. payment
Payment breakdown
Explore the cost of this home by adjusting the details. Changes won't be saved.Climate risks
Neighborhood: 34606
Nearby schools
Schools provided by the listing agent
- Elementary: Deltona
- Middle: Fox Chapel
- High: Central
Source: HCMLS. This data may not be complete. We recommend contacting the local school district to confirm school assignments for this home.
Similar homes
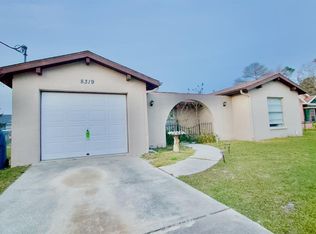
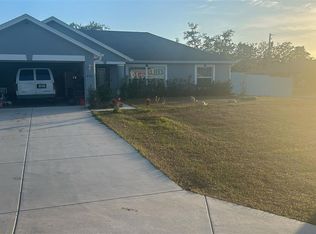
- $359,9003 bd2 ba1.8k sqft4312 Bayridge Ct, Spring Hill, FL 34606For Sale
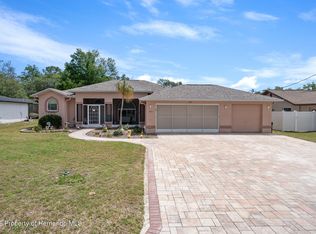 MLS ID #2259298, Jacqueline M. King, Keller Williams-Elite Partners. HCMLS
 - $391,0003 bd2 ba1.8k sqft8171 Chaucer Dr, Weeki Wachee, FL 34607For Sale
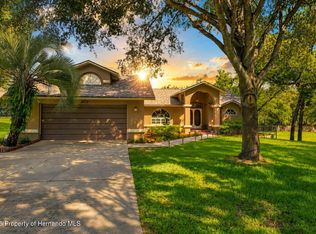 MLS ID #2260842, Maria Cristina Alonzo, Floridas A Team Realty. HCMLS
 - $339,9003 bd2 ba1.9k sqft8251 Earlshire Ln, Spring Hill, FL 34606For Sale
 MLS ID #2260323, Christina L Botto, Sunbelt Real Estate Florida. HCMLS
 - $387,0003 bd2 ba1.8k sqft2583 Running Oak Ct, Spring Hill, FL 34608For Sale
 MLS ID #2260159, Ron W Heugel, Peoples Trust Realty Inc. HCMLS
