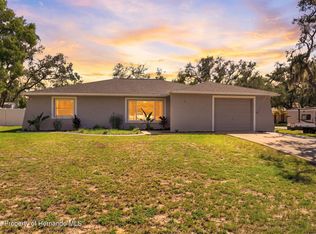
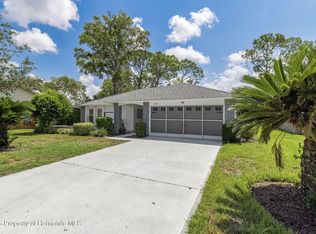
BEAUTIFUL HOME IN AWARD-WINNING TIMBER PINES! Exceptional curb appeal and a desirable corner-lot location set the stage for this lovely home, situated directly across from a peaceful preserve and offering serene, private views from the inviting front porch. Step inside to a welcoming living room and dining room combination featuring NEW luxury vinyl plank flooring and a fresh, updated feel. The spacious kitchen features beautiful wood cabinetry, granite countertops, and a NEW range and refrigerator. From the kitchen, enjoy views of the lanai and beautifully landscaped backyard. The spacious primary bedroom features two walk-in closets and a private bath with an updated shower. Two additional bedrooms provide plenty of room for guests, hobbies, an office, or other flexible living needs. The guest bath has been updated with a NEW vanity and comfort-height commode and features a tub/shower combination. You'll appreciate the convenient laundry room with a NEW washer and dryer, closets, and utility sink. The garage features a hurricane-reinforced garage door, newer water heater, and refrigerator. A water softener adds additional comfort and convenience. Garage door opener 2023. Step outside to enjoy the private backyard, beautiful brick-paver patio, and gorgeous landscaping, including a delightful hidden herb garden tucked away behind the landscaping. Additional storage along the side of the home provides valuable space for your belongings and outdoor equipment. Mostly furnished. Numerous updates add peace of mind, including a 2024 roof with 3rd-nail installation, 2024 HVAC, 14-inch attic insulation, 5-inch baseboards, gutters with leaf guards, and popcorn ceilings that have been removed. This wonderful home is being sold mostly furnished, making it easy to move right in and start enjoying the Timber Pines lifestyle. Golf cart available for purchase separately outside of the real estate contract. Enjoy the exceptional lifestyle Timber Pines offers--a gated 55+ active adult community featuring 4 golf courses, award-winning pickleball center, state-of-the-art fitness and wellness center, clubhouse and restaurant, performing arts center, resident activity center, 2 geothermal pools, tennis, bocce, billiards, wood shop, arts and crafts center, Paws Park, and 100+ clubs and activities. Included in HOA 2 Spectrum cable boxes and high speed internet.
Buyer to pay 3190 Capital Contribution to TPCA at closing. CALL TODAY!!!!
For sale
$331,000
2632 Royal Ridge Dr, Spring Hill, FL 34606
3beds
1,780sqft
Single Family Residence
Built in 1985
8,712 Square Feet Lot
$312,400 Zestimate®
$186/sqft
$356/mo HOA
What's special
Granite countertopsFresh updated feelPrivate backyardBeautiful brick-paver patioExceptional curb appealDesirable corner-lot locationSpacious kitchen
- 8 days
- 294
- 15
Zillow last checked:
Listing updated:
Listed by:
Anita Rybarczyk 352-572-7912,
REMAX Alliance Group
Source: HCMLS,MLS#: 2260933
Facts & features
Interior
Bedrooms & bathrooms
- Bedrooms: 3
- Bathrooms: 2
- Full bathrooms: 2
Heating
- Central, Electric
Cooling
- Central Air
Appliances
- Included: Dishwasher, Dryer, Electric Range, Electric Water Heater, Refrigerator, Washer, Water Softener Owned
- Laundry: Electric Dryer Hookup, Washer Hookup
Features
- Ceiling Fan(s), Open Floorplan, Pantry, Primary Bathroom - Shower No Tub, Master Downstairs
- Flooring: Tile, Vinyl
- Has fireplace: No
Interior area
- Total structure area: 1,780
- Total interior livable area: 1,780 sqft
Property
Parking
- Total spaces: 2
- Parking features: Garage, Garage Door Opener
- Garage spaces: 2
Features
- Levels: One
- Stories: 1
Lot
- Size: 8,712 Square Feet
- Features: Sprinklers In Front, Sprinklers In Rear
Details
- Parcel number: R21 223 17 6111 0000 1090
- Zoning: PDP
- Zoning description: PUD
- Special conditions: Standard
Construction
Type & style
- Home type: SingleFamily
- Architectural style: Contemporary
- Property subtype: Single Family Residence
Materials
- Brick, Concrete, Stucco
- Roof: Shingle
Condition
- New construction: No
- Year built: 1985
Utilities & green energy
- Sewer: Public Sewer
- Water: Public
- Utilities for property: Cable Connected, Electricity Connected, Natural Gas Not Available, Sewer Connected, Water Connected
Community & HOA
Community
- Senior community: Yes
- Subdivision: Timber Pines Tr 11 Un 1
HOA
- Has HOA: Yes
- Amenities included: Basketball Court, Cable TV, Clubhouse, Fitness Center, Gated, Golf Course, Pickleball, RV/Boat Storage, Security, Spa/Hot Tub, Tennis Court(s)
- Services included: Cable TV, Internet, Security
- HOA fee: $356 monthly
Location
- Region: Spring Hill
Financial & listing details
- Price per square foot: $186/sqft
- Tax assessed value: $253,114
- Annual tax amount: $2,877
- Date on market: 9/11/2026
- Listing terms: Cash,Conventional
- Electric utility on property: Yes
- Road surface type: Paved
Estimated market value
$312,400
$297,000 - $328,000
$1,875/mo
Price history
| Date | Event | Price |
|---|---|---|
| 9/11/2026 | Listed for sale | $331,000+84.9%$186/sqft |
Source:  HCMLS #2260933 Report a problem HCMLS #2260933 Report a problem | ||
| 5/16/2020 | Listing removed | $179,000$101/sqft |
Source: RE/MAX ADVANTAGE REALTY #W7821935 Report a problem | ||
| 5/16/2020 | Pending sale | $179,000+1.7%$101/sqft |
Source: RE/MAX ADVANTAGE REALTY #W7821935 Report a problem | ||
| 5/15/2020 | Sold | $176,000-1.7%$99/sqft |
Source: HCMLS #2208203 Report a problem | ||
| 3/26/2020 | Listed for sale | $179,000+45.5%$101/sqft |
Source: RE/MAX Advantage Realty #2208203 Report a problem | ||
| 5/23/2014 | Sold | $123,000-4.7%$69/sqft |
Source: HCMLS #2151708 Report a problem | ||
| 5/23/2014 | Pending sale | $129,000$72/sqft |
Source: Keller Williams Realty-Elite Partners #W7538134 Report a problem | ||
| 5/23/2014 | Listed for sale | $129,000$72/sqft |
Source: Keller Williams Realty-Elite Partners #W7538134 Report a problem | ||
| 4/15/2014 | Listing removed | $129,000$72/sqft |
Source: Keller Williams Realty-Elite Partners #W7538134 Report a problem | ||
| 4/12/2014 | Listed for sale | $129,000+104.8%$72/sqft |
Source: Keller Williams Realty Elite Partners #W7538134 Report a problem | ||
| 8/7/2013 | Sold | $63,000-11.9%$35/sqft |
Source: HCMLS #2143171 Report a problem | ||
| 5/12/2013 | Listing removed | $950$1/sqft |
Source: RE/MAX MARKETING SPECIALISTS #2141703 Report a problem | ||
| 4/8/2013 | Listing removed | $71,500$40/sqft |
Source: RE/MAX MARKETING SPECIALISTS #2138567 Report a problem | ||
| 2/25/2013 | Listed for rent | $950-44.1%$1/sqft |
Source: RE/MAX MARKETING SPECIALISTS #2141703 Report a problem | ||
| 2/23/2013 | Price change | $71,500-10.5%$40/sqft |
Source: RE/MAX MARKETING SPECIALISTS #2138567 Report a problem | ||
| 12/4/2012 | Price change | $79,900-5.9%$45/sqft |
Source: REMAX Marketing Specialists #2138567 Report a problem | ||
| 11/15/2012 | Listing removed | $1,700$1/sqft |
Source: RE/MAX MARKETING SPECIALISTS #2138834 Report a problem | ||
| 10/19/2012 | Price change | $1,700+88.9%$1/sqft |
Source: RE/MAX MARKETING SPECIALISTS #2138834 Report a problem | ||
| 10/6/2012 | Listed for sale | $84,900$48/sqft |
Source: REMAX Marketing Specialists #2138567 Report a problem | ||
| 9/23/2012 | Price change | $900+12.6%$1/sqft |
Source: Dennis Property Management Report a problem | ||
| 9/12/2012 | Listed for rent | $799 |
Source: Dennis Property Management Report a problem | ||
| 12/2/2011 | Listing removed | $799 |
Source: DENNIS REALTY & INV. CORP. #T2462927 Report a problem | ||
| 9/11/2011 | Price change | $799-5.4% |
Source: DENNIS REALTY & INV. CORP. #T2462927 Report a problem | ||
| 8/10/2011 | Price change | $845-5.6% |
Source: DENNIS REALTY & INV. CORP. #T2462927 Report a problem | ||
| 6/8/2011 | Price change | $895-10.1%$1/sqft |
Source: DENNIS REALTY & INV. CORP. #T2462927 Report a problem | ||
| 5/5/2011 | Price change | $995-9.5%$1/sqft |
Source: DENNIS REALTY & INV. CORP. #T2462927 Report a problem | ||
| 4/14/2011 | Listed for rent | $1,100$1/sqft |
Source: DENNIS REALTY & INV. CORP. #T2462927 Report a problem | ||
Public tax history
| Year | Property taxes | Tax assessment |
|---|---|---|
| 2025 | $2,878 +0.1% | $193,551 +2.9% |
| 2024 | $2,874 +3.3% | $188,096 +3% |
| 2023 | $2,783 +3.3% | $182,617 +3% |
| 2022 | $2,693 -0.2% | $177,298 +3% |
| 2021 | $2,698 +440.8% | $172,134 +75.4% |
| 2020 | $499 | $98,149 +2.3% |
| 2019 | -- | $95,942 +1.9% |
| 2018 | -- | $94,153 +2.1% |
| 2017 | $258 | $92,216 +2.1% |
| 2016 | $258 +3.7% | $90,319 +0.7% |
| 2015 | $248 -82.9% | $89,691 +17.7% |
| 2014 | $1,455 +18.4% | $76,214 0% |
| 2013 | $1,228 -10.2% | $76,220 -3.7% |
| 2012 | $1,368 -7.6% | $79,179 -8.9% |
| 2011 | $1,481 | $86,868 -5.7% |
| 2010 | -- | $92,075 -16.3% |
| 2009 | $1,847 -20.2% | $110,049 -18.8% |
| 2008 | $2,314 -16.6% | $135,471 -5.7% |
| 2006 | $2,775 | $143,711 +15.2% |
| 2005 | -- | $124,802 +13.2% |
| 2004 | $2,302 +72.4% | $110,295 +26% |
| 2003 | $1,335 +3.3% | $87,561 +2.5% |
| 2002 | $1,292 +0.7% | $85,403 +1.6% |
| 2001 | $1,282 0% | $84,058 |
| 2000 | $1,283 | -- |
Find assessor info on the county website
Monthly payment
Est. payment
Payment breakdown
Explore the cost of this home by adjusting the details. Changes won't be saved.Climate risks
Neighborhood: Timber Pines
Nearby schools
Schools provided by the listing agent
- Elementary: Deltona
- Middle: Fox Chapel
- High: Weeki Wachee
Source: HCMLS. This data may not be complete. We recommend contacting the local school district to confirm school assignments for this home.
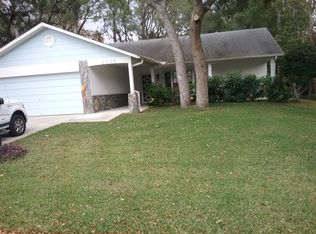
- $246,6002 bd2 ba1.4k sqft2634 Royal Ridge Dr, Spring Hill, FL 34606Off Market
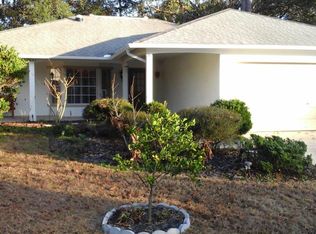
- $236,0002 bd2 ba2.1k sqft6825 Royal Ridge Ct, Spring Hill, FL 34606Off Market
- $281,7002 bd2 ba2.8k sqft2644 Royal Ridge Dr, Spring Hill, FL 34606Off Market
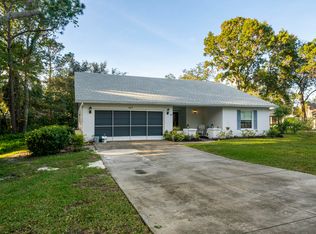
- $263,4002 bd2 ba1.8k sqft6829 Royal Ridge Ct, Spring Hill, FL 34606Off Market
Similar homes
- $315,0002 bd2 ba1.7k sqft2681 Royal Ridge Dr, Spring Hill, FL 34606For Sale
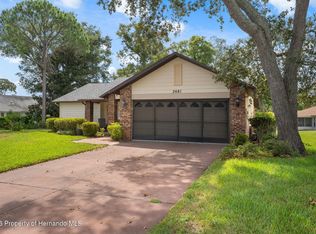 MLS ID #2260754, Deborah M Richardson, Keller Williams-Elite Partners. HCMLS
 - $295,0002 bd2 ba1.6k sqft6802 Plumleaf Ct, Spring Hill, FL 34606For Sale
 MLS ID #2260903, Gerard A DePace, Dalton Wade Inc. HCMLS
 - $320,0003 bd2 ba1.6k sqft455 Hampshire Ave, Spring Hill, FL 34606For Sale
 MLS ID #2260898, Ross A Hardy, REMAX Marketing Specialists. HCMLS
 - $337,9002 bd2 ba1.4k sqft2384 Westchester Blvd, Spring Hill, FL 34606For Sale
 MLS ID #2260602, Jacqueline K Evans, Keller Williams-Elite Partners. HCMLS
