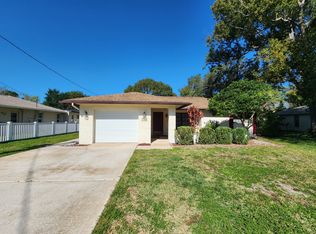
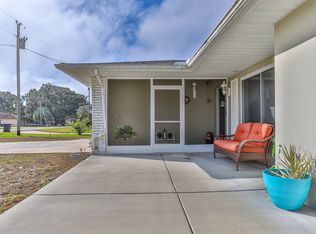
NEW PRICE!!! Beautiful POOL & SPA home featuring 3 bedrooms, 3 bathrooms, and a 2-car garage, designed for comfortable living and effortless entertaining. Enjoy true Florida lifestyle with a spacious screened in lanai and in-ground pool & spa, perfect for entertaining family and friends, along with both a spacious living room and separate family room. The home boasts hardwood floors in the living areas, a formal dining room, and a well-appointed kitchen with two pantries and newer appliances. The private primary suite includes a walk-in closet and bathroom. Guest bedroom with bathroom and walk in closet could serve as another ensuite. Recent upgrades such as newer doors and windows, a privacy fence surrounds the property, HVAC 2024, Roof 2016, and the prime location offers convenient access to shopping, dining, and everyday essentials. Easy show, schedule an appointment to view this home today!
For sale
Price cut: $8K (9/10)
$325,300
3217 Abeline Rd, Spring Hill, FL 34608
3beds
1,770sqft
Single Family Residence
Built in 1981
8,712 Square Feet Lot
$-- Zestimate®
$184/sqft
$-- HOA
What's special
Newer appliancesSeparate family roomTwo pantriesSpacious screened in lanaiWell-appointed kitchenFormal dining roomPrivate primary suite
- 155 days
- 615
- 45
Zillow last checked:
Listing updated:
Listed by:
Jennifer Kupres 352-232-9080,
Homan Realty Group Inc
Source: HCMLS,MLS#: 2258823
Facts & features
Interior
Bedrooms & bathrooms
- Bedrooms: 3
- Bathrooms: 3
- Full bathrooms: 3
Primary bedroom
- Level: Main
- Area: 216
- Dimensions: 18x12
Bedroom 2
- Level: Main
- Area: 176
- Dimensions: 16x11
Bedroom 3
- Description: flex room/bar
- Level: Main
- Area: 195
- Dimensions: 15x13
Dining room
- Level: Main
- Area: 90
- Dimensions: 10x9
Family room
- Level: Main
- Area: 253
- Dimensions: 23x11
Florida room
- Level: Main
- Area: 144
- Dimensions: 12x12
Kitchen
- Level: Main
- Area: 112
- Dimensions: 14x8
Living room
- Level: Main
- Area: 260
- Dimensions: 20x13
Other
- Description: pool
- Level: Main
- Area: 1680
- Dimensions: 56x30
Heating
- Central
Cooling
- Central Air
Appliances
- Included: Dishwasher, Dryer, Electric Oven, Electric Range, Microwave, Refrigerator, Washer
- Laundry: In Unit
Features
- Ceiling Fan(s), Pantry, Split Plan
- Flooring: Carpet, Tile, Wood
- Has fireplace: No
Interior area
- Total structure area: 1,770
- Total interior livable area: 1,770 sqft
Property
Parking
- Total spaces: 2
- Parking features: Attached
- Attached garage spaces: 2
Features
- Levels: One
- Stories: 1
- Patio & porch: Rear Porch, Screened
- Has private pool: Yes
- Pool features: In Ground, Screen Enclosure
- Has spa: Yes
- Spa features: In Ground
- Fencing: Privacy,Vinyl
Lot
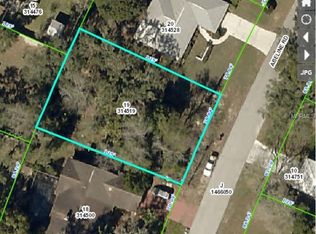
- Size: 8,712 Square Feet
- Features: Cleared
Details
- Parcel number: R32 323 17 5210 1449 0240
- Zoning: PDP
- Zoning description: PUD
- Special conditions: Standard
Construction
Type & style
- Home type: SingleFamily
- Architectural style: Ranch
- Property subtype: Single Family Residence
- Attached to another structure: Yes
Materials
- Block, Concrete, Stucco
- Roof: Shingle
Condition
- New construction: No
- Year built: 1981
Utilities & green energy
- Electric: 150 Amp Service
- Sewer: Public Sewer
- Water: Public, Well
- Utilities for property: Cable Available, Electricity Available
Community & HOA
Community
- Subdivision: Spring Hill Unit 21
HOA
- Has HOA: No
Location
- Region: Spring Hill
Financial & listing details
- Price per square foot: $184/sqft
- Tax assessed value: $239,765
- Annual tax amount: $1,801
- Date on market: 4/10/2026
- Listing terms: Cash,Conventional,FHA,VA Loan
- Electric utility on property: Yes
- Road surface type: Paved
Estimated market value
Not available
Estimated sales range
Not available
Not available
Price history
| Date | Event | Price |
|---|---|---|
| 9/10/2026 | Price change | $325,300-2.4%$184/sqft |
Source:  HCMLS #2258823 Report a problem HCMLS #2258823 Report a problem | ||
| 7/30/2026 | Price change | $333,300-2.9%$188/sqft |
Source: HCMLS #2258823 Report a problem | ||
| 4/26/2026 | Price change | $343,300-1.7%$194/sqft |
Source: HCMLS #2258823 Report a problem | ||
| 4/10/2026 | Listed for sale | $349,300+232.7%$197/sqft |
Source: HCMLS #2258823 Report a problem | ||
| 1/15/2016 | Sold | $105,000-4.5%$59/sqft |
Source: HCMLS #2166155 Report a problem | ||
| 11/15/2015 | Listed for sale | $110,000+15.8%$62/sqft |
Source: RE/MAX MARKETING SPECIALISTS #2166155 Report a problem | ||
| 2/16/2001 | Sold | $95,000$54/sqft |
Source: Public Record Report a problem | ||
Public tax history
| Year | Property taxes | Tax assessment |
|---|---|---|
| 2025 | $1,801 +0.9% | $117,161 +2.9% |
| 2024 | $1,786 +4.9% | $113,859 +3% |
| 2023 | $1,702 +5.8% | $110,543 +3% |
| 2022 | $1,609 +0.8% | $107,323 +3% |
| 2021 | $1,597 +7.4% | $104,197 +1.4% |
| 2020 | $1,487 | $102,758 +6.6% |
| 2019 | -- | $96,411 +1.9% |
| 2018 | $844 -24.3% | $94,613 +2.1% |
| 2017 | $1,115 | $92,667 +12% |
| 2016 | $1,115 +17.5% | $82,718 +0.7% |
| 2015 | $949 +2.1% | $82,143 +0.8% |
| 2014 | $930 +38.8% | $81,491 +1.5% |
| 2013 | $670 -5.6% | $80,287 +0% |
| 2012 | $710 -12.1% | $80,284 -7% |
| 2011 | $807 | $86,338 -10.5% |
| 2010 | -- | $96,434 -9.9% |
| 2009 | $1,144 -2% | $107,039 +0.1% |
| 2008 | $1,167 -20.8% | $106,932 +5.6% |
| 2006 | $1,473 | $101,285 +3% |
| 2005 | -- | $98,335 +3% |
| 2004 | $1,471 +0.9% | $95,471 +2.3% |
| 2003 | $1,458 -23% | $93,326 +5.5% |
| 2002 | $1,892 +78.9% | $88,472 +20% |
| 2001 | $1,058 +3.2% | $73,720 +3% |
| 2000 | $1,025 | $71,573 |
Find assessor info on the county website
Monthly payment
Est. payment
Payment breakdown
Explore the cost of this home by adjusting the details. Changes won't be saved.Climate risks
Neighborhood: 34608
Nearby schools
Schools provided by the listing agent
- Elementary: Deltona
- Middle: Fox Chapel
- High: Central
Source: HCMLS. This data may not be complete. We recommend contacting the local school district to confirm school assignments for this home.
Similar homes
- $320,0003 bd2 ba1.6k sqft455 Hampshire Ave, Spring Hill, FL 34606For Sale
 MLS ID #2260898, Ross A Hardy, REMAX Marketing Specialists. HCMLS
 - $299,0003 bd2 ba1.7k sqft10358 Ireland St, Spring Hill, FL 34608For Sale
 MLS ID #2258553, Yvonne Levandowski, Bridge Point Business Real Est. HCMLS
 - $325,0002 bd2 ba1.7k sqft2681 Royal Ridge Dr, Spring Hill, FL 34606For Sale
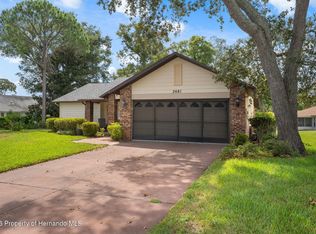 MLS ID #2260754, Deborah M Richardson, Keller Williams-Elite Partners. HCMLS
 - $370,0003 bd3 ba1.9k sqft10464 Maderia St, Spring Hill, FL 34608For Sale
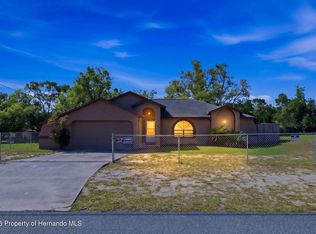 MLS ID #2258867, April Cannon, Century 21 Alliance Realty. HCMLS
