Welcome your beautifully maintained home featuring BLOCK construction, nestled in the desirable Seven Hills Estates! Situated on a spacious corner lot at the end of a quiet cul-de-sac, this exceptional residence offers the perfect blend of comfort, functionality, and location. Step inside to discover a bright and inviting open-concept design featuring 4 bedrooms, 3 bathrooms, along with an extra office and flexible living space to accommodate a variety of needs. The thoughtfully designed split-bedroom layout provides privacy for the owner's retreat, complete with dual walk-in closets and a spacious En-suite bath. A dedicated office offers the potential to easily serve as a fifth bedroom, hobby room, or additional guest space. The heart of the home is the expansive kitchen, showcasing ample cabinet storage, updated countertops, matching appliances, a convenient breakfast bar, and two separate pantries ideal for everyday living and entertaining. The fourth bedroom functions as a private guest suite, featuring its own accessible bathroom with a wheelchair-friendly walk-in shower and separate home entrance. Enjoy Florida living year round from the screened and completely covered lanai, the perfect spot to unwind with your morning coffee or relax in the evening while taking in the peaceful setting. The backyard borders a scenic walking trail, offering a serene natural backdrop right outside your door. Additional highlights include attractive mature landscaping, a newer 2022 roof, generous living areas, and a prime location just minutes from shopping, dining, medical facilities, the YMCA, and the Suncoast Parkway for convenient access to Tampa and surrounding areas. A rare opportunity to own a spacious and versatile home in one of Hernando County's most sought-after communities!
For sale
Price cut: $20.5K (10/1)
$309,000
407 Montpelier Ct, Spring Hill, FL 34608
4beds
2,048sqft
Single Family Residence
Built in 2004
0.3 Acres Lot
$-- Zestimate®
$151/sqft
$19/mo HOA
What's special
Spacious en-suite bathUpdated countertopsTwo separate pantriesExpansive kitchenThoughtfully designed split-bedroom layoutConvenient breakfast barAmple cabinet storage
- 115 days
- 795
- 38
Zillow last checked:
Listing updated:
Listed by:
Steven J Peterson 906-396-9005,
Keller Williams-Elite Partners
Source: HCMLS,MLS#: 2259763
Facts & features
Interior
Bedrooms & bathrooms
- Bedrooms: 4
- Bathrooms: 3
- Full bathrooms: 3
Heating
- Central
Cooling
- Central Air
Appliances
- Included: Dishwasher, Electric Range, Microwave, Refrigerator
Features
- Breakfast Bar, Ceiling Fan(s), Eat-in Kitchen, Primary Bathroom - Shower No Tub, Master Downstairs, Split Bedrooms, Walk-In Closet(s)
- Flooring: Carpet, Tile
- Has fireplace: No
Interior area
- Total structure area: 2,048
- Total interior livable area: 2,048 sqft
Video & virtual tour
Property
Parking
- Total spaces: 2
- Parking features: Attached, Garage
- Attached garage spaces: 2
Features
- Levels: One
- Stories: 1
- Patio & porch: Patio, Rear Porch, Screened
- Has view: Yes
- View description: Other
Lot
- Size: 0.3 Acres
- Features: Corner Lot
Details
- Parcel number: R31 223 18 3527 0000 0030
- Zoning: PDP
- Zoning description: PUD
- Special conditions: Standard
Construction
Type & style
- Home type: SingleFamily
- Architectural style: Ranch
- Property subtype: Single Family Residence
Materials
- Block, Stucco
- Roof: Shingle
Condition
- New construction: No
- Year built: 2004
Utilities & green energy
- Sewer: Public Sewer
- Water: Public
- Utilities for property: Cable Available, Electricity Available, Water Available
Community & HOA
Community
- Subdivision: Golfers Club Est Unit 11
HOA
- Has HOA: Yes
- HOA fee: $229 annually
Location
- Region: Spring Hill
Financial & listing details
- Price per square foot: $151/sqft
- Tax assessed value: $297,802
- Annual tax amount: $4,418
- Date on market: 6/12/2026
- Listing terms: Cash,Conventional,FHA,VA Loan
- Electric utility on property: Yes
- Road surface type: Paved
Estimated market value
Not available
Estimated sales range
Not available
Not available
Price history
| Date | Event | Price |
|---|---|---|
| 10/1/2026 | Price change | $309,000-6.2%$151/sqft |
Source:  HCMLS #2259763 Report a problem HCMLS #2259763 Report a problem | ||
| 9/22/2026 | Price change | $329,500-2.9%$161/sqft |
Source: HCMLS #2259763 Report a problem | ||
| 9/11/2026 | Price change | $339,500-1.9%$166/sqft |
Source:  Stellar MLS #W7886314 Report a problem Stellar MLS #W7886314 Report a problem | ||
| 7/25/2026 | Price change | $345,900-1%$169/sqft |
Source: Stellar MLS #W7886314 Report a problem | ||
| 7/6/2026 | Price change | $349,500-1.3%$171/sqft |
Source: HCMLS #2259763 Report a problem | ||
| 6/26/2026 | Price change | $354,000-1.4%$173/sqft |
Source: HCMLS #2259763 Report a problem | ||
| 6/12/2026 | Listed for sale | $359,000-2.9%$175/sqft |
Source: HCMLS #2259763 Report a problem | ||
| 6/1/2026 | Listing removed | $369,900$181/sqft |
Source: Stellar MLS #TB8474632 Report a problem | ||
| 3/30/2026 | Price change | $369,900-2.5%$181/sqft |
Source: Stellar MLS #TB8474632 Report a problem | ||
| 3/8/2026 | Price change | $379,500-1.2%$185/sqft |
Source: Stellar MLS #TB8474632 Report a problem | ||
| 2/27/2026 | Price change | $384,000-1.3%$188/sqft |
Source: Stellar MLS #TB8474632 Report a problem | ||
| 2/13/2026 | Listed for sale | $389,000+5.2%$190/sqft |
Source: Stellar MLS #TB8474632 Report a problem | ||
| 2/28/2025 | Listing removed | $369,900$181/sqft |
Source: Stellar MLS #W7869468 Report a problem | ||
| 12/7/2024 | Price change | $369,900-1.2%$181/sqft |
Source: HCMLS #2241516 Report a problem | ||
| 11/14/2024 | Price change | $374,500-1.2%$183/sqft |
Source: HCMLS #2241516 Report a problem | ||
| 10/31/2024 | Listed for sale | $379,000+37.8%$185/sqft |
Source: Stellar MLS #W7869468 Report a problem | ||
| 10/21/2024 | Listing removed | $275,000-0.9%$134/sqft |
Source: Stellar MLS #W7837478 Report a problem | ||
| 10/21/2023 | Listing removed | -- |
Source: Stellar MLS #W7837478 Report a problem | ||
| 10/20/2021 | Sold | $277,500+0.9%$135/sqft |
Source: Public Record Report a problem | ||
| 9/16/2021 | Pending sale | $275,000$134/sqft |
Source: Stellar MLS #W7837478 Report a problem | ||
| 9/13/2021 | Listed for sale | $275,000$134/sqft |
Source: Stellar MLS #W7837478 Report a problem | ||
| 9/10/2021 | Pending sale | $275,000$134/sqft |
Source: Stellar MLS #W7837478 Report a problem | ||
| 9/1/2021 | Listed for sale | $275,000+96.4%$134/sqft |
Source: Stellar MLS #W7837478 Report a problem | ||
| 3/7/2017 | Sold | $140,000-12.5%$68/sqft |
Source: HCMLS #2174292 Report a problem | ||
| 12/10/2016 | Price change | $160,000-3.9%$78/sqft |
Source: RE/MAX MARKETING SPECIALISTS #W7622546 Report a problem | ||
| 12/2/2016 | Listed for sale | $166,500+28.2%$81/sqft |
Source: RE/MAX MARKETING SPECIALISTS #W7622546 Report a problem | ||
| 8/17/2015 | Sold | $129,900+834.5%$63/sqft |
Source: HCMLS #2161561 Report a problem | ||
| 9/15/2003 | Sold | $13,900$7/sqft |
Source: Public Record Report a problem | ||
Public tax history
| Year | Property taxes | Tax assessment |
|---|---|---|
| 2025 | $4,418 -0.9% | $297,802 +2.2% |
| 2024 | $4,459 +2.4% | $291,275 +3% |
| 2023 | $4,356 +2% | $282,791 +3% |
| 2022 | $4,270 +641.5% | $274,554 +74.3% |
| 2021 | $576 +4.5% | $157,554 +1.4% |
| 2020 | $551 | $155,379 +2.3% |
| 2019 | -- | $151,886 +1.9% |
| 2018 | -- | $149,054 +12.9% |
| 2017 | $2,375 | $132,031 +13.5% |
| 2016 | $2,375 +11.1% | $116,324 +5.9% |
| 2015 | $2,138 +10.1% | $109,875 +5.9% |
| 2014 | $1,941 +22.3% | $103,790 +5.3% |
| 2013 | $1,588 -6.3% | $98,525 +0.5% |
| 2012 | $1,694 -6.8% | $98,029 -8.1% |
| 2011 | $1,818 | $106,642 -8.3% |
| 2010 | -- | $116,251 -17.2% |
| 2009 | $2,356 -14.7% | $140,382 -13.4% |
| 2008 | $2,761 +2.4% | $162,142 -1.5% |
| 2006 | $2,696 | $164,630 +12.5% |
| 2005 | -- | $146,401 +1108.2% |
| 2004 | $253 +5.7% | $12,117 +8.1% |
| 2003 | $239 -0.2% | $11,214 |
| 2002 | $240 -1.5% | $11,214 |
| 2001 | $244 -1.3% | $11,214 |
| 2000 | $247 | $11,214 |
Find assessor info on the county website
Monthly payment
Est. payment
Payment breakdown
Explore the cost of this home by adjusting the details. Changes won't be saved.Climate risks
Neighborhood: Seven Hills
Nearby schools
Schools provided by the listing agent
- Elementary: Suncoast
- Middle: Powell
- High: F.W. Springstead
Source: HCMLS. This data may not be complete. We recommend contacting the local school district to confirm school assignments for this home.
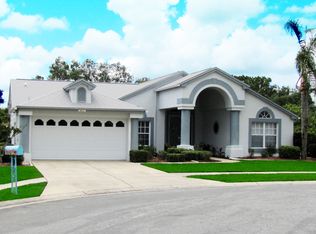
- $316,4003 bd3 ba2.4k sqft415 Montpelier Ct, Spring Hill, FL 34608Off Market

- $364,0003 bd3 ba1.7k sqft10467 Fairchild Rd, Spring Hill, FL 34608Off Market
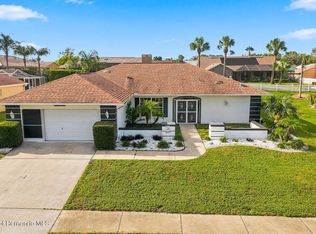
- $306,7003 bd2 ba1.8k sqft423 Montpelier Ct, Spring Hill, FL 34608Off Market
- $334,3003 bd2 ba3.4k sqft10462 Fairchild Rd, Spring Hill, FL 34608Off Market
Similar homes
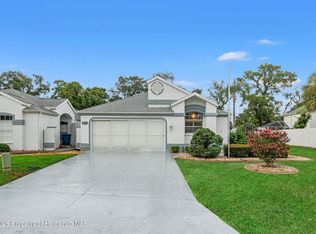
- $330,0002 bd2 ba1.6k sqft10381 Flag Rd, Spring Hill, FL 34608For Sale
 MLS ID #2260551, Liz Piedra, Horizon Palm Realty Group. HCMLS
 - $275,0003 bd2 ba1.7k sqft312 Royal Palm Way, Spring Hill, FL 34608For Sale
 MLS ID #2260507, Silvia Dukes, Tropic Shores Realty LLC. HCMLS
 - $274,9003 bd3 ba1.7k sqft11031 Casa Grande Cir, Spring Hill, FL 34608For Sale
 MLS ID #2260520, Robert Crowe, Dalton Wade Inc. HCMLS
 - $329,9003 bd2 ba1.8k sqft1364 Overland Dr, Spring Hill, FL 34608For Sale
 MLS ID #2260394, Patricia A. Bolin, Century 21 Alliance Realty. HCMLS
