This attractive four-bedroom, three-bath residence with a three-car garage is situated on a 0.20-acre lot within the gated 55+ community of Wellington at Seven Hills. Recent improvements include a new roof (July 2026), air conditioning system (2021), water heater (April 2022), new carpeting (July 2026), comprehensive repainting (July 2026), and roof replacement (July 2026), complemented by updated appliances and an irrigation system. Double French doors lead into a spacious living room featuring carpet and tile flooring, high ceilings, crown molding, a coat closet, and front-facing windows that provide an abundance of natural light. To the right, the formal dining area matches the flooring and crown molding, creating a comfortable setting for gatherings. The family room, the focal point of the residence, includes custom white built-in shelving and cabinets, with a large sliding glass door opening to the Florida room, thereby enhancing the open-concept layout. Adjacent to it, the kitchen combines style and functionality, with a tray ceiling and ample cabinetry, stainless steel appliances, a breakfast bar, and a built-in pantry. The neighboring breakfast nook is ideal for casual dining and overlooks the family room through a sizable interior window. The primary suite, private and carpeted, offers a tray ceiling, a large walk-in closet, an additional built-in closet, and a spacious en-suite bathroom featuring a soaking tub beneath a window, a vanity area, solid wood cabinetry, and a step-in shower with textured glass. Bedroom two includes carpeted flooring, a vaulted ceiling, and a built-in closet, while the adjacent guest bathroom provides a single vanity and a tub-shower combination. Bedrooms three and four maintain a comfortable atmosphere with carpet, vaulted ceilings, and built-in closets; Bedroom four is currently utilized as a flexible space or home office, benefiting from natural light. The third bathroom, located between these bedrooms, features a single vanity and a tub-shower with white tile accents. The laundry room, equipped with overhead cabinets, a workspace, a built-in clothes rack, and direct access to the garage, adds convenience. The large enclosed Florida room at the rear of the residence has tile flooring, high ceilings, and numerous windows overlooking the backyard and greenspace, serving as an ideal retreat for relaxation and enjoying scenic views of mature trees. The community offers amenities in proximity to shopping, dining, medical services, and recreational facilities. Nearby attractions include Weeki Wachee Springs State Park with clear waters and mermaid shows, Pine Island Park offering Gulf Coast sunsets and waterfront activities, and the Suncoast Parkway, which provides convenient access to Tampa and surrounding regions.
For sale
Price cut: $4.7K (9/18)
$369,995
315 Keltner Ct, Spring Hill, FL 34609
4beds
2,290sqft
Ranch
Built in 2002
8,712 Square Feet Lot
$363,600 Zestimate®
$162/sqft
$223/mo HOA
What's special
Three-car garageBreakfast barSpacious en-suite bathroomBuilt-in pantryHigh ceilingsDouble french doorsOpen-concept layout
- 64 days
- 636
- 28
Zillow last checked:
Listing updated:
Listed by:
Shampi K. Bedi 352-848-7858,
REMAX Marketing Specialists
Source: HCMLS,MLS#: 2260343
Facts & features
Interior
Bedrooms & bathrooms
- Bedrooms: 4
- Bathrooms: 3
- Full bathrooms: 3
Heating
- Heat Pump
Cooling
- Central Air
Appliances
- Included: Convection Oven, Dishwasher, Disposal, Dryer, Electric Oven, Electric Range, Electric Water Heater, Ice Maker, Microwave, Plumbed For Ice Maker, Refrigerator, Washer
- Laundry: Electric Dryer Hookup, In Unit, Washer Hookup
Features
- Breakfast Bar, Breakfast Nook, Ceiling Fan(s), Kitchen Island, Pantry, Vaulted Ceiling(s), Walk-In Closet(s)
- Flooring: Carpet, Tile
- Has fireplace: No
Interior area
- Total structure area: 2,290
- Total interior livable area: 2,290 sqft
Video & virtual tour
Property
Parking
- Total spaces: 3
- Parking features: Garage, Garage Door Opener, Gated, Off Street
- Garage spaces: 3
Features
- Levels: One
- Stories: 1
- Patio & porch: Porch, Screened
- Has view: Yes
- View description: Other
Lot
- Size: 8,712 Square Feet
- Features: Cul-De-Sac
Details
- Parcel number: R32 223 18 3507 0000 4350
- Zoning: PDP
- Zoning description: PUD
- Special conditions: Standard
Construction
Type & style
- Home type: SingleFamily
- Architectural style: Ranch
- Property subtype: Ranch
Materials
- Block, Stucco
- Roof: Shingle,Tar/Gravel
Condition
- New construction: No
- Year built: 2002
Utilities & green energy
- Sewer: Public Sewer
- Water: Public
- Utilities for property: Cable Available
Community & HOA
Community
- Security: 24 Hour Security, Gated with Guard, Key Card Entry, Security Gate
- Senior community: Yes
- Subdivision: Wellington At Seven Hills Ph5a
HOA
- Has HOA: Yes
- Amenities included: Clubhouse, Fitness Center, Gated, Playground, Tennis Court(s)
- HOA fee: $223 monthly
Location
- Region: Spring Hill
Financial & listing details
- Price per square foot: $162/sqft
- Tax assessed value: $350,073
- Annual tax amount: $2,519
- Date on market: 7/28/2026
- Listing terms: Cash,Conventional,FHA
Estimated market value
$363,600
$345,000 - $382,000
$2,204/mo
Price history
| Date | Event | Price |
|---|---|---|
| 9/18/2026 | Price change | $369,995-1.3%$162/sqft |
Source:  HCMLS #2260343 Report a problem HCMLS #2260343 Report a problem | ||
| 8/29/2026 | Price change | $374,700-1.1%$164/sqft |
Source: HCMLS #2260343 Report a problem | ||
| 7/28/2026 | Listed for sale | $378,700$165/sqft |
Source: HCMLS #2260343 Report a problem | ||
Public tax history
| Year | Property taxes | Tax assessment |
|---|---|---|
| 2025 | $2,519 -2.5% | $173,438 +2.9% |
| 2024 | $2,584 +3.6% | $168,550 +3% |
| 2023 | $2,495 +3.8% | $163,641 +3% |
| 2022 | $2,404 0% | $158,875 +3% |
| 2021 | $2,405 +7% | $154,248 +1.4% |
| 2020 | $2,246 | $152,118 +2.3% |
| 2019 | -- | $148,698 +1.9% |
| 2018 | $1,633 -14.2% | $145,925 +2.1% |
| 2017 | $1,903 | $142,924 +2.1% |
| 2016 | $1,903 +3.3% | $139,984 +0.7% |
| 2015 | $1,842 +1.1% | $139,011 +0.8% |
| 2014 | $1,821 +16.3% | $137,908 +1.5% |
| 2013 | $1,566 -5.7% | $135,870 +0.4% |
| 2012 | $1,660 -5.7% | $135,298 -4.9% |
| 2011 | $1,761 | $142,308 -11.2% |
| 2010 | -- | $160,185 -11.5% |
| 2009 | $2,386 -11.5% | $181,041 -7.9% |
| 2008 | $2,697 -13.3% | $196,524 +5.6% |
| 2006 | $3,112 | $186,146 +3% |
| 2005 | -- | $180,724 +3% |
| 2004 | $3,140 -2.2% | $175,460 |
| 2003 | $3,211 +558.6% | $175,460 +669.8% |
| 2002 | $488 | $22,792 |
Find assessor info on the county website
Monthly payment
Est. payment
Payment breakdown
Explore the cost of this home by adjusting the details. Changes won't be saved.Climate risks
Neighborhood: Seven Hills
Nearby schools
Schools provided by the listing agent
- Elementary: Suncoast
- Middle: Powell
- High: F.W. Springstead
Source: HCMLS. This data may not be complete. We recommend contacting the local school district to confirm school assignments for this home.
Similar homes
- $369,0003 bd2 ba2k sqft13589 Hunters Point St, Spring Hill, FL 34609For Sale
 MLS ID #2260035, Maria Cristina Alonzo, Floridas A Team Realty. HCMLS
 - $385,0003 bd3 ba2.3k sqft2253 Whitewood Ave, Spring Hill, FL 34609For Sale
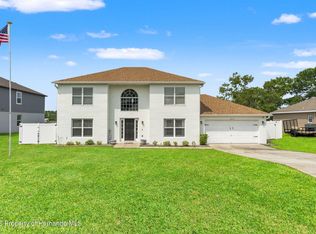 MLS ID #2260419, Althia R Lopez, Peoples Trust Realty Inc. HCMLS
 - $399,9003 bd2 ba2.1k sqft13808 Rudi Loop, Spring Hill, FL 34609For Sale
 MLS ID #2260478, Steve Van Gorden, SVG Realty LLC. HCMLS
 - $365,0004 bd2 ba2.2k sqft1170 Barger Ave, Spring Hill, FL 34608For Sale
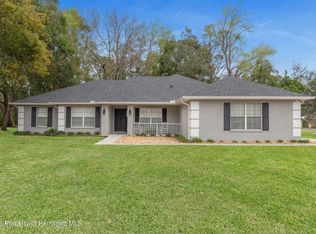 MLS ID #2258053, Michael Ulloa, Happy Florida Homes Realty & Property Management. HCMLS
