Welcome to Your Oasis in Preston Hollow!
192 Preston Hollow Drive, Spring Hill, FL 34609
Move in Ready!! Better than new 3 Beds | 2 Baths | 2-Car Garage | 1,763 Sq. Ft. 0.51-Acre Lot
Nestled in the highly sought-after, deed-restricted community of Preston Hollow, this beautiful traditional block-and-stucco residence offers the perfect blend of space, comfort, and Florida charm. Situated on a premier half-acre lot, this home provides an abundance of privacy and room to breathe, while keeping you just minutes from everything Spring Hill has to offer.
Step Inside
From the moment you arrive, the classic architectural style and manicured curb appeal welcome you home. Step through the front door to find an expansive and highly functional split-floor plan featuring 1,763 square feet of bright, airy living space. The traditional layout seamlessly connects the main living areas, making it perfect for both everyday family life and entertaining guests.
The heart of the home opens up beautifully, offering multiple vantage points out to your expansive backyard. Retreat to a spacious primary suite designed with relaxation in mind, while two additional generously sized bedrooms provide plenty of room for family, guests, or a dedicated home office.
Your Private Outdoor Haven
One of the crowning jewels of this property is the incredible half-acre lot. Step outside into your vast, clear backyard-- with a custom pool and a blank canvas with endless potential to design your ultimate outdoor paradise.
Premium Location
Location is everything! This property is ideally situated just west of the Suncoast Parkway (Veterans Expressway), offering a seamless, stress-free commute south into Tampa or north to exploring Florida's Nature Coast. Enjoy quick, convenient access to top-rated local schools, shopping centers, diverse dining options, and public parks.
Key Features & Highlights:
• Spacious Living: 1,763 sq. ft. under newer 2024 central A/C (2,826 total gross sq. ft.).
• Generous Land: Fully usable 0.51-acre lot (22,132 sq. ft.) offering superior neighborhood privacy.
• Solid Construction: Durable concrete block and stucco build with a western-facing exposure and newly installed windows in 2025
• Low HOA: Enjoy a well-maintained neighborhood with incredibly low annual HOA dues (300/year).
• Peace of Mind: Underground utilities, irrigation well, public water system, and a dedicated 2-car garage (27x21).
Don't miss the opportunity to claim your piece of Hernando County real estate. Schedule your private showing today and discover the endless potential waiting for you at 192 Preston Hollow Drive!
For sale
Price cut: $15K (7/26)
$424,000
192 Preston Hollow Dr, Spring Hill, FL 34609
3beds
1,763sqft
Single Family Residence
Built in 1997
0.51 Acres Lot
$416,600 Zestimate®
$240/sqft
$25/mo HOA
What's special
Custom poolWestern-facing exposureTraditional block-and-stucco residencePremier half-acre lotManicured curb appeal
- 100 days
- 212
- 19
Zillow last checked:
Listing updated:
Listed by:
Lisa Groeneveld 352-428-9398,
Tropic Shores Realty LLC
Source: HCMLS,MLS#: 2260029
Facts & features
Interior
Bedrooms & bathrooms
- Bedrooms: 3
- Bathrooms: 2
- Full bathrooms: 2
Primary bedroom
- Level: Main
- Area: 180
- Dimensions: 15x12
Bedroom 2
- Level: Main
- Area: 154
- Dimensions: 14x11
Bedroom 3
- Level: Main
- Area: 121
- Dimensions: 11x11
Family room
- Description: Tile throughout
- Level: Main
- Area: 323
- Dimensions: 19x17
Heating
- Central
Cooling
- Central Air
Appliances
- Included: Dishwasher, Disposal, Dryer, Electric Range, Electric Water Heater, Microwave, Washer
- Laundry: Electric Dryer Hookup, In Unit, Sink
Features
- Breakfast Bar, Ceiling Fan(s), Central Vacuum, Double Vanity, Eat-in Kitchen, Open Floorplan, Pantry, Primary Bathroom -Tub with Separate Shower, Vaulted Ceiling(s), Walk-In Closet(s), Split Plan
- Flooring: Laminate, Tile
- Windows: Skylight(s)
- Has fireplace: No
Interior area
- Total structure area: 1,763
- Total interior livable area: 1,763 sqft
Property
Parking
- Total spaces: 2
- Parking features: Garage, Garage Door Opener, Off Street
- Garage spaces: 2
Features
- Levels: One
- Stories: 1
- Patio & porch: Covered, Deck, Front Porch, Rear Porch, Screened
- Has private pool: Yes
- Pool features: Heated, In Ground, Solar Heat
Lot
- Size: 0.51 Acres
- Dimensions: 219.8 x 101.39
- Features: Other
Details
- Parcel number: R33 223 18 3236 0000 0130
- Zoning: PDP
- Zoning description: PUD
- Special conditions: Standard
Construction
Type & style
- Home type: SingleFamily
- Architectural style: Contemporary,Traditional
- Property subtype: Single Family Residence
Materials
- Block, Stucco
- Roof: Shingle
Condition
- Updated/Remodeled
- New construction: No
- Year built: 1997
Utilities & green energy
- Electric: 220 Volts, Underground
- Sewer: Septic Tank
- Water: Public
- Utilities for property: Cable Connected, Electricity Connected, Water Connected
Community & HOA
Community
- Subdivision: Preston Hollow Unit 2 Ph 1
HOA
- Has HOA: Yes
- Services included: Other
- HOA fee: $300 annually
- HOA name: Preston Hollow Home Owners Association
Location
- Region: Spring Hill
Financial & listing details
- Price per square foot: $240/sqft
- Tax assessed value: $375,465
- Annual tax amount: $3,695
- Date on market: 7/2/2026
- Listing terms: Cash,Conventional,FHA,VA Loan
- Electric utility on property: Yes
- Road surface type: Asphalt
Estimated market value
$416,600
$396,000 - $437,000
$2,282/mo
Price history
| Date | Event | Price |
|---|---|---|
| 7/26/2026 | Price change | $424,000-3.4%$240/sqft |
Source:  HCMLS #2260029 Report a problem HCMLS #2260029 Report a problem | ||
| 7/2/2026 | Listed for sale | $439,000+91.3%$249/sqft |
Source: HCMLS #2260029 Report a problem | ||
| 2/15/2019 | Sold | $229,500-4.2%$130/sqft |
Source: Public Record Report a problem | ||
| 1/4/2019 | Listed for sale | $239,500+13.5%$136/sqft |
Source: CHARLES RUTENBERG REALTY INC #W7808015 Report a problem | ||
| 12/29/2016 | Sold | $211,000-3.7%$120/sqft |
Source: HCMLS #2174227 Report a problem | ||
| 10/28/2016 | Listed for sale | $219,000+36.9%$124/sqft |
Source: Visual Tour #2174227 Report a problem | ||
| 11/6/2002 | Sold | $160,000$91/sqft |
Source: Public Record Report a problem | ||
Public tax history
| Year | Property taxes | Tax assessment |
|---|---|---|
| 2025 | $3,695 -0.2% | $250,812 +2.9% |
| 2024 | $3,701 +2.7% | $243,743 +3% |
| 2023 | $3,604 +2.5% | $236,644 +3% |
| 2022 | $3,516 -0.5% | $229,751 +3% |
| 2021 | $3,534 +6.8% | $223,059 +1.4% |
| 2020 | $3,309 -2.8% | $219,979 +4.5% |
| 2019 | $3,406 +61.9% | $210,538 +19.3% |
| 2018 | $2,103 -11.6% | $176,539 +2.1% |
| 2017 | $2,381 | $172,908 +23.4% |
| 2016 | $2,381 +69.3% | $140,120 +0.7% |
| 2015 | $1,406 +1.1% | $139,146 +0.8% |
| 2014 | $1,391 +22.3% | $138,042 +1.5% |
| 2013 | $1,137 -30.2% | $136,002 +1.5% |
| 2012 | $1,630 +15.5% | $134,030 -10.1% |
| 2011 | $1,412 | $149,122 -7.3% |
| 2010 | -- | $160,829 -2.3% |
| 2009 | $2,110 -1.8% | $164,616 +0.1% |
| 2008 | $2,149 -14.9% | $164,452 +5.6% |
| 2006 | $2,525 | $155,768 +3% |
| 2005 | -- | $151,231 +3% |
| 2004 | $2,543 +0.1% | $146,826 +1.9% |
| 2003 | $2,541 +27.5% | $144,088 +22% |
| 2002 | $1,992 +0.5% | $118,153 +1.6% |
| 2001 | $1,982 +2.5% | $116,292 +1.6% |
| 2000 | $1,934 | $114,450 |
Find assessor info on the county website
Monthly payment
Est. payment
Payment breakdown
Explore the cost of this home by adjusting the details. Changes won't be saved.Climate risks
Neighborhood: Preston Hollow
Nearby schools
Schools provided by the listing agent
- Elementary: Suncoast
- Middle: Powell
- High: F.W. Springstead
Source: HCMLS. This data may not be complete. We recommend contacting the local school district to confirm school assignments for this home.
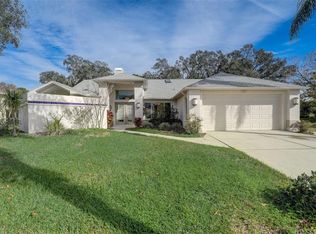
- $390,0003 bd2 ba1.7k sqft180 Preston Hollow Dr, Spring Hill, FL 34609Sold
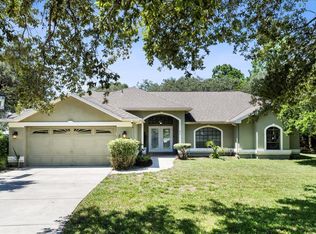
- $378,9002 bd2 ba1.9k sqft204 Preston Hollow Dr, Spring Hill, FL 34609Off Market
- $379,3003 bd2 ba2k sqft199 Forest Wood Ct, Spring Hill, FL 34609Off Market
- $371,5003 bd2 ba1.7k sqft211 Forest Wood Ct, Spring Hill, FL 34609Off Market
Similar homes
- $395,0003 bd2 ba2.1k sqft3352 ST IVES BOULEVARD, SPRING HILL, FL 34609For Sale
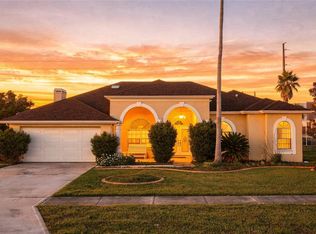
 MLS ID #TB8550962, Samuel Rudolph, COLDWELL BANKER REALTY. Stellar MLS
 - $435,0004 bd2 ba2.3k sqft12380 Trout Cir, Spring Hill, FL 34609For Sale
 MLS ID #2259899, Steven J Peterson, Keller Williams-Elite Partners. HCMLS
 - $369,0003 bd2 ba2k sqft13589 Hunters Point St, Spring Hill, FL 34609For Sale
 MLS ID #2260035, Maria Cristina Alonzo, Floridas A Team Realty. HCMLS
 - $439,0003 bd3 ba2.6k sqft13417 Whitehaven Ct, Spring Hill, FL 34609For Sale
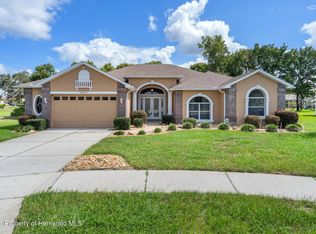 MLS ID #2260584, Dale P. Denis, Keller Williams-Elite Partners. HCMLS
