Step through the etched glass double doors of this 1997 built, 3 bedroom, 2 bath pool home at 3352 St Ives Blvd and feel the space right away. With 2,126 sq ft of light filled living, arched doorways, skylights, and an open floor plan, this home is made for everyday living and easy entertaining. The heart of the home is the kitchen, with solid wood cabinetry, granite countertops, stainless steel appliances, a mosaic tile backsplash, and a breakfast bar island that opens to the family room. Cozy up by the gas fireplace, dine in the sun filled breakfast nook, or host in the formal living and dining areas. Step outside to the screened enclosure with a heated pool, stamped concrete deck, and covered seating area with ceiling fans. Beyond the screened enclosure, the generous lot has plenty of green space for play, pets, or future plans. A 2 car garage, tile flooring throughout the main living areas, and a convenient Spring Hill location complete the package. Homes like this don't sit long. Schedule your showing today!
For sale
$395,000
3352 ST IVES BOULEVARD, SPRING HILL, FL 34609
3beds
2,126sqft
Single Family Residence
Built in 1997
0.33 Acres Lot
$-- Zestimate®
$186/sqft
$144/mo HOA
What's special
Gas fireplaceGranite countertopsSun filled breakfast nookEtched glass double doorsOpen floor planArched doorwaysStainless steel appliances
- 8 days
- 489
- 36
Likely to sell faster than
Zillow last checked:
Listing updated:
Listed by:
Samuel Rudolph 727-426-0746,
COLDWELL BANKER REALTY 727-822-9111
Source: Stellar MLS,MLS#: TB8550962 Originating MLS: Suncoast Tampa
Originating MLS: Suncoast Tampa
Facts & features
Interior
Bedrooms & bathrooms
- Bedrooms: 3
- Bathrooms: 2
- Full bathrooms: 2
Primary bedroom
- Features: Walk-In Closet(s)
- Level: First
- Area: 221.25 Square Feet
- Dimensions: 12.5x17.7
Bedroom 2
- Features: Walk-In Closet(s)
- Level: First
- Area: 112.21 Square Feet
- Dimensions: 10.1x11.11
Bedroom 3
- Features: Walk-In Closet(s)
- Level: First
- Area: 172.36 Square Feet
- Dimensions: 12.4x13.9
Primary bathroom
- Level: First
- Area: 117.37 Square Feet
- Dimensions: 9.7x12.1
Bathroom 2
- Level: First
- Area: 91.02 Square Feet
- Dimensions: 8.2x11.1
Dining room
- Level: First
- Area: 145.77 Square Feet
- Dimensions: 11.3x12.9
Family room
- Level: First
- Area: 375.16 Square Feet
- Dimensions: 22.6x16.6
Kitchen
- Level: First
- Area: 139.08 Square Feet
- Dimensions: 11.4x12.2
Laundry
- Level: First
- Area: 43.68 Square Feet
- Dimensions: 7.8x5.6
Living room
- Level: First
- Area: 303.51 Square Feet
- Dimensions: 20.1x15.1
Office
- Level: First
- Area: 124.23 Square Feet
- Dimensions: 10.1x12.3
Heating
- Heat Pump
Cooling
- Central Air
Appliances
- Included: Convection Oven, Dishwasher, Disposal, Microwave, Refrigerator
- Laundry: Laundry Room
Features
- Thermostat
- Flooring: Tile
- Has fireplace: No
Interior area
- Total structure area: 3,070
- Total interior livable area: 2,126 sqft
Video & virtual tour
Property
Parking
- Total spaces: 2
- Parking features: Garage - Attached
- Attached garage spaces: 2
Features
- Levels: One
- Stories: 1
- Exterior features: None
- Has private pool: Yes
- Pool features: Heated, In Ground
Lot
- Size: 0.33 Acres
Details
- Parcel number: R1522318323100A00010
- Zoning: PDP
- Special conditions: None
Construction
Type & style
- Home type: SingleFamily
- Property subtype: Single Family Residence
Materials
- Block
- Foundation: Slab
- Roof: Shingle
Condition
- New construction: No
- Year built: 1997
Utilities & green energy
- Sewer: Public Sewer
- Water: Public
- Utilities for property: Public
Community & HOA
Community
- Pet fee: $0 monthly
- Subdivision: PRISTINE PLACE PH 1
HOA
- Has HOA: Yes
- HOA fee: $144 monthly
- HOA name: Greenacre - Kim Pennington
Location
- Region: Spring Hill
Financial & listing details
- Price per square foot: $186/sqft
- Tax assessed value: $350,988
- Annual tax amount: $3,277
- Date on market: 9/30/2026
- Cumulative days on market: 8 days
- Listing terms: Cash,Conventional,FHA,USDA Loan,VA Loan
- Ownership: Fee Simple
- Total actual rent: 0
- Road surface type: Paved
Estimated market value
Not available
Estimated sales range
Not available
Not available
Price history
| Date | Event | Price |
|---|---|---|
| 9/30/2026 | Listed for sale | $395,000-4.8%$186/sqft |
Source:  Stellar MLS #TB8550962 Report a problem Stellar MLS #TB8550962 Report a problem | ||
| 7/9/2026 | Listing removed | $414,900$195/sqft |
Source:  HCMLS #2257686 Report a problem HCMLS #2257686 Report a problem | ||
| 4/20/2026 | Price change | $414,9000%$195/sqft |
Source: HCMLS #2257686 Report a problem | ||
| 1/28/2026 | Listed for sale | $415,000+6.4%$195/sqft |
Source: HCMLS #2257686 Report a problem | ||
| 11/14/2025 | Listing removed | $389,900$183/sqft |
Source: HCMLS #2256153 Report a problem | ||
| 11/3/2025 | Price change | $389,900-1.3%$183/sqft |
Source: HCMLS #2256153 Report a problem | ||
| 10/27/2025 | Price change | $395,000-1.2%$186/sqft |
Source: Stellar MLS #W7879871 Report a problem | ||
| 10/15/2025 | Listed for sale | $399,900+105.1%$188/sqft |
Source: Stellar MLS #W7879871 Report a problem | ||
| 3/30/2018 | Sold | $195,000-1.3%$92/sqft |
Source: HCMLS #2184737 Report a problem | ||
| 11/11/2017 | Listing removed | $197,500$93/sqft |
Source: CENTURY 21 Alliance Realty #2184737 Report a problem | ||
| 10/23/2017 | Price change | $197,500-7.1%$93/sqft |
Source: CENTURY 21 Alliance Realty #2184737 Report a problem | ||
| 9/21/2017 | Price change | $212,500-3.4%$100/sqft |
Source: CENTURY 21 Alliance Realty #2184737 Report a problem | ||
| 7/20/2017 | Price change | $219,900-2.2%$103/sqft |
Source: CENTURY 21 Alliance Realty #2184737 Report a problem | ||
| 6/24/2017 | Listed for sale | $224,900+22.2%$106/sqft |
Source: CENTURY 21 Alliance Realty #2184737 Report a problem | ||
| 2/15/2015 | Listing removed | $183,999$87/sqft |
Source: EXIT SUCCESS REALTY #2151035 Report a problem | ||
| 9/17/2014 | Price change | $183,999-2.9%$87/sqft |
Source: EXIT SUCCESS REALTY #2151035 Report a problem | ||
| 6/27/2014 | Price change | $189,500-3.7%$89/sqft |
Source: EXIT SUCCESS REALTY #2151035 Report a problem | ||
| 3/18/2014 | Listed for sale | $196,775+4.9%$93/sqft |
Source: EXIT SUCCESS REALTY #2151035 Report a problem | ||
| 8/8/2002 | Sold | $187,500$88/sqft |
Source: Public Record Report a problem | ||
Public tax history
| Year | Property taxes | Tax assessment |
|---|---|---|
| 2025 | $3,277 -0.1% | $221,619 +2.9% |
| 2024 | $3,280 +3% | $215,373 +3% |
| 2023 | $3,184 +0.7% | $209,100 +3% |
| 2022 | $3,163 -0.7% | $203,010 +3% |
| 2021 | $3,185 +6.7% | $197,097 +1.4% |
| 2020 | $2,985 | $194,376 +2.3% |
| 2019 | -- | $190,006 +7.2% |
| 2018 | $2,715 -6.2% | $177,320 +10.7% |
| 2017 | $2,894 | $160,190 +1.5% |
| 2016 | $2,894 +2.4% | $157,784 +17.1% |
| 2015 | $2,826 +57.6% | $134,735 +0.8% |
| 2014 | $1,793 +19.7% | $133,666 +1.5% |
| 2013 | $1,498 -34.8% | $131,691 -0.9% |
| 2012 | $2,297 +6% | $132,893 +4.5% |
| 2011 | $2,167 | $127,153 -12.6% |
| 2010 | -- | $145,471 -15.1% |
| 2009 | $2,876 -22.6% | $171,370 -21.3% |
| 2008 | $3,717 -11.7% | $217,636 -0.1% |
| 2006 | $4,208 | $217,880 +48.3% |
| 2005 | -- | $146,925 +3% |
| 2004 | $2,455 +0.1% | $142,646 +1.9% |
| 2003 | $2,454 +11.7% | $139,986 +9.6% |
| 2002 | $2,197 +0.5% | $127,723 +1.6% |
| 2001 | $2,187 +2.4% | $125,712 +3% |
| 2000 | $2,135 | $122,050 |
Find assessor info on the county website
Monthly payment
Est. payment
Payment breakdown
Explore the cost of this home by adjusting the details. Changes won't be saved.Climate risks
Neighborhood: Pristine Place
- $299,9993 bd2 ba1.9k sqft3362 Saint Ives Blvd, Spring Hill, FL 34609Pending
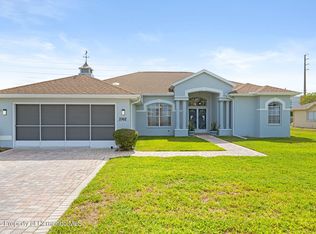
- $423,1003 bd2 ba3.2k sqft3340 Saint Ives Blvd, Spring Hill, FL 34609Off Market

- $270,0003 bd2 ba1.7k sqft3372 Saint Ives Blvd, Spring Hill, FL 34609Sold

- $383,6003 bd2 ba2.6k sqft3330 Saint Ives Blvd, Spring Hill, FL 34609Off Market
Similar homes
- $379,9004 bd2 ba2.3k sqft13499 Bruni Dr, Spring Hill, FL 34609For Sale
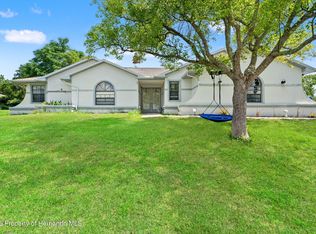 MLS ID #2259999, Kimberly C Watson-Johnson, Peoples Trust Realty Inc. HCMLS
 - $439,0003 bd3 ba2.6k sqft13417 Whitehaven Ct, Spring Hill, FL 34609For Sale
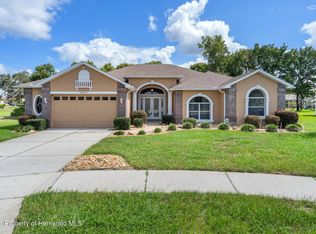 MLS ID #2260584, Dale P. Denis, Keller Williams-Elite Partners. HCMLS
 - $424,0003 bd2 ba1.7k sqft192 Preston Hollow Dr, Spring Hill, FL 34609For Sale
 MLS ID #2260029, Lisa Groeneveld, Tropic Shores Realty LLC. HCMLS
 - $354,9004 bd2 ba2.1k sqft14056 Leybourne Way, Spring Hill, FL 34609For Sale
 MLS ID #2260925, Jacqueline M. King, Keller Williams-Elite Partners. HCMLS
 - $320,0004 bd2 ba2k sqft4211 BLAKEMORE PLACE, SPRING HILL, FL 34609For Sale
 MLS ID #TB8499252, Stephanie Rotunda, HEART OF FLORIDA REALTY LLC. Stellar MLS
