Welcome to your dream home in Spring Hill, located in the highly sought-after Barrington at Sterling Hills community -- and best of all, NOT in a flood zone! This stunning 4-bedroom, 3.5-bath home was built just 5 years ago and offers the perfect blend of modern style, space, and flexibility. From the moment you step inside, you're greeted by an enormous Great Room featuring soaring 12-ft tray ceilings all opening to a large screened lanai--perfect for entertaining or relaxing year-round. The spacious split-bedroom layout provides privacy for everyone and makes this home ideal for multigenerational living. The gourmet kitchen is truly the heart of the home and a chef's dream, featuring granite countertops, stainless steel appliances, a large island with a breakfast bar, a walk-in pantry, and a generous breakfast room for casual dining. The luxurious primary suite is privately situated on one side of the home and showcases tray ceilings, a large walk-in closet, and a spa-like bathroom with double sinks, a spacious shower, and an oval soaking tub. On the opposite side, bedrooms two and three share a convenient Jack-and-Jill bathroom. Need space for in-laws or adult children? This home delivers! Down the hall past the 3-car garage, you'll find a grand private suite complete with its own living room, equipped for installation of a kitchenette (perfect as a family room or game room), a fourth bedroom, and a third full bathroom. A large laundry room separates this wing from the main home, offering incredible flexibility and privacy. Residents enjoy amazing community amenities just down the street, including a clubhouse, two community pools, a splash pad, fitness center, party room, walking trails, lighted tennis courts, basketball courts, and a dog park. With easy access to the Suncoast Parkway, you can be in Tampa in minutes. This spacious, modern home truly has it all--don't miss your opportunity to make it yours!
For sale
Price cut: $20K (10/3)
$425,000
13504 Golden Lime Ave, Spring Hill, FL 34609
4beds
2,781sqft
Single Family Residence
Built in 2021
8,712 Square Feet Lot
$-- Zestimate®
$153/sqft
$19/mo HOA
What's special
Large screened lanaiLarge laundry roomGranite countertopsJack-and-jill bathroomGourmet kitchenEnormous great roomOval soaking tub
- 162 days
- 588
- 32
Zillow last checked:
Listing updated:
Listed by:
Bianca McRee 727-645-9807,
Keller Williams Realty
Source: HCMLS,MLS#: 2259167
Facts & features
Interior
Bedrooms & bathrooms
- Bedrooms: 4
- Bathrooms: 4
- Full bathrooms: 3
- 1/2 bathrooms: 1
Heating
- Central
Cooling
- Central Air
Appliances
- Included: Dishwasher, Disposal, Electric Range, Microwave, Refrigerator
- Laundry: In Unit
Features
- Breakfast Nook, Ceiling Fan(s), Double Vanity, Eat-in Kitchen, Guest Suite, In-Law Floorplan, Jack and Jill Bath, Kitchen Island, Open Floorplan, Pantry, Primary Bathroom -Tub with Separate Shower, Vaulted Ceiling(s), Walk-In Closet(s), Split Plan
- Flooring: Carpet, Tile, Vinyl
- Has fireplace: No
Interior area
- Total structure area: 2,781
- Total interior livable area: 2,781 sqft
Property
Parking
- Total spaces: 3
- Parking features: Attached, Garage, Garage Door Opener
- Attached garage spaces: 3
Features
- Levels: One
- Stories: 1
- Patio & porch: Covered, Patio, Porch, Rear Porch, Screened
- Fencing: Back Yard,Privacy,Vinyl
Lot
- Size: 8,712 Square Feet
- Features: Cleared, Other
Details
- Parcel number: R16 223 18 1391 0000 0690
- Zoning: Other
- Zoning description: Other
- Special conditions: Standard
Construction
Type & style
- Home type: SingleFamily
- Architectural style: Traditional
- Property subtype: Single Family Residence
Materials
- Block, Stucco
- Roof: Shingle
Condition
- New construction: No
- Year built: 2021
Utilities & green energy
- Sewer: Public Sewer
- Water: Public
- Utilities for property: Cable Available, Cable Connected, Electricity Available, Electricity Connected, Sewer Available, Sewer Connected, Water Available, Water Connected
Community & HOA
Community
- Security: Security Gate
- Subdivision: Sterling Hill
HOA
- Has HOA: Yes
- Amenities included: Playground
- HOA fee: $19 monthly
Location
- Region: Spring Hill
Financial & listing details
- Price per square foot: $153/sqft
- Tax assessed value: $361,291
- Annual tax amount: $1,872
- Date on market: 5/1/2026
- Listing terms: Cash,Conventional,FHA,VA Loan,Other
- Electric utility on property: Yes
- Road surface type: Asphalt, Paved
Estimated market value
Not available
Estimated sales range
Not available
Not available
Price history
| Date | Event | Price |
|---|---|---|
| 10/3/2026 | Price change | $425,000-4.5%$153/sqft |
Source:  Stellar MLS #TB8498695 Report a problem Stellar MLS #TB8498695 Report a problem | ||
| 9/14/2026 | Price change | $445,000-1.1%$160/sqft |
Source: Stellar MLS #TB8498695 Report a problem | ||
| 8/14/2026 | Price change | $450,000-2.2%$162/sqft |
Source: Stellar MLS #TB8498695 Report a problem | ||
| 7/29/2026 | Price change | $460,000-1.1%$165/sqft |
Source: Stellar MLS #TB8498695 Report a problem | ||
| 6/30/2026 | Price change | $465,000-1.1%$167/sqft |
Source: Stellar MLS #TB8498695 Report a problem | ||
| 5/20/2026 | Price change | $470,000-1.1%$169/sqft |
Source: Stellar MLS #TB8498695 Report a problem | ||
| 4/29/2026 | Listed for sale | $475,000+43.9%$171/sqft |
Source: Stellar MLS #TB8498695 Report a problem | ||
| 7/12/2021 | Sold | $330,035$119/sqft |
Source: Public Record Report a problem | ||
Public tax history
| Year | Property taxes | Tax assessment |
|---|---|---|
| 2025 | $1,872 +0.6% | $361,291 -7.3% |
| 2024 | $1,861 +9.2% | $389,839 |
| 2023 | $1,704 -72.5% | $389,839 +15.6% |
| 2022 | $6,196 +233.8% | $337,312 +1526.7% |
| 2021 | $1,856 +1180.2% | $20,736 +678.4% |
| 2020 | $145 | $2,664 |
Find assessor info on the county website
Monthly payment
Est. payment
Payment breakdown
Explore the cost of this home by adjusting the details. Changes won't be saved.Climate risks
Neighborhood: 34609
Nearby schools
Schools provided by the listing agent
- Elementary: Pine Grove
- Middle: Powell
- High: Hernando
Source: HCMLS. This data may not be complete. We recommend contacting the local school district to confirm school assignments for this home.
- $366,9004 bd3 ba2.5k sqft13494 Golden Lime Ave, Spring Hill, FL 34609Off Market
- $334,4004 bd2 ba2k sqft13514 Golden Lime Ave, Spring Hill, FL 34609Off Market
- $466,0004 bd4 ba2.8k sqft13484 Golden Lime Ave, Spring Hill, FL 34609Sold

- $388,5004 bd3 ba2.7k sqft13528 Golden Lime Ave, Spring Hill, FL 34609Off Market
Similar homes
- $379,0004 bd3 ba2.4k sqft14617 Edgemere Dr, Spring Hill, FL 34609For Sale
 MLS ID #2261203, Ross A Hardy, REMAX Marketing Specialists. HCMLS
 - $430,0004 bd3 ba2.7k sqft4501 Birchfield Loop, Spring Hill, FL 34609For Sale
 MLS ID #2260400, Spencer T Ward, Homan Realty Group Inc. HCMLS
 - $419,9004 bd3 ba2.5k sqft13897 Blythewood Dr, Spring Hill, FL 34609For Sale
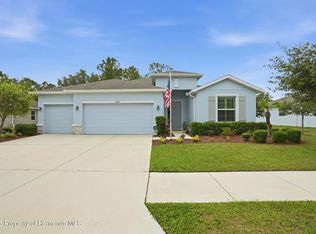 MLS ID #2259373, Liz Piedra, Horizon Palm Realty Group. HCMLS
 - $395,0003 bd2 ba2.1k sqft3352 ST IVES BOULEVARD, SPRING HILL, FL 34609For Sale
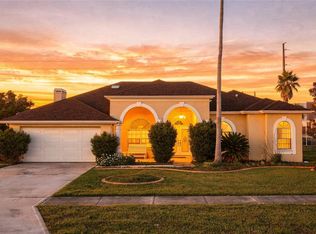
 MLS ID #TB8550962, Samuel Rudolph, COLDWELL BANKER REALTY. Stellar MLS
