Skip main navigation
Sold for $380,000
  • $380,000

    13470 Golden Lime Ave, Spring Hill, FL 34609

    4beds
    2,353sqft
    Single Family Residence
    Built in 2021
    7,462 Square Feet Lot
    $379,800 Zestimate®
    $161/sqft
    $2,573 Estimated rent

    Home value

    $379,800

    $346,000 - $418,000

    $2,573/mo

    Zestimate® history
    Loading
    Loading...

    Owner options

    List your home for rent

    $2,573/mo

    Rent Zestimate®

    Find your next renter with Zillow Rental Manager. Plus, with online applications, you can quickly screen prospective tenants – for free.

    Learn more

    $2,573/mo

    Rent Zestimate®

    Refinance and save

    $2,548/mo

    Est. payment

    Refinancing to a lower rate could help reduce your monthly payments and save thousands over the life of the loan.

    See today's rates

    $2,548/mo

    Est. payment

    Explore your selling options

    Work with a Zillow partner agent

    Leverage their expertise and Zillow's premium Showcase listings to get your home seen by more buyers.

    Get started

    List with your own agent

    Get your home in front of millions of buyers by listing it on Zillow.

    Learn how to do it

    Sell it yourself

    Take full control of how buyers see your home on Zillow by listing For Sale by Owner (FSBO).

    List your home

    What's special

    Modern finishesLarge islandAbundant natural lightWide sightlinesSoaring ceilingsHigh-end countertopsSoft ambient lighting
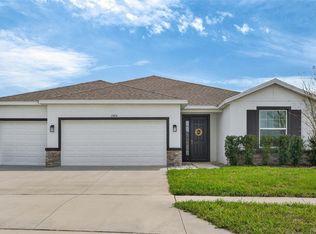
    Experience contemporary elegance and effortless living in this stunning 2021-built, single-story home located in the gated enclave of Barrington at Sterling Hill. Offering 4 bedrooms, 3 full baths, 2,353 sq ft of heated living space, and a spacious 3-car garage, this residence blends modern design with everyday comfort. Step inside and immediately feel the openness with soaring ceilings, wide sightlines, and abundant natural light create a bright, welcoming atmosphere throughout. The heart of the home is the showpiece kitchen, thoughtfully designed with white shaker cabinetry, high-end countertops, soft ambient lighting, and sleek stainless-steel appliances. A large island anchors the space, making it ideal for gathering, cooking, or enjoying a quiet morning coffee. The living and dining areas flow seamlessly, offering a sense of connection and spaciousness perfect for entertaining or relaxing. Each of the three oversized secondary bedrooms provides generous closet space and flexibility for guests, hobbies, or a home office. The primary suite serves as a peaceful retreat, offering privacy, comfort, and modern finishes. Outside your door, Barrington at Sterling Hill offers a resort-style lifestyle with amenities including a community pool, fitness center, playgrounds, and more. The location is exceptional, close to shopping, dining, and everyday conveniences, and just a short drive to the Veterans Expressway, making trips to Tampa and surrounding areas incredibly convenient. This home delivers the perfect blend of style, space, and location in one of the area’s most desirable gated communities.

    Zillow last checked:

    Listing updated:

    Listing Provided by:

    John LaRocca 813-990-7488,

    FUTURE HOME REALTY INC 813-855-4982

    Bought with:

    Carlos Rojas, 3438972

    DALTON WADE INC

    Source: Stellar MLS,MLS#: TB8484959MLS LogoOriginating MLS: Suncoast Tampa

    Facts & features

    Interior

    Bedrooms & bathrooms
    • Bedrooms: 4
    • Bathrooms: 3
    • Full bathrooms: 3
    Primary bedroom
    • Features: Walk-In Closet(s)
    • Level: First
    • Area: 195 Square Feet
    • Dimensions: 13x15
    Dining room
    • Level: First
    • Area: 190 Square Feet
    • Dimensions: 19x10
    Kitchen
    • Level: First
    • Area: 156 Square Feet
    • Dimensions: 13x12
    Living room
    • Level: First
    • Area: 342 Square Feet
    • Dimensions: 19x18
    Heating
    • Central
    Cooling
    • Central Air
    Appliances
    • Included: Dishwasher, Microwave, Range, Refrigerator
    • Laundry: Laundry Room
    Features
    • Ceiling Fan(s), Eating Space In Kitchen, High Ceilings, Kitchen/Family Room Combo, Living Room/Dining Room Combo, Open Floorplan, Stone Counters, Thermostat, Walk-In Closet(s)
    • Flooring: Carpet, Tile
    • Has fireplace: No
    Interior area
    • Total structure area: 3,143
    • Total interior livable area: 2,353 sqft

    Property

    Parking
    • Total spaces: 3
    • Parking features: Garage Door Opener
    • Attached garage spaces: 3
    Features
    • Levels: One
    • Stories: 1
    • Patio & porch: Covered, Rear Porch
    • Exterior features: Irrigation System, Lighting, Sidewalk
    • Fencing: Vinyl
    Lot
    • Size: 7,462 sqft
    • Residential vegetation: Trees/Landscaped
    Details
    • Parcel number: R1622318139100000720
    • Zoning: RES
    • Special conditions: None

    Construction

    Type & style
    • Home type: SingleFamily
    • Property subtype: Single Family Residence
    Materials
    • Block, Stucco
    • Foundation: Slab
    • Roof: Shingle
    Condition
    • New construction: No
    • Year built: 2021

    Utilities & green energy

    • Sewer: Public Sewer
    • Water: Public
    • Utilities for property: BB/HS Internet Available, Cable Available, Electricity Connected

    Community & neighborhood

    Security
    • Security features: Smoke Detector(s)
    Community
    • Community features: Clubhouse, Community Mailbox, Deed Restrictions, Dog Park, Fitness Center, Gated Community - No Guard, Playground, Pool, Sidewalks, Tennis Court(s)
    Location
    • Region: Spring Hill
    • Subdivision: BARRINGTON/STERLING HILL UN 1

    HOA & financial

    HOA
    • Has HOA: Yes
    • HOA fee: $19 monthly
    • Amenities included: Fitness Center, Pool
    • Services included: Community Pool, Recreational Facilities
    • Association name: Sentry Management - Jimmy Lee
    • Association phone: 727-942-1906
    Other fees
    • Pet fee: $0 monthly
    Other financial information
    • Total actual rent: 0

    Other

    Other facts
    • Listing terms: Cash,Conventional,FHA,VA Loan
    • Ownership: Fee Simple
    • Road surface type: Asphalt

    Price history

    DateEventPrice
    6/12/2026Sold$380,000-2.5%$161/sqft
    Source: Stellar MLS #TB8484959 Report a problem
    4/2/2026Pending sale$389,900$166/sqft
    Source: Stellar MLS #TB8484959 Report a problem
    3/10/2026Listed for sale$389,900+22.8%$166/sqft
    Source: Stellar MLS #TB8484959 Report a problem
    8/20/2021Sold$317,480$135/sqft
    Source: Public Record Report a problem

    Public tax history

    YearProperty taxesTax assessment
    2024$5,995 +3.6%$317,766 +3%
    2023$5,788 +1.9%$308,511 +3%
    2022$5,682 +292.3%$299,525 +1293.7%
    2021$1,448 +888.3%$21,491 +678.4%
    2020$147 $2,761

    Find assessor info on the county website

    Neighborhood: 34609

    Nearby schools

    GreatSchools rating
    Get a cash offer in 3 minutes
    Find out how much your home could sell for in as little as 3 minutes with a no-obligation cash offer.
    Estimated market value
    $379,800
    Get a cash offer in 3 minutes
    Find out how much your home could sell for in as little as 3 minutes with a no-obligation cash offer.
    Estimated market value
    $379,800