Welcome to your own private retreat! Situated on 1.12 acres in the heart of Spring Hill, this spacious 2400+SF living space (featuring a home gym area, large laundry room, and mud room) offering the perfect blend of comfort, functionality, and outdoor living. You'll love the open layout, high tech top of the line kitchen appliance package, cozy fireplace, and abundant natural light throughout, including an oversized Premium Corian Silverstone kitchen Countertops perfect for gatherings and using for buffet style dinners. Solar also offers almost no electric bill to owners on this 2400 SF home. Roof replaced in 2020, all wood cabinets provide plenty of storage space, a 5 ton HVAC system 2021. Breathtaking Panoramic view of the back of the home with three full sized sliding glass doors that slide into a pocket in the side wall. All new Anderson Windows 2022. No flood zone and No HOA! Just a nice, peaceful spread of land to enjoy!
Step outside to enjoy your large screened in patio that opens to the oversized pool area with weatherproof composite engineered decking, ideal for entertaining family and friends year-round. Need extra space for hobbies, storage, vehicles, or a workshop? In addition to the attached garage, this property features a 24 x 24' detached garage, providing endless possibilities.
Recent upgrades include a solar system to help keep energy costs low and updated windows for improved efficiency and peace of mind. The expansive lot offers room for RVs, boats, gardening, pets, or simply enjoying the privacy of your own backyard oasis.
Conveniently located near shopping, dining, medical facilities, and the Gulf Coast's outdoor recreation, this unique property delivers the space you've been looking for without sacrificing convenience. Schedule your private showing today and experience all this exceptional home has for you!
For sale
Price cut: $10K (8/22)
$550,000
2044 Tunisia Ave, Spring Hill, FL 34609
3beds
2,450sqft
Single Family Residence
Built in 1993
1.12 Acres Lot
$-- Zestimate®
$224/sqft
$-- HOA
What's special
Cozy fireplaceAttached garageLarge laundry roomWeatherproof composite engineered deckingOpen layoutAbundant natural light throughoutOversized pool area
- 72 days
- 488
- 45
Zillow last checked:
Listing updated:
Listed by:
Jodi L Holley 352-584-0513,
BHHS Florida Properties Group
Source: HCMLS,MLS#: 2260404
Facts & features
Interior
Bedrooms & bathrooms
- Bedrooms: 3
- Bathrooms: 3
- Full bathrooms: 2
- 1/2 bathrooms: 1
Heating
- Central
Cooling
- Central Air
Features
- Has fireplace: No
Interior area
- Total structure area: 2,450
- Total interior livable area: 2,450 sqft
Video & virtual tour
Property
Parking
- Parking features: Attached, Detached, Detached Carport, Electric Vehicle Charging Station(s), Garage, Garage Door Opener, RV Access/Parking
- Has attached garage: Yes
- Has carport: Yes
Features
- Stories: 1
- Has private pool: Yes
- Pool features: Above Ground
Lot
- Size: 1.12 Acres
- Features: Few Trees
Details
- Parcel number: R323231751200767005001
- Zoning: R3
- Zoning description: Residential
- Special conditions: Standard
Construction
Type & style
- Home type: SingleFamily
- Property subtype: Single Family Residence
Materials
- Block, Stucco
Condition
- New construction: No
- Year built: 1993
Utilities & green energy
- Sewer: Septic Tank
- Water: Private, Well
- Utilities for property: Cable Connected, Electricity Connected, Water Connected
Community & HOA
Community
- Subdivision: Spring Hill Unit 11
HOA
- Has HOA: No
Location
- Region: Spring Hill
Financial & listing details
- Price per square foot: $224/sqft
- Tax assessed value: $175,294
- Annual tax amount: $4,487
- Date on market: 7/31/2026
- Listing terms: Cash,Conventional,FHA,USDA Loan,VA Loan
- Electric utility on property: Yes
Estimated market value
Not available
Estimated sales range
Not available
Not available
Price history
| Date | Event | Price |
|---|---|---|
| 8/22/2026 | Price change | $550,000-1.8%$224/sqft |
Source:  HCMLS #2260404 Report a problem HCMLS #2260404 Report a problem | ||
| 8/9/2026 | Price change | $560,000-0.9%$229/sqft |
Source: HCMLS #2260404 Report a problem | ||
| 7/31/2026 | Listed for sale | $565,000+4493.5%$231/sqft |
Source: HCMLS #2260404 Report a problem | ||
| 7/1/1986 | Sold | $12,300$5/sqft |
Source: Agent Provided Report a problem | ||
Public tax history
| Year | Property taxes | Tax assessment |
|---|---|---|
| 2019 | -- | $123,914 +1.9% |
| 2018 | $1,259 -18% | $121,604 +2.1% |
| 2017 | $1,536 | $119,103 +2.1% |
| 2016 | $1,536 +3.4% | $116,653 +0.7% |
| 2015 | $1,485 +1.4% | $115,842 +0.8% |
| 2014 | $1,465 +19.4% | $114,923 +0.1% |
| 2013 | $1,227 -11.8% | $114,826 -4.1% |
| 2012 | $1,391 +5.7% | $119,732 +3% |
| 2011 | $1,317 | $116,245 +1.5% |
| 2010 | -- | $114,527 +2.7% |
| 2009 | $1,219 -1.9% | $111,516 +0.1% |
| 2008 | $1,243 -20% | $111,405 +5.6% |
| 2006 | $1,555 | $105,522 +3% |
| 2005 | -- | $102,449 +3% |
| 2004 | $1,554 +0.3% | $99,465 +1.9% |
| 2003 | $1,549 +3% | $97,610 +2.4% |
| 2002 | $1,504 +0.6% | $95,322 +1.6% |
| 2001 | $1,494 +2.8% | $93,821 +3% |
| 2000 | $1,454 | $91,088 |
Find assessor info on the county website
Monthly payment
Est. payment
Payment breakdown
Explore the cost of this home by adjusting the details. Changes won't be saved.Climate risks
Neighborhood: 34609
Nearby schools
Schools provided by the listing agent
- Elementary: J.D. Floyd
- Middle: Powell
- High: Central
Source: HCMLS. This data may not be complete. We recommend contacting the local school district to confirm school assignments for this home.
Similar homes
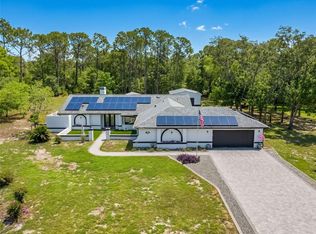
- $529,0003 bd3 ba2k sqft11384 Newington Ave, Spring Hill, FL 34609For Sale
 MLS ID #2260974, Peter J Privitera, Florida Luxury Realty. HCMLS
 - $513,0004 bd3 ba2k sqft5333 Leather Saddle Ln, Spring Hill, FL 34609For Sale
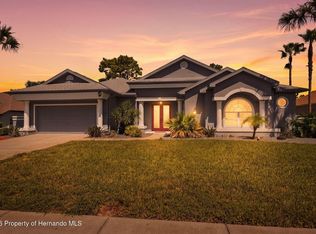 MLS ID #2260819, Ross A Hardy, REMAX Marketing Specialists. HCMLS
 - $435,0004 bd2 ba2.3k sqft12380 Trout Cir, Spring Hill, FL 34609For Sale
 MLS ID #2259899, Steven J Peterson, Keller Williams-Elite Partners. HCMLS
 - $370,0003 bd3 ba2.3k sqft2253 Whitewood Ave, Spring Hill, FL 34609For Sale
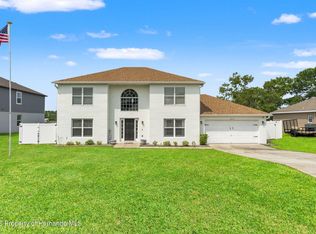 MLS ID #2260419, Althia R Lopez, Peoples Trust Realty Inc. HCMLS
