TURNKEY OPPORTUNITY IN TIMBER PINES! This exceptional 3-bedroom, 3-full-bath Royal Oak Village home has been extensively renovated and can be offered fully furnished, including the golf cart, with an accepted full-price offer with the exception of the barrel arcade game and matching stools, hope chest in the primary, gun safe, mattress and box spring in the primary and cabinet in the Florida room and personal belongings and some wall hangings. -- simply bring your suitcase and start enjoying the Timber Pines lifestyle.
Originally designed and occupied by the builder, this one-of-a-kind home offers approximately 2,202 sq. ft. of conditioned living space, including the air-conditioned Florida room, with an unusually flexible floor plan that's ideal for guests, entertaining or working from home.
Extensively renovated in 2023, every room has been updated and all three bathrooms were completely rebuilt. The beautifully redesigned kitchen features upgraded cabinetry, countertops and backsplash, smoked-glass pantry door and deluxe double oven. Luxury vinyl plank flooring flows throughout the home, complemented by high ceilings and abundant natural light.
The spacious primary suite is a true retreat with separate vanities, a large walk-in shower and striking freestanding Arctic stone soaking tub. But one of the home's most memorable features is the hidden third bedroom and private bath, accessed through a custom bookcase Murphy door. Inside is a professionally installed queen Murphy bed, creating the perfect private guest suite, office or hobby room.
Major improvements include a 2022 roof, 2023 whole-house LP generator, 2023 water heater, whole-home surge protection, tankless reverse-osmosis system, Nest smart thermostat, Eufy security cameras, fresh interior/exterior paint and updated A/C components.
Car and golf-cart owners will love the impressive oversized 2.5-car garage with dedicated golf-cart door, epoxy flooring, hurricane-rated garage doors, newer openers and 220V EV charging capability. The wide designer driveway was updated in 2024.
Step through the double doors to the spacious screened outdoor living area and professionally landscaped gardens designed for year-round color. The irrigation well and WiFi-enabled Rain Bird system were updated in 2026, with extensive stone landscaping, concrete curbing, sod, gardens, rain barrel and professionally installed retractable hose systems.
Located in gated Timber Pines, residents enjoy golf, pickleball, tennis, fitness facilities, clubhouse amenities, walking paths and much more. HOA services include cable, internet, grounds-related services and security.
This is not a typical Timber Pines home. Renovated, generator-equipped, golf-cart ready and available turnkey -- schedule your private showing and see it in person.
For sale
Price cut: $30K (9/16)
$449,900
7300 Clearmeadow Dr, Spring Hill, FL 34606
3beds
2,202sqft
Single Family Residence
Built in 1996
8,712 Square Feet Lot
$-- Zestimate®
$204/sqft
$356/mo HOA
What's special
Beautifully updated kitchenHigh textured ceilingsWide designer drivewaySpacious primary suiteSolar pathway lightingSmoked-glass pantry doorFully air-conditioned florida room
- 62 days
- 793
- 21
Zillow last checked:
Listing updated:
Listed by:
Vernon Cranick 810-577-5563,
BHHS Florida Properties Group
Source: HCMLS,MLS#: 2260547
Facts & features
Interior
Bedrooms & bathrooms
- Bedrooms: 3
- Bathrooms: 3
- Full bathrooms: 3
Primary bedroom
- Level: Main
- Area: 204
- Dimensions: 12x17
Bedroom 2
- Level: Main
- Area: 156
- Dimensions: 12x13
Bedroom 3
- Level: Main
- Area: 132
- Dimensions: 12x11
Primary bathroom
- Level: Main
- Area: 132
- Dimensions: 12x11
Bathroom 2
- Level: Main
- Area: 35
- Dimensions: 7x5
Bathroom 3
- Level: Main
- Area: 60
- Dimensions: 10x6
Family room
- Level: Main
- Area: 196
- Dimensions: 14x14
Florida room
- Level: Main
- Area: 198
- Dimensions: 22x9
Kitchen
- Level: Main
- Area: 160
- Dimensions: 10x16
Living room
- Level: Main
- Area: 374
- Dimensions: 22x17
Other
- Description: Screened Porch
- Level: Main
- Area: 418
- Dimensions: 22x19
Other
- Level: Main
- Area: 494
- Dimensions: 26x19
Heating
- Central
Cooling
- Central Air
Appliances
- Included: Dishwasher, Disposal, Double Oven, Dryer, Electric Range, Electric Water Heater, Microwave, Refrigerator, Washer
- Laundry: Electric Dryer Hookup, In Unit, Sink, Washer Hookup
Features
- Breakfast Bar, Ceiling Fan(s), Double Vanity, Guest Suite, His and Hers Closets, Primary Bathroom -Tub with Separate Shower, Smart Thermostat, Solar Tube(s), Split Bedrooms, Vaulted Ceiling(s), Walk-In Closet(s)
- Flooring: Tile, Vinyl
- Has fireplace: No
Interior area
- Total structure area: 2,202
- Total interior livable area: 2,202 sqft
Property
Parking
- Total spaces: 3
- Parking features: Attached, Electric Vehicle Charging Station(s), Garage, Garage Door Opener
- Attached garage spaces: 3
Features
- Levels: One
- Stories: 1
- Patio & porch: Rear Porch, Screened
Lot
- Size: 8,712 Square Feet
- Features: Corner Lot, Sprinklers In Front, Sprinklers In Rear
Details
- Parcel number: R22 223 17 6382 0000 0350
- Zoning: PDP
- Zoning description: PUD
- Special conditions: Standard
Construction
Type & style
- Home type: SingleFamily
- Architectural style: Other
- Property subtype: Single Family Residence
Materials
- Block, Stucco
- Roof: Shingle
Condition
- New construction: No
- Year built: 1996
Utilities & green energy
- Electric: 220 Volts in Garage
- Sewer: Public Sewer
- Water: Public
- Utilities for property: Cable Connected, Electricity Connected, Sewer Connected, Water Connected
Community & HOA
Community
- Senior community: Yes
- Subdivision: Timber Pines
HOA
- Has HOA: Yes
- Amenities included: Basketball Court, Cable TV, Clubhouse, Dog Park, Fitness Center, Gated, Golf Course, Jogging Path, Pickleball, RV/Boat Storage, Security, Tennis Court(s)
- Services included: Cable TV, Internet, Maintenance Grounds, Security
- HOA fee: $356 monthly
- HOA name: TPCA
Location
- Region: Spring Hill
Financial & listing details
- Price per square foot: $204/sqft
- Tax assessed value: $320,112
- Annual tax amount: $3,092
- Date on market: 10/5/2026
- Listing terms: Cash,Conventional,FHA,VA Loan
- Electric utility on property: Yes
- Road surface type: Paved
Estimated market value
Not available
Estimated sales range
Not available
Not available
Price history
| Date | Event | Price |
|---|---|---|
| 10/5/2026 | Listed for sale | $449,900$204/sqft |
Source:  HCMLS #2260547 Report a problem HCMLS #2260547 Report a problem | ||
| 10/1/2026 | Pending sale | $449,900$204/sqft |
Source: HCMLS #2260547 Report a problem | ||
| 9/16/2026 | Price change | $449,900-6.3%$204/sqft |
Source: HCMLS #2260547 Report a problem | ||
| 8/12/2026 | Listed for sale | $479,900+39.1%$218/sqft |
Source: HCMLS #2260547 Report a problem | ||
| 2/28/2023 | Sold | $345,000-1.4%$157/sqft |
Source: HCMLS #2228833 Report a problem | ||
| 2/1/2023 | Pending sale | $350,000$159/sqft |
Source:  Stellar MLS #T3415177 Report a problem Stellar MLS #T3415177 Report a problem | ||
| 1/18/2023 | Listed for sale | $350,000$159/sqft |
Source: Stellar MLS #T3415177 Report a problem | ||
| 12/27/2022 | Pending sale | $350,000$159/sqft |
Source: Stellar MLS #T3415177 Report a problem | ||
| 12/10/2022 | Price change | $350,000-12.5%$159/sqft |
Source: Stellar MLS #T3415177 Report a problem | ||
| 11/25/2022 | Listed for sale | $400,000+163.2%$182/sqft |
Source: Stellar MLS #T3415177 Report a problem | ||
| 7/17/2002 | Sold | $152,000$69/sqft |
Source: Public Record Report a problem | ||
Public tax history
| Year | Property taxes | Tax assessment |
|---|---|---|
| 2025 | $3,092 +0% | $208,548 +2.9% |
| 2024 | $3,091 -39.6% | $202,671 -31.6% |
| 2023 | $5,113 +394.8% | $296,479 +345.4% |
| 2022 | $1,033 0% | $66,570 +3% |
| 2021 | $1,033 +6.3% | $64,631 +1.4% |
| 2020 | $972 | $63,739 +2.3% |
| 2019 | -- | $62,306 +1.9% |
| 2018 | $455 -36.9% | $61,144 +2.1% |
| 2017 | $721 | $59,886 +2.1% |
| 2016 | $721 +2.6% | $58,654 +0.7% |
| 2015 | $703 +1.8% | $58,246 +0.8% |
| 2014 | $691 +52.3% | $57,784 +1.5% |
| 2013 | $453 -16.3% | $56,930 -12% |
| 2012 | $541 -54.3% | $64,660 -52.2% |
| 2011 | $1,184 | $135,286 -5.7% |
| 2010 | -- | $143,419 -6.4% |
| 2009 | $1,483 -20.1% | $153,248 -11.3% |
| 2008 | $1,855 -30.7% | $172,777 +5.6% |
| 2006 | $2,678 | $163,654 +3% |
| 2005 | -- | $158,887 +3% |
| 2004 | $2,698 +0% | $154,259 +1.9% |
| 2003 | $2,697 +20.6% | $151,383 +16.4% |
| 2002 | $2,235 +0.5% | $130,014 +1.6% |
| 2001 | $2,225 -2.6% | $127,967 |
| 2000 | $2,286 | -- |
Find assessor info on the county website
Monthly payment
Est. payment
Payment breakdown
Explore the cost of this home by adjusting the details. Changes won't be saved.Climate risks
Neighborhood: Timber Pines
Nearby schools
Schools provided by the listing agent
- Elementary: Deltona
- Middle: Fox Chapel
- High: Weeki Wachee
Source: HCMLS. This data may not be complete. We recommend contacting the local school district to confirm school assignments for this home.
- $168,1932 bd2 ba1.9k sqft7306 Clearmeadow Dr, Spring Hill, FL 34606Off Market
- $179,4232 bd2 ba1.9k sqft7306 Clearmeadow Dr, Spring Hill, FL 34606Off Market
- $330,2002 bd2 ba1.9k sqft7306 Clearmeadow Dr, Spring Hill, FL 34606Off Market
- $225,0002 bd2 ba2k sqft7328 Bottle Brush Dr, Spring Hill, FL 34606Sold
Similar homes
- $375,0003 bd3 ba2.1k sqft4286 Bluewater Ave, Spring Hill, FL 34606For Sale
 MLS ID #2260303, Jennifer Kupres, Homan Realty Group Inc. HCMLS
 - $417,9003 bd2 ba2.1k sqft7256 Royal Oak Dr, Spring Hill, FL 34607For Sale
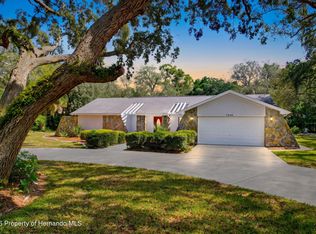 MLS ID #2260815, Dan Maracich, Realty Executive America, Inc. HCMLS
 - $335,0002 bd2 ba1.7k sqft7099 Pond View Ct, Spring Hill, FL 34606For Sale
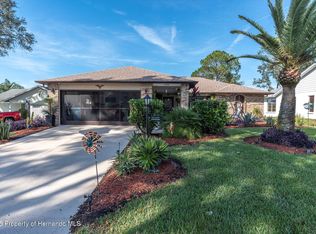 MLS ID #2256961, Susan McCarragher, BHHS Florida Properties Group. HCMLS
 - $269,9002 bd2 ba1.8k sqft7196 Crown Oaks Dr, Spring Hill, FL 34606For Sale
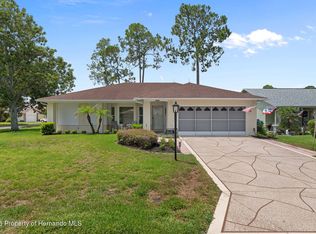 MLS ID #2260139, Dale P. Denis, Keller Williams-Elite Partners. HCMLS
 - $395,0003 bd2 ba2.1k sqft3352 ST IVES BOULEVARD, SPRING HILL, FL 34609For Sale
 MLS ID #TB8550962, Samuel Rudolph, COLDWELL BANKER REALTY. Stellar MLS
