5.5% ASSUMABLE VA LOAN AVAILABLE -
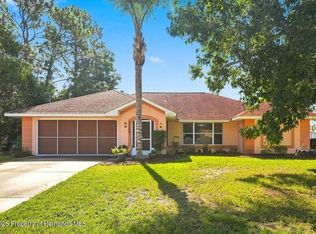
Welcome to this beautifully maintained 3-bedroom, 2-bath home offering 1,800 sq. ft. of thoughtfully designed living space on a generous half-acre lot -- where comfort, functionality, and the best of Florida living come together seamlessly.
From the moment you arrive, the covered entry sets a welcoming tone. Step inside to discover a bright and airy split floor plan adorned with gorgeous wood and tile floors throughout -- no carpet, no compromise. The open kitchen impresses with a tiled backsplash, updated appliances, and a charming breakfast nook perfect for your morning coffee. When it's time to entertain, the triple sliding doors dissolve the boundary between indoors and out, creating an effortless flow to your own private backyard paradise.
Outside, the living truly begins. Lounge poolside under your screened birdcage enclosure, relax under the covered lanai, or challenge friends to a match on your very own private tennis or Pickleball court -- a rare find that sets this property apart. The expansive half-acre lot provides the space and privacy you've been dreaming of.
Practical features are equally impressive: a 3-car garage, a 10x20 workshop with electric hookup. A dedicated laundry room with wash basin sink, and a convenient pull-down attic staircase for additional storage. Rest easy knowing the newer roof has you covered for years to come.
Located just minutes from healthcare facilities and shopping, with quick access to the Suncoast Parkway and Veterans Expressway, and only 45 minutes from Tampa International Airport -- this home delivers the perfect blend of peaceful retreat and everyday convenience.
An Opportunity like this won't last long. Request your private showing today and experience it for yourself.
For sale
Price cut: $10K (8/27)
$400,000
2583 Running Oak Ct, Spring Hill, FL 34608
3beds
1,808sqft
Single Family Residence
Built in 1994
0.52 Acres Lot
$397,600 Zestimate®
$221/sqft
$12/mo HOA
What's special
Covered lanaiUpdated appliancesCharming breakfast nookScreened birdcage enclosureGenerous half-acre lotCovered entryNewer roof
- 73 days
- 951
- 89
Zillow last checked:
Listing updated:
Listed by:
Ron W Heugel 920-737-9145,
Peoples Trust Realty Inc
Source: HCMLS,MLS#: 2260159
Facts & features
Interior
Bedrooms & bathrooms
- Bedrooms: 3
- Bathrooms: 2
- Full bathrooms: 2
Primary bedroom
- Level: First
- Area: 216
- Dimensions: 18x12
Kitchen
- Level: First
- Area: 121
- Dimensions: 11x11
Living room
- Level: First
- Area: 336
- Dimensions: 21x16
Heating
- Central, Electric, Heat Pump
Cooling
- Central Air
Appliances
- Included: Dishwasher, Dryer, Electric Cooktop, Electric Oven
- Laundry: Electric Dryer Hookup, In Unit, Washer Hookup
Features
- Breakfast Bar, Breakfast Nook, Ceiling Fan(s), Double Vanity, His and Hers Closets, Open Floorplan, Pantry, Split Bedrooms, Vaulted Ceiling(s)
- Flooring: Laminate, Tile
- Has fireplace: No
Interior area
- Total structure area: 1,808
- Total interior livable area: 1,808 sqft
Property
Parking
- Total spaces: 3
- Parking features: Attached, Garage, Garage Door Opener
- Attached garage spaces: 3
Features
- Levels: One
- Stories: 1
- Patio & porch: Covered, Screened
- Exterior features: Tennis Court(s)
- Has private pool: Yes
- Pool features: Electric Heat, In Ground, Screen Enclosure
- Has spa: Yes
- Spa features: Above Ground, Heated, Private
- Fencing: Chain Link
- Has view: Yes
- View description: Pool, Trees/Woods, Other
Lot
- Size: 0.52 Acres
- Features: Corner Lot
Details
- Additional structures: Workshop
- Parcel number: R24 223 17 2818 0000 3190
- Zoning: R1A
- Zoning description: Residential
- Special conditions: Standard
Construction
Type & style
- Home type: SingleFamily
- Architectural style: Contemporary
- Property subtype: Single Family Residence
Materials
- Block, Stucco
- Roof: Shingle
Condition
- New construction: No
- Year built: 1994
Utilities & green energy
- Electric: 200+ Amp Service, Underground
- Sewer: Private Sewer
- Water: Public, Other
- Utilities for property: Cable Available, Cable Connected, Electricity Connected, Sewer Connected
Community & HOA
Community
- Subdivision: Oakridge Estates Unit 3
HOA
- Has HOA: Yes
- Amenities included: Maintenance Grounds
- Services included: Maintenance Grounds
- HOA fee: $140 annually
- HOA name: Oakridge Estates HOA
Location
- Region: Spring Hill
Financial & listing details
- Price per square foot: $221/sqft
- Tax assessed value: $349,756
- Annual tax amount: $2,562
- Date on market: 7/13/2026
- Listing terms: Assumable,Cash,Conventional,VA Loan
- Electric utility on property: Yes
- Road surface type: Asphalt
Estimated market value
$397,600
$378,000 - $417,000
$2,304/mo
Price history
| Date | Event | Price |
|---|---|---|
| 8/27/2026 | Price change | $400,000-2.4%$221/sqft |
Source:  HCMLS #2260159 Report a problem HCMLS #2260159 Report a problem | ||
| 7/20/2026 | Price change | $410,000-3.5%$227/sqft |
Source: HCMLS #2260159 Report a problem | ||
| 7/13/2026 | Listed for sale | $425,000-5.6%$235/sqft |
Source: HCMLS #2260159 Report a problem | ||
| 4/10/2026 | Listing removed | $450,000$249/sqft |
Source:  Stellar MLS #TB8476679 Report a problem Stellar MLS #TB8476679 Report a problem | ||
| 2/18/2026 | Listed for sale | $450,000+181.3%$249/sqft |
Source: Stellar MLS #TB8476679 Report a problem | ||
| 7/7/2011 | Sold | $160,000-3%$88/sqft |
Source: Public Record Report a problem | ||
| 5/10/2011 | Price change | $164,900-8.3%$91/sqft |
Source: Re/Max Advantage Realty #2122095 Report a problem | ||
| 10/20/2010 | Listed for sale | $179,900$100/sqft |
Source: Re/Max Advantage Realty #2122095 Report a problem | ||
Public tax history
| Year | Property taxes | Tax assessment |
|---|---|---|
| 2025 | $2,570 | $171,976 +2.9% |
| 2024 | -- | $167,129 +3% |
| 2023 | $2,474 +3.8% | $162,261 +3% |
| 2022 | $2,383 0% | $157,535 +3% |
| 2021 | $2,383 +7% | $152,947 +1.4% |
| 2020 | $2,226 | $150,835 +2.5% |
| 2019 | -- | $147,208 +1.9% |
| 2018 | $1,610 -14.4% | $144,463 +2.1% |
| 2017 | $1,880 | $141,492 +2.1% |
| 2016 | $1,880 +3.4% | $138,582 +0.7% |
| 2015 | $1,819 -0.2% | $137,619 -0.3% |
| 2014 | $1,823 -15% | $138,038 +3.7% |
| 2013 | $2,145 -6.7% | $133,117 +0% |
| 2012 | $2,299 +30.8% | $133,052 -6.7% |
| 2011 | $1,758 | $142,610 -1.4% |
| 2010 | -- | $144,680 +2.7% |
| 2009 | $1,703 -1.9% | $140,876 +0.1% |
| 2008 | $1,736 -17% | $140,735 +5.6% |
| 2006 | $2,091 | $133,303 +3% |
| 2005 | -- | $129,420 +3% |
| 2004 | $2,101 +0.1% | $125,650 +1.9% |
| 2003 | $2,098 +2.8% | $123,307 +2.4% |
| 2002 | $2,041 +0.5% | $120,417 +1.6% |
| 2001 | $2,031 +2.5% | $118,521 +0.9% |
| 2000 | $1,982 | $117,518 |
Find assessor info on the county website
Monthly payment
Est. payment
Payment breakdown
Explore the cost of this home by adjusting the details. Changes won't be saved.Climate risks
Neighborhood: 34608
Nearby schools
Schools provided by the listing agent
- Elementary: Explorer
- Middle: Explorer
- High: F.W. Springstead
Source: HCMLS. This data may not be complete. We recommend contacting the local school district to confirm school assignments for this home.
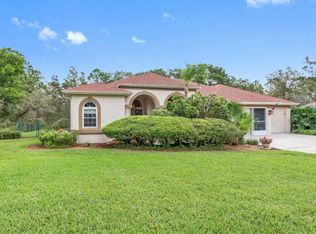
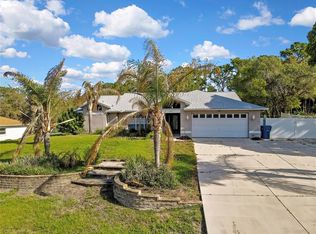
Similar homes
- $369,0003 bd2 ba1.9k sqft5230 Mosquero Rd, Spring Hill, FL 34606For Sale
 MLS ID #2260948, Joanne La Phan, Success Property Management In. HCMLS
 - $391,0003 bd2 ba1.8k sqft8171 Chaucer Dr, Weeki Wachee, FL 34607For Sale
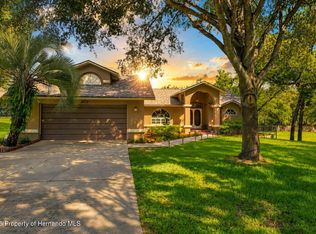 MLS ID #2260842, Maria Cristina Alonzo, Floridas A Team Realty. HCMLS
 - $365,0004 bd2 ba2.2k sqft1170 Barger Ave, Spring Hill, FL 34608For Sale
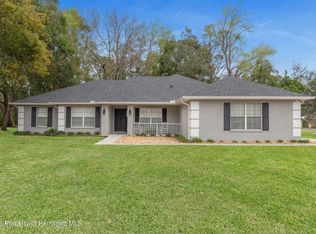 MLS ID #2258053, Michael Ulloa, Happy Florida Homes Realty & Property Management. HCMLS
 - $324,9003 bd2 ba1.9k sqft11154 Tuscanny Ave, Spring Hill, FL 34608For Sale
 MLS ID #2260913, Patricia A. Bolin, Century 21 Alliance Realty. HCMLS
