Welcome to this well-maintained 3-bedroom, 2-bathroom, 2-car garage home on a spacious fenced corner lot in the heart of Spring Hill, featuring a covered screened-in patio, room for a pool, a large parking pad for an RV or boat, and the added benefit of NO HOA or CDD fees. Inside, the open-concept split-bedroom floor plan offers comfortable living and entertaining with tiled flooring, tray ceilings, and a great room for additional gathering space. The spacious kitchen features newer stainless steel appliances, a breakfast bar, and a breakfast nook overlooking the large private backyard. The primary bedroom offers newer luxury vinyl flooring, while the en-suite bathroom features a new modern walk-in shower and a separate soaking garden tub. The additional two bedrooms have newer carpet. Enjoy Florida outdoor living from the spacious covered, screened-in patio, an inviting space for relaxing, dining, and entertaining. The fenced private backyard offers plenty of room for a pool and includes a shed with electricity and a 35-amp plug. The large parking pad provides added flexibility for an RV, boat, work truck, or other toys. The seller will also leave the homemade chicken coop. Major updates include an HVAC system replaced in October 2017 and a roof replaced in October 2015. Conveniently located near shopping, restaurants, and medical facilities, with the Suncoast Parkway approximately 10 minutes away for an easy commute to Tampa, area amusement parks, and Gulf beaches. With NO HOA or CDD fees, a desirable corner-lot location, spacious screened-in outdoor living area, pool potential, flexible parking, and convenient access to everyday amenities and major destinations, this Spring Hill home offers the space, flexibility, and lifestyle buyers are looking for.
For sale
$324,900
11154 Tuscanny Ave, Spring Hill, FL 34608
3beds
1,952sqft
Single Family Residence
Built in 1988
0.3 Acres Lot
$-- Zestimate®
$166/sqft
$-- HOA
What's special
Homemade chicken coopBreakfast barPool potentialFlexible parkingOpen-concept split-bedroom floor planSpacious fenced corner lotDesirable corner-lot location
- 5 days
- 340
- 27
Zillow last checked:
Listing updated:
Listed by:
Patricia A. Bolin 352-428-3509,
Century 21 Alliance Realty
Source: HCMLS,MLS#: 2260913
Facts & features
Interior
Bedrooms & bathrooms
- Bedrooms: 3
- Bathrooms: 2
- Full bathrooms: 2
Heating
- Central, Electric, Heat Pump
Cooling
- Central Air
Appliances
- Included: Dishwasher, Disposal, Electric Range, Electric Water Heater, Microwave, Refrigerator
- Laundry: Electric Dryer Hookup, In Unit, Sink, Washer Hookup
Features
- Breakfast Bar, Breakfast Nook, Ceiling Fan(s), Double Vanity, Entrance Foyer, Open Floorplan, Primary Bathroom -Tub with Separate Shower, Split Bedrooms, Vaulted Ceiling(s), Walk-In Closet(s), Split Plan
- Flooring: Carpet, Tile, Vinyl
- Has fireplace: No
Interior area
- Total structure area: 1,952
- Total interior livable area: 1,952 sqft
Property
Parking
- Total spaces: 2
- Parking features: Attached, Garage, Garage Door Opener, RV Access/Parking
- Attached garage spaces: 2
Features
- Levels: One
- Stories: 1
- Patio & porch: Covered, Front Porch, Patio, Screened
- Exterior features: Other
- Fencing: Back Yard,Privacy,Vinyl
Lot
- Size: 0.3 Acres
- Features: Corner Lot, Few Trees
Details
- Additional structures: Shed(s), Other
- Parcel number: R32 323 17 5170 1123 0010
- Zoning: PDP
- Zoning description: PUD
- Special conditions: Standard
Construction
Type & style
- Home type: SingleFamily
- Architectural style: Ranch
- Property subtype: Single Family Residence
Materials
- Block, Concrete, Stucco
- Roof: Shingle
Condition
- New construction: No
- Year built: 1988
Utilities & green energy
- Sewer: Septic Tank
- Water: Public
- Utilities for property: Cable Available, Electricity Connected, Water Connected
Community & HOA
Community
- Subdivision: Spring Hill Unit 17
HOA
- Has HOA: No
Location
- Region: Spring Hill
Financial & listing details
- Price per square foot: $166/sqft
- Tax assessed value: $277,764
- Annual tax amount: $1,587
- Date on market: 9/10/2026
- Listing terms: Cash,Conventional,FHA,VA Loan
- Electric utility on property: Yes
- Road surface type: Asphalt
Estimated market value
Not available
Estimated sales range
Not available
Not available
Price history
| Date | Event | Price |
|---|---|---|
| 9/10/2026 | Listed for sale | $324,900+293.8%$166/sqft |
Source:  Stellar MLS #W7889389 Report a problem Stellar MLS #W7889389 Report a problem | ||
| 12/17/1996 | Sold | $82,500$42/sqft |
Source: Public Record Report a problem | ||
Public tax history
| Year | Property taxes | Tax assessment |
|---|---|---|
| 2025 | $1,588 +1.2% | $102,188 +2.9% |
| 2024 | $1,569 +5.5% | $99,308 +3% |
| 2023 | $1,488 +6.7% | $96,416 +3% |
| 2022 | $1,394 +1.2% | $93,608 +3% |
| 2021 | $1,378 +7.6% | $90,882 +1.4% |
| 2020 | $1,281 | $89,627 +2.3% |
| 2019 | -- | $87,612 +1.9% |
| 2018 | $711 -27.4% | $85,978 +2.1% |
| 2017 | $980 | $84,210 +2.1% |
| 2016 | $980 +3.7% | $82,478 +0.7% |
| 2015 | $945 +2.1% | $81,905 +0.8% |
| 2014 | $926 +39% | $81,255 +1.5% |
| 2013 | $666 -5.1% | $80,054 +0.3% |
| 2012 | $702 -14.5% | $79,833 -8.4% |
| 2011 | $821 | $87,155 -9.2% |
| 2010 | -- | $95,942 +2.7% |
| 2009 | $916 -2% | $93,420 +0.1% |
| 2008 | $934 -23.7% | $93,327 +5.6% |
| 2006 | $1,224 | $88,399 +3.8% |
| 2005 | -- | $85,147 +3% |
| 2004 | $1,204 +0.7% | $82,667 +2.1% |
| 2003 | $1,195 +3.3% | $81,005 +2.4% |
| 2002 | $1,157 +0.8% | $79,106 +1.6% |
| 2001 | $1,148 +3.1% | $77,860 +3% |
| 2000 | $1,113 | $75,592 |
Find assessor info on the county website
Monthly payment
Est. payment
Payment breakdown
Explore the cost of this home by adjusting the details. Changes won't be saved.Climate risks
Neighborhood: 34608
Nearby schools
Schools provided by the listing agent
- Elementary: Explorer
- Middle: Fox Chapel
- High: F.W. Springstead
Source: HCMLS. This data may not be complete. We recommend contacting the local school district to confirm school assignments for this home.
- $248,8003 bd2 ba1.2k sqft4438 Augustine Rd, Spring Hill, FL 34608Off Market
- $286,7002 bd2 ba1.4k sqft11175 Archer Ave, Spring Hill, FL 34608Off Market
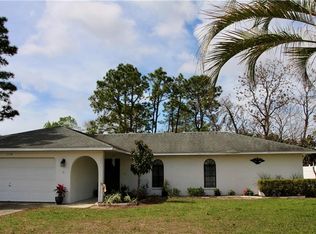
- $325,9003 bd2 ba1.7k sqft4453 Augustine Rd, Spring Hill, FL 34608Off Market
- $345,8003 bd2 ba1.8k sqft11155 Tuscanny Ave, Spring Hill, FL 34608Off Market
Similar homes
- $331,0003 bd2 ba1.7k sqft2632 Royal Ridge Dr, Spring Hill, FL 34606For Sale
 MLS ID #2260933, Anita Rybarczyk, REMAX Alliance Group. HCMLS
 - $350,0003 bd2 ba1.6k sqft4382 Montano Ave, Spring Hill, FL 34609For Sale
 MLS ID #2260784, Liz Piedra, Horizon Palm Realty Group. HCMLS
 - $329,9003 bd2 ba1.8k sqft1364 Overland Dr, Spring Hill, FL 34608For Sale
 MLS ID #2260394, Patricia A. Bolin, Century 21 Alliance Realty. HCMLS
 - $299,0003 bd2 ba1.7k sqft10358 Ireland St, Spring Hill, FL 34608For Sale
 MLS ID #2258553, Yvonne Levandowski, Bridge Point Business Real Est. HCMLS
