**BUILT IN 2021 - NO HOA - MOVE-IN READY!** Discover this well-maintained 3-bedroom, 2-bath home offering 1,722 square feet of comfortable living space and a 2-car garage in Spring Hill. The open-concept layout connects the living, dining and kitchen areas, creating a bright and functional space for everyday living and entertaining. The kitchen offers generous cabinet and counter space with an easy flow into the main living area. A split-bedroom floor plan provides added privacy, with the primary suite separated from the additional bedrooms. The primary suite features an en-suite bath and ample closet space, while two additional bedrooms provide flexibility for a variety of uses. Built in 2021, this home offers the advantage of newer construction without the restrictions of an HOA. Enjoy the Florida lifestyle from the outdoor space with plenty of opportunity to make it your own. Conveniently located with access to shopping, dining, medical facilities and major roadways throughout Spring Hill and the Tampa Bay area. If you have been searching for a newer Spring Hill home with NO HOA, a 2-car garage and a functional split-bedroom design, 11260 Libby Road deserves a closer look. Schedule your showing and see everything this home has to offer!
For sale
Price cut: $100 (8/20)
$324,750
11260 Libby Rd, Spring Hill, FL 34609
3beds
1,722sqft
Single Family Residence
Built in 2021
8,712 Square Feet Lot
$323,400 Zestimate®
$189/sqft
$-- HOA
What's special
Functional split-bedroom design
- 148 days
- 835
- 23
Zillow last checked:
Listing updated:
Listed by:
Kimberly C Watson-Johnson 727-946-6949,
Peoples Trust Realty Inc
Source: HCMLS,MLS#: 2258958
Facts & features
Interior
Bedrooms & bathrooms
- Bedrooms: 3
- Bathrooms: 2
- Full bathrooms: 2
Heating
- Central
Cooling
- Central Air
Appliances
- Included: Dishwasher, Dryer, Electric Oven, Microwave, Refrigerator, Washer
Features
- Flooring: Carpet, Laminate, Tile
- Has fireplace: No
Interior area
- Total structure area: 1,722
- Total interior livable area: 1,722 sqft
Property
Parking
- Total spaces: 2
- Parking features: Garage
- Garage spaces: 2
Features
- Stories: 1
Lot
- Size: 8,712 Square Feet
- Features: Other
Details
- Parcel number: R32 323 17 5160 1006 0030
- Zoning: R1C
- Zoning description: Residential
- Special conditions: Standard
Construction
Type & style
- Home type: SingleFamily
- Architectural style: Ranch
- Property subtype: Single Family Residence
Materials
- Block, Stucco
Condition
- New construction: No
- Year built: 2021
Utilities & green energy
- Sewer: Septic Tank
- Water: Public
- Utilities for property: Other
Community & HOA
Community
- Subdivision: Spring Hill Unit 16
HOA
- Has HOA: No
Location
- Region: Spring Hill
Financial & listing details
- Price per square foot: $189/sqft
- Tax assessed value: $306,377
- Annual tax amount: $4,466
- Date on market: 4/17/2026
- Listing terms: Cash,FHA,VA Loan
Estimated market value
$323,400
$307,000 - $340,000
$2,109/mo
Price history
| Date | Event | Price |
|---|---|---|
| 8/20/2026 | Price change | $324,7500%$189/sqft |
Source:  Stellar MLS #TB8498315 Report a problem Stellar MLS #TB8498315 Report a problem | ||
| 8/10/2026 | Price change | $324,8500%$189/sqft |
Source:  HCMLS #2258958 Report a problem HCMLS #2258958 Report a problem | ||
| 6/30/2026 | Price change | $324,950-1.2%$189/sqft |
Source: HCMLS #2258958 Report a problem | ||
| 6/14/2026 | Price change | $328,999-2%$191/sqft |
Source: HCMLS #2258958 Report a problem | ||
| 5/18/2026 | Price change | $335,750-3.5%$195/sqft |
Source: HCMLS #2258958 Report a problem | ||
| 4/17/2026 | Listed for sale | $347,900+54.7%$202/sqft |
Source: Stellar MLS #TB8498315 Report a problem | ||
| 5/20/2021 | Sold | $224,900+1024.5%$131/sqft |
Source: Public Record Report a problem | ||
| 7/27/2004 | Sold | $20,000$12/sqft |
Source: Public Record Report a problem | ||
Public tax history
| Year | Property taxes | Tax assessment |
|---|---|---|
| 2025 | $4,466 -0.3% | $303,849 +2.9% |
| 2024 | $4,481 +2.4% | $295,286 +3% |
| 2023 | $4,378 +2% | $286,685 +3% |
| 2022 | $4,292 +480.2% | $278,335 +2291.8% |
| 2021 | $740 +161.4% | $11,637 +10% |
| 2020 | $283 +94.6% | $10,579 +17.6% |
| 2019 | $145 +13.2% | $8,992 +7.6% |
| 2018 | $128 -47.2% | $8,357 -12.2% |
| 2017 | $243 | $9,521 |
| 2016 | $243 +2.1% | $9,521 |
| 2015 | $238 +1.6% | $9,521 |
| 2014 | $234 +52.8% | $9,521 |
| 2013 | $153 -6.7% | $9,521 |
| 2012 | $165 -8.8% | $9,521 -10% |
| 2011 | $180 | $10,579 -20% |
| 2010 | -- | $13,224 -37.5% |
| 2009 | $355 -32.2% | $21,158 -31% |
| 2008 | $524 -17.3% | $30,679 -6.5% |
| 2006 | $633 | $32,795 +109.5% |
| 2005 | -- | $15,657 +97.3% |
| 2004 | $166 +14.6% | $7,934 +17.2% |
| 2003 | $144 +6.4% | $6,771 +6.7% |
| 2002 | $136 -1.5% | $6,347 |
| 2001 | $138 -4.5% | $6,347 -3.2% |
| 2000 | $144 | $6,559 |
Find assessor info on the county website
Monthly payment
Est. payment
Payment breakdown
Explore the cost of this home by adjusting the details. Changes won't be saved.Climate risks
Neighborhood: 34609
Nearby schools
Schools provided by the listing agent
- Elementary: Explorer
- Middle: Explorer
- High: F.W. Springstead
Source: HCMLS. This data may not be complete. We recommend contacting the local school district to confirm school assignments for this home.
Similar homes
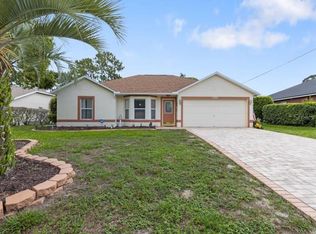
- $324,9003 bd2 ba1.9k sqft11154 Tuscanny Ave, Spring Hill, FL 34608For Sale
 MLS ID #2260913, Patricia A. Bolin, Century 21 Alliance Realty. HCMLS
 - $350,0003 bd2 ba2k sqft4082 Dristol Ave, Spring Hill, FL 34609For Sale
 MLS ID #2260726, Sharon G. Cotton, Homan Realty Group Inc. HCMLS
 - $335,0003 bd2 ba1.6k sqft4292 Elwood Rd, Spring Hill, FL 34609For Sale
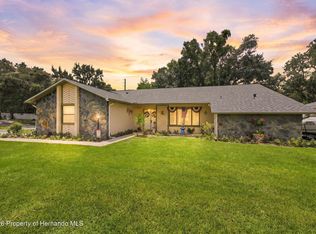 MLS ID #2260555, Ross A Hardy, REMAX Marketing Specialists. HCMLS
 - $349,9994 bd3 ba2.1k sqft4327 Canongate Ct, Spring Hill, FL 34609For Sale
 MLS ID #2260794, Justine Zodda, P.A., Peoples Trust Realty Inc. HCMLS
