Skip main navigation
Pending
  • $289,000

    11251 PICKFORD STREET, SPRING HILL, FL 34609

    3beds
    1,349sqft
    : 
    $1,875/mo
    Get pre-qualified
    Single Family Residence
    Built in 2000
    10,000 Square Feet Lot
    $-- Zestimate®
    $214/sqft
    $-- HOA

    What's special

    Two spacious guest bedroomsEn-suite bathroomLarge backyardSoaring cathedral ceilingsNewer roofGenerous kitchenOpen and airy feel
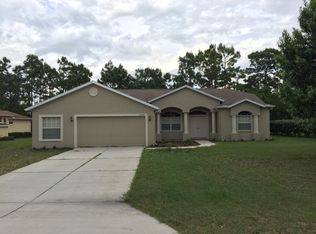
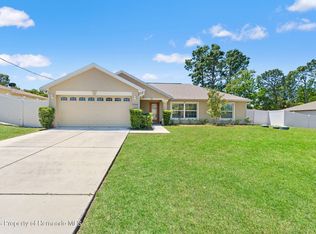
    Welcome to this beautiful home in heart of Spring Hill. NO HOA, NO Flood Zone! This immaculately maintained 3-bedroom, 2-bathroom home sits on just over a quarter of an acre and is ready to impress. Step inside and be greeted by a spacious living room with soaring cathedral ceilings, creating an open and airy feel throughout. Perfect for entertaining, the generous kitchen features spacious cabinetry, a pantry, decorative plant shelves, and a separate dining area ideal for gatherings with friends and family. The serene primary suite offers a walk-in closet and an en-suite bathroom with a large single vanity and tiled shower. For added peace of mind, safety bars are installed in both the toilet and shower areas. Your guests will enjoy privacy and comfort with two spacious guest bedrooms, each with built-in closets, and a shared full bathroom with a tub/shower combo and expansive vanity. Additional highlights include a large backyard, a screened-in rear porch perfect for relaxing on warm Florida days, and thoughtful upgrades such as a NEWER ROOF, HVAC system, WATER HEATER, and HURRICANE-RATED WINDOWS and WINDOW SHUTTER for safety and comfort. Conveniently located near shopping, dining, schools, and local parks everything you need is just minutes away. Don’t miss out on this move-in ready gem. SCHEDULE YOUR SHOWING TODAY!
    31 days
    |
    450
    |
    19
    |

    Likely to sell faster than

    Zillow last checked:

    Listing updated:

    Listed by:

    Daniela Jelic 202-820-2743,

    RE/MAX MARKETING SPECIALISTS 352-686-0540

    Source: Stellar MLS,MLS#: TB8530325MLS LogoOriginating MLS: West Pasco

      Facts & features

      Interior

      Bedrooms & bathrooms
      • Bedrooms: 3
      • Bathrooms: 2
      • Full bathrooms: 2
      Rooms
      • Room types: Breakfast Room Separate, Family Room, Dining Room, Living Room
      Primary bedroom
      • Features: En Suite Bathroom, Walk-In Closet(s)
      • Level: First
      Bedroom 2
      • Features: Built-in Closet
      • Level: First
      Bedroom 3
      • Features: Built-In Shelving, Built-in Closet
      • Level: First
      Primary bathroom
      • Features: En Suite Bathroom, Linen Closet
      • Level: First
      Bathroom 2
      • Features: Linen Closet
      • Level: First
      Dining room
      • Level: First
      Family room
      • Level: First
      Kitchen
      • Features: Pantry, Storage Closet
      • Level: First
      Heating
      • Central
      Cooling
      • Central Air
      Appliances
      • Included: Cooktop, Dishwasher, Dryer, Exhaust Fan, Freezer, Microwave, Refrigerator, Washer
      • Laundry: Inside, Laundry Closet, Washer Hookup
      Features
      • Ceiling Fan(s), Kitchen/Family Room Combo, Solid Wood Cabinets, Vaulted Ceiling(s)
      • Flooring: Carpet, Ceramic Tile
      • Doors: Outdoor Shower, Sliding Doors
      • Windows: Hurricane Shutters, Shutters
      • Has fireplace: No
      Interior area
      • Total structure area: 10,000
      • Total interior livable area: 1,349 sqft
      Video & virtual tour

      Property

      Parking
      • Total spaces: 2
      • Parking features: Garage
      • Garage spaces: 2
      Accessibility
      • Accessibility features: Accessible Full Bath, Visitor Bathroom, Accessible Kitchen
      Features
      • Levels: One
      • Stories: 1
      • Exterior features: Lighting, Outdoor Shower, Private Mailbox, Rain Gutters, Sprinkler Metered
      Lot
      • Size: 10,000 Square Feet
      • Dimensions: 80 x 125
      Details
      • Parcel number: R3232317516010060180
      • Zoning: RES
      • Special conditions: None

      Construction

      Type & style
      • Home type: SingleFamily
      • Property subtype: Single Family Residence
      Materials
      • Block
      • Foundation: Slab
      • Roof: Shingle
      Condition
      • New construction: No
      • Year built: 2000

      Utilities & green energy

      • Sewer: Septic Tank
      • Water: Public
      • Utilities for property: Electricity Available, Public

      Community & HOA

      Community
      • Security: Security System, Smoke Detector(s)
      • Pet fee: $0 monthly
      • Subdivision: SPRING HILL
      HOA
      • Has HOA: No
      Location
      • Region: Spring Hill

      Financial & listing details

      • Price per square foot: $214/sqft
      • Tax assessed value: $209,411
      • Annual tax amount: $3,681
      • Date on market: 7/18/2026
      • Cumulative days on market: 24 days
      • Listing terms: Cash,Conventional,FHA,VA Loan
      • Ownership: Fee Simple
      • Total actual rent: 0
      • Electric utility on property: Yes
      • Road surface type: Asphalt, Paved

        Estimated market value

        Not available

        Estimated sales range

        Not available

        Not available

        Price history

        DateEventPrice
        8/5/2026Pending sale$289,000$214/sqft
        Source: Stellar MLS #TB8530325 Report a problem
        7/18/2026Listed for sale$289,000$214/sqft
        Source: Stellar MLS #TB8530325 Report a problem
        2/2/2026Listing removed$289,000$214/sqft
        Source: Stellar MLS #TB8401430 Report a problem
        10/21/2025Price change$289,000-2%$214/sqft
        Source: Stellar MLS #TB8401430 Report a problem
        7/1/2025Listed for sale$295,000+291.2%$219/sqft
        Source: Stellar MLS #TB8401430 Report a problem
        3/7/2000Sold$75,400+1060%$56/sqft
        Source: Public Record Report a problem
        7/20/1999Sold$6,500$5/sqft
        Source: Public Record Report a problem

        Public tax history

        YearProperty taxesTax assessment
        2025$3,681 -0.4%$209,411 +3.2%
        2024$3,695 +228.6%$202,922 +194.3%
        2023$1,124 +7.1%$68,940 +3%
        2022$1,050 0%$66,932 +3%
        2021$1,050 +6.3%$64,983 +1.4%
        2020$988 $64,086 +2.3%
        2019-- $62,645 +1.9%
        2018$457 -37.9%$61,477 +2.1%
        2017$736 $60,213 +2.1%
        2016$736 +2.6%$58,975 +0.7%
        2015$717 +1.7%$58,565 +0.8%
        2014$705 +54.7%$58,100 +1.5%
        2013$456 -4.9%$57,241 +1.7%
        2012$479 -6.9%$56,284 -8.8%
        2011$514 $61,729 -10.7%
        2010-- $69,163 -0.7%
        2009$348 -3.6%$69,639 +0.1%
        2008$361 -54.3%$69,569 +5.6%
        2006$790 $65,896 +3%
        2005-- $63,977 +3%
        2004$775 +1%$62,114 +1.9%
        2003$767 +3.9%$60,956 +2.4%
        2002$738 -3.1%$59,527 -0.9%
        2001$762 +458.5%$60,088 +869.2%
        2000$136 $6,200
        Find assessor info on the county website

        Monthly payment

        Est. payment

        Payment breakdown

        Explore the cost of this home by adjusting the details. Changes won't be saved.
        All calculations are estimates and provided by Zillow, Inc. for informational purposes only. Actual amounts may vary.
        HOA fees may include property taxes on listings classified as Co-Ops. Contact the listing agent and/or owner for fee details.
        See how much you could borrow to make a competitive offer.

        Climate risks

        Neighborhood: 34609

        Getting around

        51 / 100
        Somewhat Walkable
        41 / 100
        Somewhat Bikeable

        Nearby schools

        GreatSchools rating

        A local agent can set up tours, give advice and negotiate with sellers.

        Browse local experts

        Similar homes