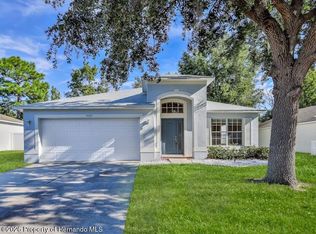
Nestled in the desirable Silver Ridge community, this beautifully updated two-story home offers 4 bedrooms, 2.5 baths, and plenty of space for comfortable living and entertaining. Freshly painted both inside and out with brand-new carpeting throughout, this move-in-ready home features a spacious living and dining room combination, a cozy family room, and a convenient half bath on the first floor. The kitchen is a chef's delight with abundant cabinetry, Corian countertops, a center island, large pantry, and stainless steel appliances. Sliding glass doors lead to a covered patio overlooking the vinly privacy fenced in backyard complete with a fire pit and an oversized deck--perfect for outdoor dining, entertaining, or simply relaxing. Upstairs, the spacious primary suite features laminate flooring, a very large walk-in closet, and an en-suite bath with a garden tub, brand-new dual-sink vanity, and separate walk-in shower. There are three additional generously sized bedrooms with new carpet, and large closets. The guest bath has a tub/shower combination, and an upstairs laundry room add to the home's functionality. This Gorgeous Home is Conveniently located just minutes from the Suncoast Parkway, shopping, dining, schools, hospitals, and medical facilities. Priced to sell at only 318,900. Schedule your private showing today!
Enjoy the convenience of having everything you need just minutes away while still experiencing the peaceful, quiet charm of a true neighborhood community.
For sale
Price cut: $4K (8/12)
$314,900
15160 Durango Cir, Brooksville, FL 34604
4beds
2,309sqft
Single Family Residence
Built in 2006
8,712 Square Feet Lot
$-- Zestimate®
$136/sqft
$96/mo HOA
What's special
Center islandBeautifully updated two-story homeLarge pantryCorian countertopsNew carpetCozy family roomBrand-new carpeting throughout
- 88 days
- 155
- 11
Zillow last checked:
Listing updated:
Listed by:
Jacqueline M. King 352-650-8920,
Keller Williams-Elite Partners
Source: HCMLS,MLS#: 2260262
Facts & features
Interior
Bedrooms & bathrooms
- Bedrooms: 4
- Bathrooms: 3
- Full bathrooms: 2
- 1/2 bathrooms: 1
Primary bedroom
- Level: Upper
- Area: 333.68
- Dimensions: 19.4x17.2
Bedroom 2
- Level: Upper
- Area: 145.6
- Dimensions: 13x11.2
Bedroom 3
- Level: Upper
- Area: 132.98
- Dimensions: 10.9x12.2
Bedroom 4
- Level: Upper
- Area: 141.7
- Dimensions: 10.9x13
Dining room
- Level: Main
- Area: 119.21
- Dimensions: 13.1x9.1
Family room
- Level: Main
- Area: 294.5
- Dimensions: 19x15.5
Kitchen
- Level: Main
- Area: 124.63
- Dimensions: 10.3x12.1
Living room
- Level: Main
- Area: 178.16
- Dimensions: 13.1x13.6
Other
- Description: Garage
- Level: Main
- Area: 381.9
- Dimensions: 19x20.1
Heating
- Central, Electric
Cooling
- Central Air, Electric
Appliances
- Included: Dishwasher, Disposal, Electric Oven, Electric Range, Electric Water Heater, Microwave, Refrigerator
- Laundry: Electric Dryer Hookup, Upper Level, Washer Hookup
Features
- Built-in Features, Ceiling Fan(s), Double Vanity, Entrance Foyer, Open Floorplan, Pantry, Primary Bathroom -Tub with Separate Shower, Vaulted Ceiling(s), Walk-In Closet(s), Split Plan
- Flooring: Carpet, Laminate, Tile, Wood
- Has fireplace: No
Interior area
- Total structure area: 2,309
- Total interior livable area: 2,309 sqft
Video & virtual tour
Property
Parking
- Total spaces: 2
- Parking features: Attached, Garage, On Street
- Attached garage spaces: 2
Features
- Levels: Two
- Stories: 2
- Patio & porch: Covered, Rear Porch
- Exterior features: Fire Pit
- Fencing: Back Yard,Fenced,Full,Privacy,Vinyl
Lot
- Size: 8,712 Square Feet
- Features: Few Trees, Sprinklers In Front, Sprinklers In Rear, Other
Details
- Parcel number: R11 223 18 3498 0000 0050
- Zoning: PDP
- Zoning description: PUD
- Special conditions: Standard
Construction
Type & style
- Home type: SingleFamily
- Architectural style: Contemporary
- Property subtype: Single Family Residence
Materials
- Block, Concrete, Frame, Stucco
- Roof: Shingle
Condition
- Updated/Remodeled
- New construction: No
- Year built: 2006
Utilities & green energy
- Electric: 220 Volts
- Sewer: Public Sewer
- Water: Public
- Utilities for property: Cable Available, Electricity Connected, Sewer Connected, Water Connected
Community & HOA
Community
- Security: Smoke Detector(s)
- Subdivision: Silver Ridge
HOA
- Has HOA: Yes
- Amenities included: Gated, Park
- HOA fee: $287 quarterly
- HOA name: Folio Association
- HOA phone: 813-993-4000
Location
- Region: Brooksville
Financial & listing details
- Price per square foot: $136/sqft
- Tax assessed value: $359,085
- Annual tax amount: $5,666
- Date on market: 7/21/2026
- Listing terms: Cash,Conventional,FHA,VA Loan
- Electric utility on property: Yes
- Road surface type: Paved
Estimated market value
Not available
Estimated sales range
Not available
Not available
Price history
| Date | Event | Price |
|---|---|---|
| 8/12/2026 | Price change | $314,900-1.3%$136/sqft |
Source:  HCMLS #2260262 Report a problem HCMLS #2260262 Report a problem | ||
| 7/21/2026 | Listed for sale | $318,9000%$138/sqft |
Source: HCMLS #2260262 Report a problem | ||
| 5/26/2026 | Listing removed | $319,000$138/sqft |
Source: HCMLS #2256491 Report a problem | ||
| 2/12/2026 | Price change | $319,000-3%$138/sqft |
Source: HCMLS #2256491 Report a problem | ||
| 11/5/2025 | Listed for sale | $329,000-3.2%$142/sqft |
Source: HCMLS #2256491 Report a problem | ||
| 11/2/2025 | Listing removed | $339,900$147/sqft |
Source: HCMLS #2254072 Report a problem | ||
| 9/5/2025 | Price change | $339,900-1.5%$147/sqft |
Source: HCMLS #2254072 Report a problem | ||
| 7/31/2025 | Price change | $345,000-2.8%$149/sqft |
Source: HCMLS #2254072 Report a problem | ||
| 7/1/2025 | Price change | $355,000-2.7%$154/sqft |
Source: HCMLS #2254072 Report a problem | ||
| 6/13/2025 | Listed for sale | $364,900+62.2%$158/sqft |
Source: HCMLS #2254072 Report a problem | ||
| 4/29/2025 | Sold | $225,000-25.7%$97/sqft |
Source: Public Record Report a problem | ||
| 11/26/2024 | Listing removed | $303,000+1.3%$131/sqft |
Source:  Stellar MLS #TB8312880 Report a problem Stellar MLS #TB8312880 Report a problem | ||
| 11/26/2024 | Price change | $299,000-8.6%$129/sqft |
Source: Stellar MLS #TB8312880 Report a problem | ||
| 11/20/2024 | Pending sale | $327,000$142/sqft |
Source: Stellar MLS #TB8312880 Report a problem | ||
| 11/11/2024 | Price change | $327,000-5.2%$142/sqft |
Source: Stellar MLS #TB8312880 Report a problem | ||
| 11/2/2024 | Price change | $345,000+3%$149/sqft |
Source: Stellar MLS #TB8312880 Report a problem | ||
| 10/30/2024 | Pending sale | $335,000$145/sqft |
Source: Stellar MLS #TB8312880 Report a problem | ||
| 10/24/2024 | Listed for sale | $335,000+4.7%$145/sqft |
Source: Stellar MLS #TB8312880 Report a problem | ||
| 9/5/2024 | Listing removed | -- |
Source: Owner Report a problem | ||
| 8/27/2024 | Listed for sale | $320,000-4.9%$139/sqft |
Source: Owner Report a problem | ||
| 8/23/2024 | Listing removed | -- |
Source: Stellar MLS #U8250881 Report a problem | ||
| 8/16/2024 | Price change | $336,500-1%$146/sqft |
Source: Stellar MLS #U8250881 Report a problem | ||
| 7/25/2024 | Listed for sale | $339,900-1.5%$147/sqft |
Source: Stellar MLS #U8250881 Report a problem | ||
| 7/16/2024 | Listing removed | -- |
Source: Stellar MLS #W7865983 Report a problem | ||
| 6/25/2024 | Listed for sale | $345,000+161.4%$149/sqft |
Source: HCMLS #2239257 Report a problem | ||
| 10/11/2023 | Listing removed | -- |
Source: HCMLS #2232777 Report a problem | ||
| 5/1/2009 | Sold | $132,000-39.9%$57/sqft |
Source: Public Record Report a problem | ||
| 4/3/2006 | Sold | $219,800$95/sqft |
Source: Public Record Report a problem | ||
Public tax history
| Year | Property taxes | Tax assessment |
|---|---|---|
| 2025 | $5,667 +2.6% | $359,085 +7.1% |
| 2024 | $5,525 +1014.8% | $335,362 +289.4% |
| 2023 | $496 +18.4% | $86,113 +3% |
| 2022 | $419 -2.3% | $83,605 +3% |
| 2021 | $429 +2.7% | $81,170 +1.4% |
| 2020 | $418 | $80,049 +2.3% |
| 2019 | -- | $78,249 +1.9% |
| 2018 | $493 -41.3% | $76,790 +2.1% |
| 2017 | $840 | $75,211 +2.1% |
| 2016 | $840 +1.4% | $73,664 +0.7% |
| 2015 | $829 +2.2% | $73,152 +0.8% |
| 2014 | $811 +69.5% | $72,571 +1.5% |
| 2013 | $479 +4.5% | $71,499 +1.7% |
| 2012 | $458 -42.6% | $70,304 -26.3% |
| 2011 | $798 | $95,391 -27.6% |
| 2010 | -- | $131,841 -22.2% |
| 2009 | $2,554 -12.8% | $169,472 -11.1% |
| 2008 | $2,929 +937.3% | $190,575 +1076.4% |
| 2006 | $282 | $16,200 +125% |
| 2005 | -- | $7,200 |
Find assessor info on the county website
Monthly payment
Est. payment
Payment breakdown
Explore the cost of this home by adjusting the details. Changes won't be saved.Climate risks
Neighborhood: Silver Ridge
Nearby schools
Schools provided by the listing agent
- Elementary: Pine Grove
- Middle: West Hernando
- High: Nature Coast
Source: HCMLS. This data may not be complete. We recommend contacting the local school district to confirm school assignments for this home.

Similar homes
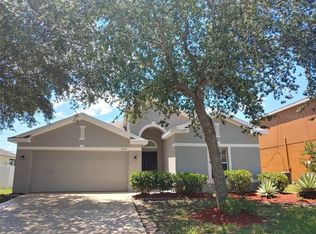
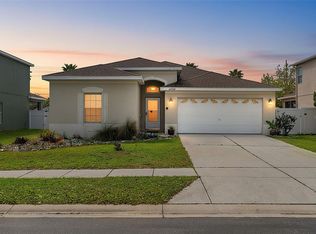
- $329,9004 bd2 ba1.8k sqft15114 Durango Cir, Brooksville, FL 34604For Sale
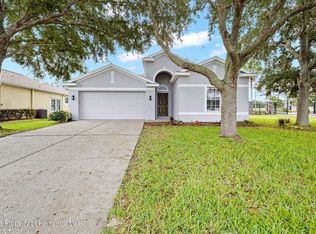 MLS ID #2260872, Quinn M Schuster, Homan Realty Group Inc. HCMLS
 - $299,0003 bd2 ba1.8k sqft3778 Fantasy Way, Brooksville, FL 34604For Sale
 MLS ID #2260823, Lori L West, REMAX Marketing Specialists. HCMLS
 - $299,0003 bd2 ba1.7k sqft15486 Saratoga Dr, Brooksville, FL 34604For Sale
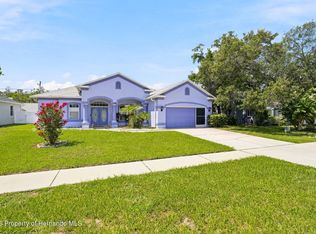 MLS ID #2260326, Kimberly Pye, Home Land Real Estate Inc. HCMLS
 - $309,9004 bd2 ba1.9k sqft5125 Ayrshire Dr, Spring Hill, FL 34609For Sale
 MLS ID #2261195, Patricia A. Bolin, Century 21 Alliance Realty. HCMLS
 - $260,0003 bd2 ba1.2k sqft3280 AMBASSADOR AVENUE, SPRING HILL, FL 34609For Sale
 MLS ID #TB8558941, Mickey Arruda, KNOWN REAL ESTATE LLC. Stellar MLS
