Don't miss this incredible opportunity to own a pool home at an exceptional price! This 3-bedroom, 2-bath residence offers 2,425 total square feet and a split floor plan that provides both comfort and privacy. Enjoy peace of mind with a new roof, and the seller will install a new A/C unit prior to closing, making this home an even greater value. Step outside and enjoy your private pool--perfect for relaxing, entertaining, or soaking up the Florida sunshine. Whether you're looking for your forever home, a seasonal home, or an investment opportunity, this property offers endless potential. With major updates already taken care of and priced to sell, this is a fantastic chance to own a Florida pool home without breaking the bank. Schedule your private showing today! Close to everything!! Shoppes, restaurants, hospitals, schools...everything!! Less than 10 minutes to kayaking, paddle-boarding, and swimming with the manatees in the clear Weeki Wachee River or enjoying a day at Buccaneer Bay Water Park!! 15 minutes to the sunsets at Pine Island, boating and fishing!! Less than 10 minutes to the Suncoast Parkway for quick and easy access to Tampa International Airport and for all the fun that Tampa Bay has to offer!! 1 hour + to TOP US BEACHES!! 1.5 hours to Disney World and Universal Studios and all the theme parks!! Bedroom Photo is virtually staged
For sale
$299,000
15486 Saratoga Dr, Brooksville, FL 34604
3beds
1,708sqft
Single Family Residence
Built in 2003
8,276 Square Feet Lot
$296,800 Zestimate®
$175/sqft
$15/mo HOA
What's special
Private poolNew roof
- 37 days
- 1,661
- 100
Zillow last checked:
Listing updated:
Listed by:
Kimberly Pye 352-279-1150,
Home Land Real Estate Inc
Source: HCMLS,MLS#: 2260326
Facts & features
Interior
Bedrooms & bathrooms
- Bedrooms: 3
- Bathrooms: 2
- Full bathrooms: 2
Primary bedroom
- Description: Dual Closets
- Area: 234
- Dimensions: 13x18
Bedroom 2
- Description: Built-in Closet
- Area: 132
- Dimensions: 12x11
Bedroom 3
- Description: Built-in Closet
- Area: 132
- Dimensions: 12x11
Primary bathroom
- Area: 143
- Dimensions: 13x11
Bathroom 2
- Area: 72
- Dimensions: 8x9
Dining room
- Area: 156
- Dimensions: 13x12
Kitchen
- Area: 130
- Dimensions: 13x10
Laundry
- Area: 30
- Dimensions: 6x5
Living room
- Area: 340
- Dimensions: 17x20
Other
- Description: Dinette
- Area: 110
- Dimensions: 11x10
Other
- Description: Foyer
- Area: 48
- Dimensions: 8x6
Heating
- Central, Electric
Cooling
- Central Air
Appliances
- Included: Dishwasher, Electric Range, Microwave, Refrigerator, Water Softener Owned
- Laundry: In Unit
Features
- Breakfast Nook, Ceiling Fan(s), Entrance Foyer, Master Downstairs, Walk-In Closet(s)
- Flooring: Carpet, Tile
- Has fireplace: No
Interior area
- Total structure area: 1,708
- Total interior livable area: 1,708 sqft
Property
Parking
- Total spaces: 2
- Parking features: Attached, Garage, Garage Door Opener
- Attached garage spaces: 2
Features
- Levels: One
- Stories: 1
- Patio & porch: Covered, Deck, Patio, Rear Porch, Screened
- Has private pool: Yes
- Pool features: In Ground, Screen Enclosure
- Fencing: Fenced,Full,Vinyl
- Has view: Yes
- View description: Pool
Lot
- Size: 8,276 Square Feet
- Dimensions: 75 x 110
- Features: Cleared, Few Trees
Details
- Additional structures: Shed(s)
- Parcel number: R13 223 18 3235 0004 0110
- Zoning: PDP
- Zoning description: PUD
- Special conditions: Standard
Construction
Type & style
- Home type: SingleFamily
- Architectural style: Contemporary
- Property subtype: Single Family Residence
Materials
- Block, Stucco
- Roof: Shingle
Condition
- New construction: No
- Year built: 2003
Utilities & green energy
- Sewer: Public Sewer
- Water: Public
- Utilities for property: Cable Connected, Electricity Connected, Sewer Connected, Water Connected
Community & HOA
Community
- Subdivision: Quail Meadows Phase 1
HOA
- Has HOA: Yes
- Amenities included: Basketball Court, Clubhouse, Fitness Center, Tennis Court(s)
- HOA fee: $45 quarterly
- HOA name: Deerfield Estates
- HOA phone: 352-796-0738
Location
- Region: Brooksville
Financial & listing details
- Price per square foot: $175/sqft
- Tax assessed value: $279,994
- Annual tax amount: $4,426
- Date on market: 7/26/2026
- Listing terms: Cash,Conventional,VA Loan
- Electric utility on property: Yes
- Road surface type: Paved
Estimated market value
$296,800
$282,000 - $312,000
$2,198/mo
Price history
| Date | Event | Price |
|---|---|---|
| 7/26/2026 | Listed for sale | $299,000+106.2%$175/sqft |
Source:  Stellar MLS #W7887862 Report a problem Stellar MLS #W7887862 Report a problem | ||
| 10/16/2015 | Sold | $145,000-3.3%$85/sqft |
Source:  HCMLS #2160879 Report a problem HCMLS #2160879 Report a problem | ||
| 4/2/2011 | Listing removed | $149,900$88/sqft |
Source: Keller Williams Realty Elite Partners #2119539 Report a problem | ||
| 7/9/2010 | Listed for sale | $149,900+15.4%$88/sqft |
Source: Keller Williams Realty Elite Partners #15486saratogadrive Report a problem | ||
| 7/28/2003 | Sold | $129,900$76/sqft |
Source: Public Record Report a problem | ||
Public tax history
| Year | Property taxes | Tax assessment |
|---|---|---|
| 2025 | $4,426 -0.8% | $269,217 +10% |
| 2024 | $4,464 +4.9% | $244,743 +10% |
| 2023 | $4,254 +8% | $222,494 +10% |
| 2022 | $3,941 +14.5% | $202,267 +10% |
| 2021 | $3,442 +14.7% | $183,879 +10% |
| 2020 | $3,002 +18.5% | $167,163 +6.8% |
| 2019 | $2,533 +14.1% | $156,558 +7% |
| 2018 | $2,220 -7.5% | $146,377 +11.2% |
| 2017 | $2,401 | $131,693 +11.3% |
| 2016 | $2,401 +124.4% | $118,276 +11.9% |
| 2015 | $1,070 | $105,672 +0.8% |
| 2014 | -- | $104,833 +1.5% |
| 2013 | $1,033 -5.6% | $103,284 +0.2% |
| 2012 | $1,094 -15.3% | $103,045 -10.6% |
| 2011 | $1,292 | $115,262 -7.5% |
| 2010 | -- | $124,576 -14.4% |
| 2009 | $1,781 -1.8% | $145,511 +0.1% |
| 2008 | $1,815 -16.2% | $145,366 +5.6% |
| 2006 | $2,167 | $137,690 +3% |
| 2005 | -- | $133,680 +3% |
| 2004 | $2,177 +564.3% | $129,786 +745.3% |
| 2003 | $328 +14.7% | $15,353 +15% |
| 2002 | $286 +107.3% | $13,350 +110.5% |
| 2001 | $138 +17.2% | $6,341 +18.7% |
| 2000 | $118 | $5,340 |
Find assessor info on the county website
Monthly payment
Est. payment
Payment breakdown
Explore the cost of this home by adjusting the details. Changes won't be saved.Climate risks
Neighborhood: Quail Meadows
Nearby schools
Schools provided by the listing agent
- Elementary: Moton
- Middle: Powell
- High: Nature Coast
Source: HCMLS. This data may not be complete. We recommend contacting the local school district to confirm school assignments for this home.


Similar homes
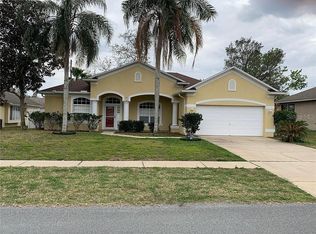
- $314,9004 bd3 ba2.3k sqft15160 Durango Cir, Brooksville, FL 34604For Sale
 MLS ID #2260262, Jacqueline M. King, Keller Williams-Elite Partners. HCMLS
 - $289,9003 bd2 ba2k sqft14466 Tamarind Loop, Spring Hill, FL 34609For Sale
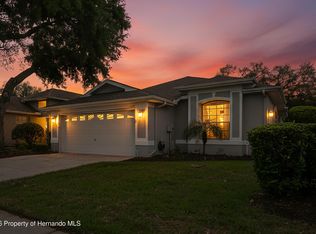 MLS ID #2258741, Katrina L Stough, Tropic Shores Realty LLC. HCMLS
 - $319,9993 bd2 ba1.9k sqft3362 Saint Ives Blvd, Spring Hill, FL 34609For Sale
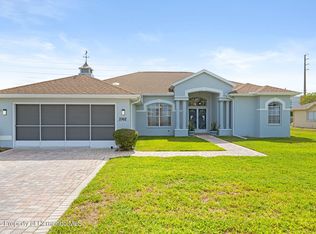 MLS ID #2259272, Thomas Homan Jr, Homan Realty Group Inc. HCMLS
 - $309,5003 bd2 ba1.9k sqft1707 Trillium Blvd, Brooksville, FL 34604For Sale
 MLS ID #2260118, Ross A Hardy, REMAX Marketing Specialists. HCMLS
