WELCOME HOME to maintenance-free living in one of the area's most desirable gated golf course communities with no CDD's! HOA charge includes lawn maintenance AND exterior painting. Lawn maintenance includes mowing, weed eating, edging and blowing. This spacious 3-bedroom, 2-bath home offers nearly 2,200 square feet of thoughtfully designed living space and is ideally situated on a quiet circle with minimal traffic, providing exceptional privacy with no front or rear neighbors.
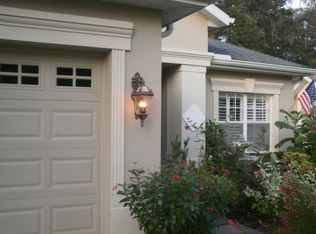
From the moment you arrive, you'll appreciate the inviting curb appeal, highlighted by a glass front storm door and a BRAND NEW ROOF just installed July 2026. Inside, abundant natural light fills the home, creating a bright and welcoming atmosphere throughout. Beautiful wood-look ceramic and porcelain tile flooring combines the timeless appearance of hardwood with the durability and easy maintenance of tile--perfect for Florida living. These floors are resistant to moisture, scratches, and stains, making them an excellent choice for busy households and pet owners alike.
The chef-inspired kitchen is the heart of the home, featuring an abundance of cabinetry, expansive counter space, stainless steel appliances, and a large center island with a granite countertop. The island provides additional storage with extra drawers and cabinets while also offering the perfect gathering space for family and guests.
Retreat to the oversized primary suite featuring elegant double-door entry, separate his-and-her closets, and a spacious en-suite bath complete with dual sinks and a large walk-in shower. Bedrooms two and three are generously sized, with one offering a large walk-in closet rarely found in secondary bedrooms.
Step outside and enjoy peaceful views of the golf driving range with no rear neighbors to interrupt the scenery. Whether enjoying your morning coffee or relaxing after a round of golf, you'll appreciate the tranquility and privacy this location provides.
Additional upgrades and features include:
• NEW Roof (June 2026)
• AC replaced September 2019
• Gas water heater replaced July 2018
• Washer and gas dryer included
• Lawn maintenance & exterior painting included in HOA, with an option to opt out and reduce HOA charge to 120/mo (current)
Residents enjoy access to outstanding community amenities including a championship golf course, driving range, pickleball courts, on-site restaurant, and weekly social events at The Grill, making it easy to stay active and connected with neighbors.
If you're looking for privacy, low-maintenance living, modern updates, and a vibrant golf course lifestyle, this exceptional home checks all the boxes. Call today!
For sale
Price cut: $1K (7/21)
$338,000
5248 Esplande Ct, Brooksville, FL 34604
3beds
2,191sqft
:
Get pre-qualified$2,542/mo
Single Family Residence
Built in 2006
6,098 Square Feet Lot
$332,300 Zestimate®
$154/sqft
$326/mo HOA
What's special
- 46 days |
- 219 |
- 11 |
Zillow last checked:
Listing updated:
Listed by:
Scott Goldsborough 813-363-6745,
Century 21 Alliance Realty
Source: HCMLS,MLS#: 2259821
Facts & features
Interior
Bedrooms & bathrooms
- Bedrooms: 3
- Bathrooms: 2
- Full bathrooms: 2
Primary bedroom
- Level: First
- Area: 182
- Dimensions: 13x14
Kitchen
- Level: First
- Area: 361
- Dimensions: 19x19
Living room
- Level: First
- Area: 336
- Dimensions: 24x14
Heating
- Central
Cooling
- Central Air
Appliances
- Included: Disposal, Dryer, Gas Range, Gas Water Heater, Refrigerator, Washer, Wine Cooler
- Laundry: Electric Dryer Hookup, Gas Dryer Hookup, In Unit, Washer Hookup
Features
- Breakfast Bar, Ceiling Fan(s), Double Vanity, Eat-in Kitchen, Entrance Foyer, His and Hers Closets, Kitchen Island, Open Floorplan, Pantry, Primary Bathroom - Shower No Tub, Master Downstairs, Split Bedrooms, Walk-In Closet(s), Split Plan
- Flooring: Carpet, Tile
- Has fireplace: No
Interior area
- Total structure area: 2,191
- Total interior livable area: 2,191 sqft
Video & virtual tour
Property
Parking
- Total spaces: 2
- Parking features: Garage, Garage Door Opener
- Garage spaces: 2
Features
- Levels: One
- Stories: 1
Lot
- Size: 6,098 Square Feet
- Features: Sprinklers In Front, Sprinklers In Rear
Details
- Parcel number: R08 223 19 2431 0000 0330
- Zoning: PDP
- Zoning description: PUD
- Special conditions: Standard
Construction
Type & style
- Home type: SingleFamily
- Architectural style: Traditional
- Property subtype: Single Family Residence
Materials
- Block, Concrete, Stucco
Condition
- New construction: No
- Year built: 2006
Utilities & green energy
- Sewer: Public Sewer
- Water: Public
- Utilities for property: Cable Available, Electricity Connected, Natural Gas Connected, Sewer Connected, Water Connected
Community & HOA
Community
- Subdivision: Hernando Oaks Ph 1
HOA
- Has HOA: Yes
- Amenities included: Gated, Golf Course, Maintenance Grounds, Pickleball
- Services included: Maintenance Grounds
- HOA fee: $820 quarterly
- HOA name: Hernando Oaks/ QPM
- HOA phone: 877-869-9700
- Second HOA fee: $53 monthly
Location
- Region: Brooksville
Financial & listing details
- Price per square foot: $154/sqft
- Tax assessed value: $261,079
- Annual tax amount: $3,553
- Date on market: 6/18/2026
- Listing terms: Cash,Conventional,FHA,USDA Loan,VA Loan
- Electric utility on property: Yes
Estimated market value
$332,300
$316,000 - $349,000
$2,304/mo
Price history
| Date | Event | Price |
|---|---|---|
| 7/21/2026 | Price change | $338,000-0.3%$154/sqft |
Source:  HCMLS #2259821 Report a problem HCMLS #2259821 Report a problem | ||
| 6/17/2026 | Listed for sale | $339,000$155/sqft |
Source:  Stellar MLS #W7886736 Report a problem Stellar MLS #W7886736 Report a problem | ||
| 11/5/2025 | Listing removed | $339,000$155/sqft |
Source: Stellar MLS #W7877710 Report a problem | ||
| 9/12/2025 | Price change | $339,000-3.1%$155/sqft |
Source: HCMLS #2254889 Report a problem | ||
| 7/31/2025 | Listed for sale | $349,900+12.9%$160/sqft |
Source: Stellar MLS #W7877710 Report a problem | ||
| 11/20/2024 | Listing removed | $310,000-12.9%$141/sqft |
Source: Stellar MLS #W7837722 Report a problem | ||
| 4/10/2024 | Listed for sale | $356,000+13%$162/sqft |
Source: Stellar MLS #W7863709 Report a problem | ||
| 3/9/2022 | Listing removed | -- |
Source: HCMLS #2219425 Report a problem | ||
| 11/19/2021 | Sold | $315,000+1.6%$144/sqft |
Source: HCMLS #2219425 Report a problem | ||
| 9/18/2021 | Pending sale | $310,000$141/sqft |
Source: Stellar MLS #W7837722 Report a problem | ||
| 9/18/2021 | Listed for sale | $310,000$141/sqft |
Source: HCMLS #2219425 Report a problem | ||
| 9/9/2021 | Contingent | $310,000$141/sqft |
Source: HCMLS #2219425 Report a problem | ||
| 9/9/2021 | Listed for sale | $310,000+51.3%$141/sqft |
Source: HCMLS #2219425 Report a problem | ||
| 6/19/2017 | Listing removed | $204,900$94/sqft |
Source: RE/MAX Marketing Specialists #2183766 Report a problem | ||
| 5/11/2017 | Listed for sale | $204,900-14.6%$94/sqft |
Source: RE/MAX Marketing Specialists #2183766 Report a problem | ||
| 4/15/2014 | Listing removed | $1,050 |
Source: HotPads.com Report a problem | ||
| 3/21/2014 | Listed for rent | $1,050 |
Source: Zillow Rental Network Report a problem | ||
| 5/20/2013 | Listing removed | $1,050 |
Source: ForRentByOwner.com Report a problem | ||
| 5/17/2013 | Listed for rent | $1,050 |
Source: ForRentByOwner.com Report a problem | ||
| 12/11/2008 | Listing removed | $239,948$110/sqft |
Source: Century 21 #2101408 Report a problem | ||
| 8/16/2008 | Listed for sale | $239,948+515.3%$110/sqft |
Source: Century 21 #2101408 Report a problem | ||
| 10/29/2004 | Sold | $39,000$18/sqft |
Source: Public Record Report a problem | ||
Public tax history
| Year | Property taxes | Tax assessment |
|---|---|---|
| 2025 | $3,553 -10.9% | $261,079 -7.3% |
| 2024 | $3,986 -1.8% | $281,576 -1% |
| 2023 | $4,058 -13.9% | $284,403 +1.9% |
| 2022 | $4,715 +454.8% | $279,010 +182.9% |
| 2021 | $850 +11.5% | $98,629 +1.4% |
| 2020 | $762 | $97,267 +2.3% |
| 2019 | -- | $95,080 +1.9% |
| 2018 | $433 -82.7% | $93,307 -33.8% |
| 2017 | $2,504 | $141,022 -1% |
| 2016 | $2,504 +0.2% | $142,391 +8.5% |
| 2015 | $2,498 +7.8% | $131,296 +2.5% |
| 2014 | $2,318 +23.5% | $128,137 +10% |
| 2013 | $1,877 +9.9% | $116,488 +4.7% |
| 2012 | $1,708 -8.4% | $111,304 -9.8% |
| 2011 | $1,865 | $123,457 -14.4% |
| 2010 | -- | $144,305 -11.8% |
| 2009 | $1,549 -28.5% | $163,665 -8.2% |
| 2008 | $2,166 +176.2% | $178,295 +296.2% |
| 2006 | $784 | $45,000 +20% |
| 2005 | -- | $37,500 -3.8% |
| 2004 | $735 +68.4% | $39,000 +71.1% |
| 2003 | $436 +1014% | $22,800 +1017.6% |
| 2002 | $39 | $2,040 |
Find assessor info on the county website
Monthly payment
Est. payment
Payment breakdown
Explore the cost of this home by adjusting the details. Changes won't be saved.Climate risks
Neighborhood: Hernando Oaks
Nearby schools
GreatSchools rating
- 3/10Moton Elementary SchoolGrades: PK-5Distance: 3.6 mi
- 2/10Hernando High SchoolGrades: PK,6-12Distance: 4.9 mi
- 5/10D. S. Parrott Middle SchoolGrades: 6-8Distance: 5.9 mi
Schools provided by the listing agent
- Elementary: Moton
- Middle: West Hernando
- High: Hernando
Source: HCMLS. This data may not be complete. We recommend contacting the local school district to confirm school assignments for this home.
- $381,1004 bd3 ba2.4k sqft5254 Esplande Ct, Brooksville, FL 34604Off Market

- $291,9003 bd2 ba1.9k sqft5242 Esplande Ct, Brooksville, FL 34604Off Market

- $335,0003 bd2 ba1.9k sqft5236 Esplande Ct, Brooksville, FL 34604Sold

- $329,7003 bd2 ba2.3k sqft5230 Esplande Ct, Brooksville, FL 34604Off Market
- $304,2003 bd2 ba1.9k sqft5224 Esplande Ct, Brooksville, FL 34604Off Market
- $444,3004 bd2 ba2.3k sqft5199 Delacroix Dr, Brooksville, FL 34604Off Market
- $300,8003 bd2 ba2k sqft5218 Esplande Ct, Brooksville, FL 34604Off Market
- $315,0003 bd2 ba1.9k sqft5212 Esplande Ct, Brooksville, FL 34604For Sale
A local agent can set up tours, give advice and negotiate with sellers.
Similar homes
- $360,0004 bd2 ba2k sqft17757 Garsalaso Cir, Brooksville, FL 34604For Sale
 MLS ID #2260249, Liz Piedra, Horizon Palm Realty Group. HCMLS
 - $349,9994 bd2 ba2k sqft17807 Garsalaso Cir, Brooksville, FL 34604For Sale
 MLS ID #2258261, James T Saffell, Beaches To Ranches Realty. HCMLS
 - $369,9003 bd2 ba2.3k sqft4413 Caliquen Dr, Brooksville, FL 34604For Sale
 MLS ID #2259078, Jared Tanner, Century 21 Alliance Realty. HCMLS
 - $310,0004 bd2 ba1.8k sqft5230 Diantha Way, Brooksville, FL 34604For Sale
 MLS ID #2258404, Scott Goldsborough, Century 21 Alliance Realty. HCMLS
 - $369,0003 bd2 ba1.8k sqft18131 Rivard Blvd, Brooksville, FL 34604For SaleMLS ID #2259747, Michelle Connolly, Last Frontier Real Estate & In. HCMLS
- $399,9004 bd2 ba1.8k sqft17528 Garsalaso Cir, Brooksville, FL 34604For SaleMLS ID #2259173, Scott Goldsborough, Century 21 Alliance Realty. HCMLS
- $327,5004 bd2 ba1.7k sqft15437 Deer Path Dr, Brooksville, FL 34604For SaleMLS ID #2260046, James T Saffell, Beaches To Ranches Realty. HCMLS
- $299,0003 bd2 ba1.7k sqft15486 Saratoga Dr, Brooksville, FL 34604For SaleMLS ID #2260326, Kimberly Pye, Home-Land Real Estate Inc. HCMLS
- $345,0003 bd2 ba1.4k sqft11095 Flatwood Ave, Weeki Wachee, FL 34613For SaleMLS ID #2260366, Kimberly Pye, Home-Land Real Estate Inc. HCMLS
- $348,9003 bd2 ba1.9k sqft2058 Trillium Blvd, Brooksville, FL 34604For SaleMLS ID #2258730, Thomas Madonia, The Atlas Group. HCMLS
- $309,5003 bd2 ba1.9k sqft1707 Trillium Blvd, Brooksville, FL 34604For SaleMLS ID #2260118, Ross A Hardy, REMAX Marketing Specialists. HCMLS
- $350,0003 bd2 ba1.5k sqft1087 Trinidad Ave, Spring Hill, FL 34609For SaleMLS ID #2260382, Liz Piedra, Horizon Palm Realty Group. HCMLS
- $330,0003 bd2 ba1.8k sqft14458 Tamarind Loop, Spring Hill, FL 34609For SaleMLS ID #2259574, Ross A Hardy, REMAX Marketing Specialists. HCMLS
- $329,0003 bd2 ba1.9k sqft15287 Stone House Dr, Brooksville, FL 34604For SaleMLS ID #2255182, Kathy A Schmidt, REMAX Alliance Group. HCMLS
- $414,9003 bd2 ba2k sqft4551 Southern Valley Loop, Brooksville, FL 34601For SaleMLS ID #2259892, Sharon Halliday, Home-Land Real Estate Inc. HCMLS
- $370,0005 bd3 ba2.6k sqft15476 STONE HOUSE DRIVE, BROOKSVILLE, FL 34604For Sale
 MLS ID #TB8503383, Ashley Byler, THE WILKINS WAY LLC. Stellar MLS
 - $344,0003 bd2 ba1.6k sqft5384 Slater Rd, Spring Hill, FL 34608For SaleMLS ID #2259283, Heather S Tuttle, Southern Belle Realty, Inc. HCMLS
- $390,0004 bd3 ba2.2k sqft2384 Lema Dr, Spring Hill, FL 34609For SaleMLS ID #2260375, Ross A Hardy, REMAX Marketing Specialists. HCMLS
- $315,0004 bd3 ba1.8k sqft13233 Bainbridge Way, Spring Hill, FL 34609For SaleMLS ID #2259772, Stephanie Rotunda, Heart of Florida Realty LLC. HCMLS
- $315,0002 bd2 ba1.9k sqft14425 Sterling Run, Spring Hill, FL 34609For SaleMLS ID #2259735, Jocelyn Jane Merritt, Homan Realty Group Inc. HCMLS
