NEW PRICE--MOVE-IN READY WITH A 2023 ROOF, UPDATED KITCHEN, AND OUTSTANDING OUTDOOR LIVING! Tucked away on a quiet dead-end street, this beautifully maintained 3-bedroom, 2-bath home delivers the updates, location, and easy-care lifestyle today's buyers are searching for. Step inside to soaring vaulted ceilings and a bright, open layout with wood-laminate and tile flooring throughout--no carpet to replace. The updated kitchen is a true centerpiece, featuring custom wood cabinetry, granite countertops, stainless steel appliances, tile flooring, and plenty of space for everyday meals and entertaining. The desirable split-bedroom floor plan provides privacy for the owner and guests. The spacious owner's suite includes dual vanities, a walk-in shower, and excellent natural lighting, while two additional bedrooms with upgraded ceiling fans share a full guest bath. Interior laundry adds everyday convenience. Outdoor living is another highlight, with an expansive 27 x 12 screened lanai offering plenty of room for dining, entertaining, or relaxing in the private hot tub. The fenced backyard provides space for pets, gardening, or play. Perfectly positioned between Brooksville and Spring Hill, the home is just minutes from shopping, restaurants, medical facilities, schools, and the Suncoast Parkway for a convenient Tampa commute. Whether you are purchasing your first home, downsizing, or simply looking for a well-maintained home close to everything, 15437 Deer Path offers exceptional value at its newly improved price. Schedule your private showing today!
For sale
Price cut: $5K (8/5)
$322,500
15437 Deer Path Dr, Brooksville, FL 34604
4beds
1,762sqft
Single Family Residence
Built in 2004
8,712 Square Feet Lot
$320,500 Zestimate®
$183/sqft
$45/mo HOA
What's special
Beautifully updated kitchenGranite countertopsExcellent lightingInterior laundrySoaring vaulted ceilingsDesirable split-bedroom floor planTile flooring
- 42 days |
- 460 |
- 20 |
Zillow last checked:
Listing updated:
Listed by:
James T Saffell 813-416-5162,
Beaches To Ranches Realty
Source: HCMLS,MLS#: 2260046
Facts & features
Interior
Bedrooms & bathrooms
- Bedrooms: 4
- Bathrooms: 2
- Full bathrooms: 2
Primary bedroom
- Description: Walk-in closet
- Level: Main
- Area: 204
- Dimensions: 17x12
Bedroom 2
- Description: Built-in closet
- Level: Main
- Area: 192
- Dimensions: 16x12
Bedroom 3
- Description: Built-in closet
- Level: Main
- Area: 121
- Dimensions: 11x11
Bedroom 4
- Description: Built-in closet
- Level: Main
- Area: 156
- Dimensions: 13x12
Dining room
- Level: Main
- Area: 110
- Dimensions: 11x10
Kitchen
- Description: Granite Counters
- Level: Main
- Area: 110
- Dimensions: 11x10
Living room
- Level: Main
- Area: 336
- Dimensions: 21x16
Other
- Description: Screened Porch
- Level: Main
- Area: 324
- Dimensions: 27x12
Heating
- Central, Electric
Cooling
- Central Air, Electric
Appliances
- Included: Dishwasher, Dryer, Electric Range, Microwave, Refrigerator, Washer
- Laundry: In Unit
Features
- Breakfast Bar, Ceiling Fan(s), Double Vanity, Primary Bathroom - Shower No Tub, Split Bedrooms, Vaulted Ceiling(s), Walk-In Closet(s)
- Flooring: Laminate, Tile
- Has fireplace: No
Interior area
- Total structure area: 1,762
- Total interior livable area: 1,762 sqft
Property
Parking
- Total spaces: 2
- Parking features: Attached, Garage, Garage Door Opener
- Attached garage spaces: 2
Features
- Levels: One
- Stories: 1
- Patio & porch: Covered, Front Porch, Rear Porch, Screened
- Fencing: Back Yard,Vinyl
Lot
- Size: 8,712 Square Feet
- Features: Dead End Street, Few Trees, Sprinklers In Front
Details
- Parcel number: R13 223 18 3235 0003 0200
- Zoning: PDP
- Zoning description: PUD
- Special conditions: Standard
Construction
Type & style
- Home type: SingleFamily
- Architectural style: Contemporary,Ranch
- Property subtype: Single Family Residence
Materials
- Block, Stucco
- Roof: Shingle
Condition
- New construction: No
- Year built: 2004
Utilities & green energy
- Sewer: Public Sewer
- Water: Public
- Utilities for property: Cable Available, Electricity Connected, Sewer Connected, Water Connected
Community & HOA
Community
- Subdivision: Deerfield Estates
HOA
- Has HOA: Yes
- Amenities included: Basketball Court, Clubhouse, Fitness Center, Pool, Tennis Court(s)
- HOA fee: $135 quarterly
- HOA name: Deerfield Estates
- HOA phone: 813-936-4157
Location
- Region: Brooksville
Financial & listing details
- Price per square foot: $183/sqft
- Tax assessed value: $247,391
- Annual tax amount: $1,662
- Date on market: 7/3/2026
- Listing terms: Cash,Conventional,FHA,VA Loan
- Electric utility on property: Yes
- Road surface type: Asphalt
Estimated market value
$320,500
$304,000 - $337,000
$2,112/mo
Price history
| Date | Event | Price |
|---|---|---|
| 8/5/2026 | Price change | $322,500-1.5%$183/sqft |
Source:  Stellar MLS #TB8525339 Report a problem Stellar MLS #TB8525339 Report a problem | ||
| 7/3/2026 | Listed for sale | $327,500+154.1%$186/sqft |
Source:  HCMLS #2260046 Report a problem HCMLS #2260046 Report a problem | ||
| 6/2/2014 | Sold | $128,900-3.4%$73/sqft |
Source: HCMLS #2149680 Report a problem | ||
| 5/22/2014 | Pending sale | $133,500$76/sqft |
Source: Coldwell Banker Advantage Team Realty #H2078925 Report a problem | ||
| 4/10/2014 | Price change | $133,500-1%$76/sqft |
Source: Coldwell Banker Advantage Team Realty #H2078925 Report a problem | ||
| 1/18/2014 | Listed for sale | $134,900+0.7%$77/sqft |
Source: Coldwell Banker Advantage Team Realty #H2078925 Report a problem | ||
| 11/5/2013 | Listing removed | $133,900$76/sqft |
Source: EXIT Success Realty #2146632 Report a problem | ||
| 9/12/2013 | Listed for sale | $133,900-15.7%$76/sqft |
Source: EXIT SUCCESS REALTY #2146632 Report a problem | ||
| 10/9/2010 | Listing removed | $158,900$90/sqft |
Source: PREMIER CHOICE PROPERTIES,INC. #T2409284 Report a problem | ||
| 3/14/2010 | Listed for sale | $158,900-20.5%$90/sqft |
Source: PREMIER CHOICE PROPERTIES,INC. #T2409284 Report a problem | ||
| 1/19/2008 | Listing removed | $199,850$113/sqft |
Source: VLS Homes Report a problem | ||
| 11/16/2007 | Listed for sale | $199,850+40.8%$113/sqft |
Source: VLS Homes Report a problem | ||
| 9/13/2004 | Sold | $141,900+775.9%$81/sqft |
Source: Public Record Report a problem | ||
| 3/17/2004 | Sold | $16,200+35%$9/sqft |
Source: Public Record Report a problem | ||
| 9/13/2002 | Sold | $12,000+126.4%$7/sqft |
Source: Public Record Report a problem | ||
| 9/11/2001 | Sold | $5,300$3/sqft |
Source: Public Record Report a problem | ||
Public tax history
| Year | Property taxes | Tax assessment |
|---|---|---|
| 2025 | $1,662 +0% | $119,775 +2.9% |
| 2024 | $1,662 +4.8% | $116,399 +3% |
| 2023 | $1,586 +6.2% | $113,009 +3% |
| 2022 | $1,493 +0.2% | $109,717 +3% |
| 2021 | $1,491 +7% | $106,521 +1.4% |
| 2020 | $1,394 | $105,050 +2.3% |
| 2019 | -- | $102,688 +1.9% |
| 2018 | $939 -25.5% | $100,773 +2.1% |
| 2017 | $1,260 | $98,700 +2.1% |
| 2016 | $1,260 +3.4% | $96,670 +0.7% |
| 2015 | $1,218 +13.4% | $95,998 +9.2% |
| 2014 | $1,074 +39.2% | $87,892 +1.5% |
| 2013 | $772 -4.9% | $86,593 +0.5% |
| 2012 | $812 -18.9% | $86,184 -11.8% |
| 2011 | $1,001 | $97,735 -8.2% |
| 2010 | -- | $106,463 -16.9% |
| 2009 | $2,149 -14.9% | $128,064 -13.3% |
| 2008 | $2,524 -5.6% | $147,759 +6.8% |
| 2006 | $2,673 | $138,405 +9.4% |
| 2005 | -- | $126,498 +581.5% |
| 2004 | $387 +18.3% | $18,563 +20.9% |
| 2003 | $328 +14.7% | $15,353 +15% |
| 2002 | $286 +3.7% | $13,350 +5.3% |
| 2001 | $275 +17.2% | $12,683 +18.8% |
| 2000 | $235 | $10,680 |
Find assessor info on the county website
Monthly payment
Est. payment
Payment breakdown
Explore the cost of this home by adjusting the details. Changes won't be saved.Climate risks
Neighborhood: Quail Meadows
Nearby schools
GreatSchools rating
- 3/10Moton Elementary SchoolGrades: PK-5Distance: 6.5 mi
- 5/10Powell Middle SchoolGrades: 6-8Distance: 1.3 mi
- 5/10Nature Coast Technical High SchoolGrades: PK,9-12Distance: 0.4 mi
Schools provided by the listing agent
- Elementary: Spring Hill
- Middle: Fox Chapel
- High: Nature Coast
Source: HCMLS. This data may not be complete. We recommend contacting the local school district to confirm school assignments for this home.
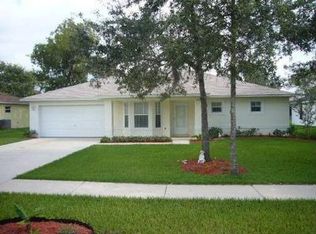
- $332,0003 bd2 ba1.5k sqft15445 Deer Path Dr, Brooksville, FL 34604Off Market
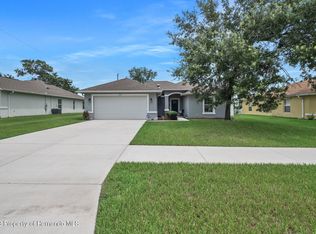
- $340,0003 bd2 ba1.7k sqft15429 Deer Path Dr, Brooksville, FL 34604Sold
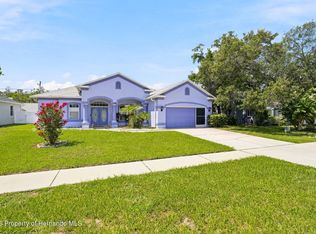
- $317,0004 bd2 ba1.7k sqft15442 Arvin Dr, Brooksville, FL 34604Sold

- $319,6003 bd2 ba1.7k sqft15428 Arvin Dr, Brooksville, FL 34604Off Market

- $284,2003 bd2 ba1.7k sqft15453 Deer Path Dr, Brooksville, FL 34604Off Market
- $290,0008,712 sqft15421 Deer Path Dr, Brooksville, FL 34604Off Market
- $336,4002 bd2 ba1.6k sqft15452 Arvin Dr, Brooksville, FL 34604Off Market
- $275,2003 bd2 ba1.6k sqft15420 Arvin Dr, Brooksville, FL 34604Off Market
A local agent can set up tours, give advice and negotiate with sellers.
Similar homes
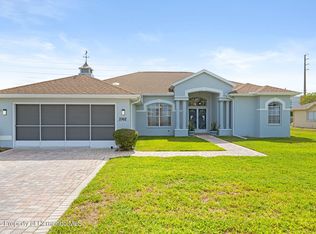
- $299,0003 bd2 ba1.7k sqft15486 Saratoga Dr, Brooksville, FL 34604For Sale
 MLS ID #2260326, Kimberly Pye, Home-Land Real Estate Inc. HCMLS
 - $314,9004 bd3 ba2.3k sqft15160 Durango Cir, Brooksville, FL 34604For Sale
 MLS ID #2260262, Jacqueline M. King, Keller Williams-Elite Partners. HCMLS
 - $319,9993 bd2 ba1.9k sqft3362 Saint Ives Blvd, Spring Hill, FL 34609For Sale
 MLS ID #2259272, Thomas Homan Jr, Homan Realty Group Inc. HCMLS
 - $320,0004 bd2 ba2k sqft4211 Blakemore Pl, Spring Hill, FL 34609For Sale
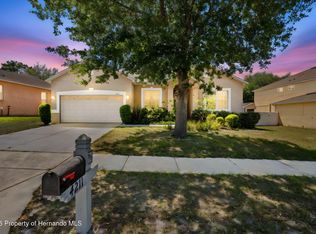 MLS ID #2258999, Stephanie Rotunda, Heart of Florida Realty LLC. HCMLS
 - $347,0004 bd2 ba2k sqft17757 Garsalaso Cir, Brooksville, FL 34604For SaleMLS ID #2260249, Liz Piedra, Horizon Palm Realty Group. HCMLS
- $330,0003 bd2 ba1.8k sqft14458 Tamarind Loop, Spring Hill, FL 34609For SaleMLS ID #2259574, Ross A Hardy, REMAX Marketing Specialists. HCMLS
- $324,0004 bd2 ba1.7k sqft4490 Ayrshire Dr, Spring Hill, FL 34609For SaleMLS ID #2259353, Kimberly C Watson-Johnson, Peoples Trust Realty Inc. HCMLS
- $309,9004 bd2 ba1.8k sqft5230 Diantha Way, Brooksville, FL 34604For SaleMLS ID #2258404, Scott Goldsborough, Century 21 Alliance Realty. HCMLS
- $309,5003 bd2 ba1.9k sqft1707 Trillium Blvd, Brooksville, FL 34604For SaleMLS ID #2260118, Ross A Hardy, REMAX Marketing Specialists. HCMLS
- $289,9003 bd2 ba2k sqft14466 Tamarind Loop, Spring Hill, FL 34609For SaleMLS ID #2258741, Katrina L Stough, Tropic Shores Realty LLC. HCMLS
- $298,9983 bd2 ba1.9k sqft11578 New Haven Dr, Spring Hill, FL 34609For SaleMLS ID #2260527, James T Saffell, Beaches To Ranches Realty. HCMLS
- $338,0003 bd2 ba2.1k sqft5248 Esplande Ct, Brooksville, FL 34604For SaleMLS ID #2259821, Scott Goldsborough, Century 21 Alliance Realty. HCMLS
- $309,0002 bd2 ba1.9k sqft14425 Sterling Run, Spring Hill, FL 34609For SaleMLS ID #2259735, Jocelyn Jane Merritt, Homan Realty Group Inc. HCMLS
- $319,0003 bd2 ba1.9k sqft15287 Stone House Dr, Brooksville, FL 34604For SaleMLS ID #2255182, Kathy A Schmidt, REMAX Alliance Group. HCMLS
- $369,0003 bd2 ba1.8k sqft18131 Rivard Blvd, Brooksville, FL 34604For SaleMLS ID #2259747, Michelle Connolly, Last Frontier Real Estate & In. HCMLS
- $348,9003 bd2 ba1.9k sqft2058 Trillium Blvd, Brooksville, FL 34604For SaleMLS ID #2258730, Thomas Madonia, The Atlas Group. HCMLS
- $345,9004 bd3 ba2k sqft407 Montpelier Ct, Spring Hill, FL 34608For SaleMLS ID #2259763, Steven J Peterson, Keller Williams-Elite Partners. HCMLS
- $295,0003 bd2 ba1.7k sqft14465 Middle Fairway Dr, Spring Hill, FL 34609For SaleMLS ID #2258242, Mary Estella Bella PA, Peoples Trust Realty Inc. HCMLS
- $324,8503 bd2 ba1.7k sqft11260 Libby Rd, Spring Hill, FL 34609For SaleMLS ID #2258958, Kimberly C Watson-Johnson, Peoples Trust Realty Inc. HCMLS
- $339,0003 bd2 ba1.8k sqft13032 Lola Dr, Spring Hill, FL 34608For SaleMLS ID #2259706, Kimberly Pye, Home-Land Real Estate Inc. HCMLS
