*****You can buy this home with NO MONEY DOWN***** Home is in a USDA Eligible area. SELLER MOTIVATED!!! SAYS TO BRING HER AN OFFER!! Welcome to this beautifully maintained 4-bedroom, 2-bath home with a 2-car garage in the highly sought-after gated golf course community of Hernando Oaks. Offering over 1,800 square feet of stylish living space and situated on a desirable lot with no front or rear neighbors, this home blends comfort, elegance, and thoughtful functionality. Inside, you'll be welcomed by an open-concept layout filled with tasteful touches. The kitchen features granite countertops, an extra-deep sink with a pull-down faucet, ample cabinetry, and a walk-in pantry with additional shelving for excellent storage. Ceiling fans are thoughtfully installed in every bedroom and the living room, providing comfort throughout the home. Step outside to your own private oasis featuring a covered and screened lanai with a ceiling fan, plus a brick-paver patio extension--perfect for relaxing or entertaining. Additional upgrades include a full gutter system and whole-home water softener. Living in Hernando Oaks means enjoying a vibrant, amenity-rich lifestyle. Residents can play a round on the Scott Pate-designed par-72 golf course, practice at the driving range or putting green, or enjoy a friendly pickleball match. Afterward, unwind with a drink, a meal, or live music at The Oaks Grill. This move-in ready home offers the perfect combination of modern upgrades and peaceful surroundings. Schedule your private showing today and discover everything this exceptional home and community have to offer. Seller will include a one year home warranty with acceptable offer. 3D walk-through available to click on.
For sale
Price cut: $5K (7/15)
$310,000
5230 Diantha Way, Brooksville, FL 34604
4beds
1,830sqft
:
Get pre-qualified$2,205/mo
Single Family Residence
Built in 2021
8,276 Square Feet Lot
$308,100 Zestimate®
$169/sqft
$173/mo HOA
What's special
Full gutter systemKitchen features granite countertopsAmple cabinetry
- 138 days |
- 393 |
- 36 |
Zillow last checked:
Listing updated:
Listed by:
Scott Goldsborough 813-363-6745,
Century 21 Alliance Realty
Source: HCMLS,MLS#: 2258404
Facts & features
Interior
Bedrooms & bathrooms
- Bedrooms: 4
- Bathrooms: 2
- Full bathrooms: 2
Primary bedroom
- Level: First
- Area: 180
- Dimensions: 12x15
Kitchen
- Level: First
- Area: 198
- Dimensions: 18x11
Living room
- Level: First
- Area: 240
- Dimensions: 15x16
Heating
- Central
Cooling
- Central Air
Appliances
- Included: Dishwasher, Disposal, Dryer, Electric Range, Electric Water Heater, Microwave, Plumbed For Ice Maker, Refrigerator, Washer, Water Softener Owned
- Laundry: Electric Dryer Hookup, In Unit, Washer Hookup
Features
- Ceiling Fan(s), Double Vanity, Eat-in Kitchen, Kitchen Island, Open Floorplan, Pantry, Primary Bathroom - Shower No Tub, Master Downstairs, Split Bedrooms, Walk-In Closet(s), Split Plan
- Flooring: Carpet, Tile
- Has fireplace: No
Interior area
- Total structure area: 1,830
- Total interior livable area: 1,830 sqft
Video & virtual tour
Property
Parking
- Total spaces: 2
- Parking features: Garage, Garage Door Opener
- Garage spaces: 2
Features
- Levels: One
- Stories: 1
- Patio & porch: Covered, Rear Porch, Screened
- Has view: Yes
- View description: Trees/Woods
Lot
- Size: 8,276 Square Feet
- Features: Dead End Street, Sprinklers In Front
Details
- Parcel number: R08 223 19 2434 0000 0350
- Zoning: PDP
- Zoning description: PUD
- Special conditions: Standard
Construction
Type & style
- Home type: SingleFamily
- Architectural style: Traditional
- Property subtype: Single Family Residence
Materials
- Block, Concrete, Stucco
- Roof: Shingle
Condition
- New construction: No
- Year built: 2021
Utilities & green energy
- Sewer: Public Sewer
- Water: Public
- Utilities for property: Cable Available, Electricity Connected, Sewer Connected, Water Connected
Community & HOA
Community
- Security: Security Gate, Smoke Detector(s)
- Subdivision: Hernando Oaks Phase 3
HOA
- Has HOA: Yes
- Amenities included: Clubhouse, Gated, Golf Course, Management - Off Site, Pickleball
- HOA fee: $359 quarterly
- HOA name: Qualified Property Maintenance (QPM)
- HOA phone: 727-869-9700
- Second HOA fee: $53 monthly
Location
- Region: Brooksville
Financial & listing details
- Price per square foot: $169/sqft
- Tax assessed value: $267,720
- Annual tax amount: $4,282
- Date on market: 3/14/2026
- Listing terms: Cash,Conventional,FHA,USDA Loan,VA Loan
- Electric utility on property: Yes
- Road surface type: Paved
Estimated market value
$308,100
$293,000 - $324,000
$2,233/mo
Price history
| Date | Event | Price |
|---|---|---|
| 7/15/2026 | Price change | $310,000-1.6%$169/sqft |
Source:  HCMLS #2258404 Report a problem HCMLS #2258404 Report a problem | ||
| 7/13/2026 | Price change | $315,000-4.5%$172/sqft |
Source: HCMLS #2258404 Report a problem | ||
| 5/23/2026 | Price change | $329,999-1.5%$180/sqft |
Source: HCMLS #2258404 Report a problem | ||
| 4/10/2026 | Price change | $334,999-1.5%$183/sqft |
Source:  Stellar MLS #W7883877 Report a problem Stellar MLS #W7883877 Report a problem | ||
| 3/30/2026 | Price change | $339,999-2.9%$186/sqft |
Source: HCMLS #2258404 Report a problem | ||
| 3/13/2026 | Listed for sale | $349,999+14.8%$191/sqft |
Source: Stellar MLS #W7883877 Report a problem | ||
| 12/30/2024 | Listing removed | $304,990$167/sqft |
Source: Stellar MLS #T3312390 Report a problem | ||
| 12/30/2023 | Listing removed | -- |
Source: Stellar MLS #T3312390 Report a problem | ||
| 1/10/2022 | Sold | $304,990$167/sqft |
Source: Public Record Report a problem | ||
| 9/12/2021 | Pending sale | $304,990$167/sqft |
Source: Stellar MLS #T3312390 Report a problem | ||
Public tax history
| Year | Property taxes | Tax assessment |
|---|---|---|
| 2025 | $4,282 -3.6% | $267,720 0% |
| 2024 | $4,441 -0.4% | $267,744 +0.6% |
| 2023 | $4,457 +2.7% | $266,081 +4.3% |
| 2022 | $4,338 +1088.4% | $254,989 +2300.6% |
| 2021 | $365 +23% | $10,622 +10% |
| 2020 | $297 +56% | $9,656 +10% |
| 2019 | $190 +55.1% | $8,778 +10% |
| 2018 | $123 -40.6% | $7,980 |
| 2017 | $207 | $7,980 |
| 2016 | $207 +2.4% | $7,980 |
| 2015 | $202 +2% | $7,980 |
| 2014 | $198 +53.7% | $7,980 |
| 2013 | $129 +5.1% | $7,980 |
| 2012 | $122 +1.6% | $7,980 |
| 2011 | $121 | $7,980 -5% |
| 2010 | -- | $8,400 |
| 2009 | $127 -2% | $8,400 |
| 2008 | $129 | $8,400 |
Find assessor info on the county website
Monthly payment
Est. payment
Payment breakdown
Explore the cost of this home by adjusting the details. Changes won't be saved.Climate risks
Neighborhood: 34604
Nearby schools
GreatSchools rating
- 3/10Moton Elementary SchoolGrades: PK-5Distance: 4 mi
- 2/10Hernando High SchoolGrades: PK,6-12Distance: 5.2 mi
- 5/10D. S. Parrott Middle SchoolGrades: 6-8Distance: 6 mi
Schools provided by the listing agent
- Elementary: Moton
- Middle: West Hernando
- High: Hernando
Source: HCMLS. This data may not be complete. We recommend contacting the local school district to confirm school assignments for this home.
- $390,0004 bd2 ba2.3k sqft5216 Diantha Way, Brooksville, FL 34604Sold

- $245,000-- bd-- ba-- sqftDiantha Way, Brooksville, FL 34604Off Market
- $377,800-- bd-- ba-- sqftDiantha Way, Brooksville, FL 34604Off Market
- $321,900-- bd-- ba-- sqftDiantha Way, Brooksville, FL 34604Off Market
- $292,900-- bd-- ba-- sqftDiantha Way, Brooksville, FL 34604Off Market
- $318,4004 bd2 ba1.8k sqft5244 Diantha Way, Brooksville, FL 34604Off Market
- $326,3004 bd2 ba2k sqft5188 Diantha Way, Brooksville, FL 34604Off Market
- $390,0004 bd2 ba1.8k sqft5204 Diantha Way, Brooksville, FL 34604Sold
A local agent can set up tours, give advice and negotiate with sellers.
Similar homes
- $360,0004 bd2 ba2k sqft17757 Garsalaso Cir, Brooksville, FL 34604For Sale
 MLS ID #2260249, Liz Piedra, Horizon Palm Realty Group. HCMLS
 - $369,0004 bd2 ba2k sqft17807 Garsalaso Cir, Brooksville, FL 34604For Sale
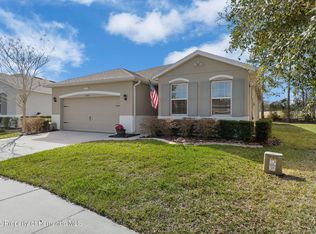 MLS ID #2258261, James T Saffell, Beaches To Ranches Realty. HCMLS
 - $338,0003 bd2 ba2.1k sqft5248 Esplande Ct, Brooksville, FL 34604For Sale
 MLS ID #2259821, Scott Goldsborough, Century 21 Alliance Realty. HCMLS
 - $399,9004 bd2 ba1.8k sqft17528 Garsalaso Cir, Brooksville, FL 34604For Sale
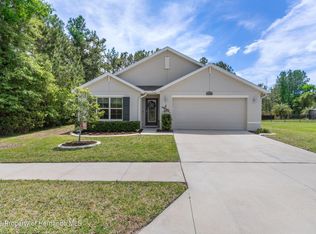 MLS ID #2259173, Scott Goldsborough, Century 21 Alliance Realty. HCMLS
 - $327,5004 bd2 ba1.7k sqft15437 Deer Path Dr, Brooksville, FL 34604For SaleMLS ID #2260046, James T Saffell, Beaches To Ranches Realty. HCMLS
- $309,5003 bd2 ba1.9k sqft1707 Trillium Blvd, Brooksville, FL 34604For SaleMLS ID #2260118, Ross A Hardy, REMAX Marketing Specialists. HCMLS
- $369,9003 bd2 ba2.3k sqft4413 Caliquen Dr, Brooksville, FL 34604For SaleMLS ID #2259078, Jared Tanner, Century 21 Alliance Realty. HCMLS
- $315,0004 bd3 ba1.8k sqft13233 Bainbridge Way, Spring Hill, FL 34609For SaleMLS ID #2259772, Stephanie Rotunda, Heart of Florida Realty LLC. HCMLS
- $348,9003 bd2 ba1.9k sqft2058 Trillium Blvd, Brooksville, FL 34604For SaleMLS ID #2258730, Thomas Madonia, The Atlas Group. HCMLS
- $295,0002 bd2 ba1.3k sqft6310 GAINSBORO AVENUE, SPRING HILL, FL 34609For Sale
 MLS ID #W7888029, Susan Preves, DALTON WADE INC. Stellar MLS
 - $329,0003 bd2 ba1.9k sqft15287 Stone House Dr, Brooksville, FL 34604For SaleMLS ID #2255182, Kathy A Schmidt, REMAX Alliance Group. HCMLS
- $289,9003 bd2 ba2k sqft14466 Tamarind Loop, Spring Hill, FL 34609For SaleMLS ID #2258741, Katrina L Stough, Tropic Shores Realty LLC. HCMLS
- $320,0004 bd2 ba1.8k sqft5524 Ocean Breeze Dr, Spring Hill, FL 34609For SaleMLS ID #2259360, Ross A Hardy, REMAX Marketing Specialists. HCMLS
- $328,0002 bd2 ba1.7k sqft5466 Legend Hills Ln, Spring Hill, FL 34609For SaleMLS ID #2260213, Audrey Batten, Century 21 Alliance Realty. HCMLS
- $330,0003 bd2 ba1.8k sqft14458 Tamarind Loop, Spring Hill, FL 34609For SaleMLS ID #2259574, Ross A Hardy, REMAX Marketing Specialists. HCMLS
- $323,0004 bd2 ba1.9k sqft11911 Valley Falls Loop, Spring Hill, FL 34609For SaleMLS ID #2257914, Juan Erazo, Peoples Trust Realty Inc. HCMLS
- $365,0004 bd2 ba2.1k sqft5683 Brackenwood Dr, Spring Hill, FL 34609For SaleMLS ID #2258991, Laura Norcross, Meridian Real Estate. HCMLS
- $324,9503 bd2 ba1.7k sqft11260 Libby Rd, Spring Hill, FL 34609For SaleMLS ID #2258958, Kimberly C Watson-Johnson, Peoples Trust Realty Inc. HCMLS
- $370,0005 bd3 ba2.6k sqft15476 STONE HOUSE DRIVE, BROOKSVILLE, FL 34604For SaleMLS ID #TB8503383, Ashley Byler, THE WILKINS WAY LLC. Stellar MLS
- $314,9993 bd2 ba1.6k sqft4041 Autumn Amber Dr, Spring Hill, FL 34609For SaleMLS ID #2254705, Jaclynn Kanaar, Tropic Shores Realty LLC. HCMLS
