Spacious and versatile, this 3-bedroom home offers 1,919 sq. ft. of beautifully designed living space with additional flex areas throughout. An extra multipurpose room is perfect for a den, home office, hobby room, or guest space, while the primary suite features its own private sitting area. Highlights include an updated kitchen with shaker cabinetry, granite countertops and a large island, updated flooring, and a brand-new 2026 roof. With exceptional flexibility and room to spread out, this is a floor plan that truly stands apart.
For sale
Price cut: $8K (8/5)
$315,000
11911 VALLEY FALLS LOOP, SPRING HILL, FL 34609
4beds
1,919sqft
Single Family Residence
Built in 2006
0.27 Acres Lot
$311,300 Zestimate®
$164/sqft
$429/mo HOA
What's special
Large islandGranite countertopsAdditional flex areas throughoutUpdated flooring
- 227 days
- 293
- 9
Zillow last checked:
Listing updated:
Listed by:
Juan Erazo 201-247-6824,
PEOPLE'S TRUST REALTY 727-946-0904
Source: Stellar MLS,MLS#: TB8472912 Originating MLS: Suncoast Tampa
Originating MLS: Suncoast Tampa
Facts & features
Interior
Bedrooms & bathrooms
- Bedrooms: 4
- Bathrooms: 2
- Full bathrooms: 2
Primary bedroom
- Features: Walk-In Closet(s)
- Level: First
- Area: 221 Square Feet
- Dimensions: 17x13
Bedroom 1
- Features: Built-in Closet
- Level: First
- Area: 120 Square Feet
- Dimensions: 12x10
Bedroom 2
- Features: Built-in Closet
- Level: First
- Area: 130 Square Feet
- Dimensions: 10x13
Bedroom 3
- Features: Built-in Closet
- Level: First
- Area: 120 Square Feet
- Dimensions: 12x10
Primary bathroom
- Level: First
- Area: 80 Square Feet
- Dimensions: 8x10
Bathroom 2
- Level: First
- Area: 32 Square Feet
- Dimensions: 4x8
Dining room
- Level: First
- Area: 154 Square Feet
- Dimensions: 11x14
Kitchen
- Level: First
- Area: 130 Square Feet
- Dimensions: 13x10
Living room
- Level: First
- Area: 220 Square Feet
- Dimensions: 11x20
Heating
- Central
Cooling
- Central Air
Appliances
- Included: Dishwasher, Electric Water Heater, Freezer, Microwave, Range, Refrigerator, Trash Compactor, Water Softener
- Laundry: Laundry Room
Features
- Thermostat, Walk-In Closet(s)
- Flooring: Carpet, Luxury Vinyl
- Has fireplace: No
Interior area
- Total structure area: 2,900
- Total interior livable area: 1,919 sqft
Video & virtual tour
Property
Parking
- Total spaces: 2
- Parking features: Garage
- Garage spaces: 2
Features
- Levels: One
- Stories: 1
- Exterior features: Rain Gutters
Lot
- Size: 0.27 Acres
Details
- Parcel number: 01603465
- Zoning: SFR
- Special conditions: None
Construction
Type & style
- Home type: SingleFamily
- Property subtype: Single Family Residence
Materials
- Stucco
- Foundation: Block
- Roof: Shingle
Condition
- New construction: No
- Year built: 2006
Utilities & green energy
- Sewer: Public Sewer
- Water: Public
- Utilities for property: BB/HS Internet Available, Cable Available, Electricity Available
Community & HOA
Community
- Features: Clubhouse, Fitness Center, Gated Community - Guard, Golf Carts OK, Pool, Restaurant, Tennis Court(s)
- Pet fee: $0 monthly
- Senior community: Yes
- Subdivision: WELLINGTON AT SEVEN HILLS
HOA
- Has HOA: Yes
- Amenities included: Fitness Center, Gated, Pickleball Court(s), Pool, Tennis Court(s)
- Services included: 24-Hour Guard, Cable TV, Community Pool, Internet, Maintenance Structure, Maintenance Grounds, Maintenance Repairs, Pest Control, Private Road, Sewer, Trash
- HOA fee: $429 monthly
- HOA name: Heather Caban
- HOA phone: 352-666-6888
Location
- Region: Spring Hill
Financial & listing details
- Price per square foot: $164/sqft
- Tax assessed value: $266,118
- Annual tax amount: $2,009
- Date on market: 2/10/2026
- Cumulative days on market: 228 days
- Listing terms: Cash,Conventional,FHA,VA Loan
- Ownership: Fee Simple
- Total actual rent: 0
- Electric utility on property: Yes
- Road surface type: Paved
Estimated market value
$311,300
$296,000 - $327,000
$2,103/mo
Price history
| Date | Event | Price |
|---|---|---|
| 8/5/2026 | Price change | $315,000-2.5%$164/sqft |
Source:  Stellar MLS #TB8472912 Report a problem Stellar MLS #TB8472912 Report a problem | ||
| 6/9/2026 | Price change | $323,000-3.3%$168/sqft |
Source: Stellar MLS #TB8472912 Report a problem | ||
| 5/19/2026 | Price change | $334,000-4%$174/sqft |
Source:  HCMLS #2257914 Report a problem HCMLS #2257914 Report a problem | ||
| 5/5/2026 | Price change | $348,000-4.4%$181/sqft |
Source: HCMLS #2257914 Report a problem | ||
| 3/26/2026 | Price change | $364,000-2.4%$190/sqft |
Source: HCMLS #2257914 Report a problem | ||
| 3/2/2026 | Price change | $373,000-2.6%$194/sqft |
Source: HCMLS #2257914 Report a problem | ||
| 2/11/2026 | Listed for sale | $383,000+150.3%$200/sqft |
Source: HCMLS #2257914 Report a problem | ||
| 11/9/2012 | Sold | $153,000-9.9%$80/sqft |
Source: HCMLS #2138717 Report a problem | ||
| 8/4/2011 | Price change | $169,900-14.6%$89/sqft |
Source: RE/MAX MARKETING SPECIALISTS #W7514315 Report a problem | ||
| 3/17/2011 | Price change | $199,000-7.4%$104/sqft |
Source: RE/MAX MARKETING SPECIALISTS #W7514315 Report a problem | ||
| 3/4/2011 | Price change | $215,000+8%$112/sqft |
Source: RE/MAX MARKETING SPECIALISTS #W7514315 Report a problem | ||
| 2/17/2011 | Price change | $199,000-7.4%$104/sqft |
Source: REMAX Marketing Specialists #2115852 Report a problem | ||
| 1/31/2011 | Price change | $215,000-8.5%$112/sqft |
Source: REMAX Marketing Specialists #2115852 Report a problem | ||
| 2/17/2010 | Price change | $235,000-1.7%$122/sqft |
Source: RE Max Marketing Specialists #2115852 Report a problem | ||
| 12/9/2009 | Price change | $239,000-2.4%$125/sqft |
Source: RE Max Marketing Specialists #2115852 Report a problem | ||
| 8/16/2009 | Listed for sale | $245,000-5.9%$128/sqft |
Source: Re/Max Advantage Realty #2111743 Report a problem | ||
| 11/21/2006 | Sold | $260,300$136/sqft |
Source: Public Record Report a problem | ||
Public tax history
| Year | Property taxes | Tax assessment |
|---|---|---|
| 2025 | $2,009 +0.7% | $132,702 +2.9% |
| 2024 | $1,996 +4.4% | $128,962 +3% |
| 2023 | $1,911 +5.1% | $125,206 +3% |
| 2022 | $1,819 +0.5% | $121,559 +3% |
| 2021 | $1,810 +7.3% | $118,018 +1.4% |
| 2020 | $1,687 | $116,389 +2.3% |
| 2019 | -- | $113,772 +1.9% |
| 2018 | $1,106 -19.2% | $111,651 +2.1% |
| 2017 | $1,369 | $109,355 +2.1% |
| 2016 | $1,369 +3.5% | $107,106 +0.7% |
| 2015 | $1,322 +1.5% | $106,361 +0.8% |
| 2014 | $1,303 +23.9% | $105,517 +1.5% |
| 2013 | $1,052 -40.7% | $103,958 +1.3% |
| 2012 | $1,774 -3.6% | $102,666 -4.9% |
| 2011 | $1,841 | $107,976 -11.1% |
| 2010 | -- | $121,515 -11.5% |
| 2009 | $1,652 -23.1% | $137,310 -16.5% |
| 2008 | $2,148 +138.3% | $164,389 +252.2% |
| 2006 | $901 | $46,680 |
Find assessor info on the county website
Monthly payment
Est. payment
Payment breakdown
Explore the cost of this home by adjusting the details. Changes won't be saved.Climate risks
Neighborhood: Seven Hills
- $315,6003 bd2 ba1.7k sqft11931 Valley Falls Loop, Spring Hill, FL 34609Off Market
- $242,7002 bd2 ba1.2k sqft11881 Valley Falls Loop, Spring Hill, FL 34609Off Market
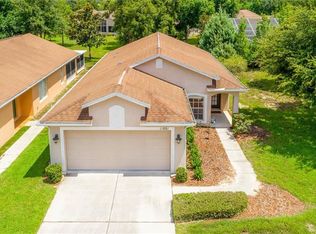
- $236,8002 bd2 ba1.4k sqft11873 Valley Falls Loop, Spring Hill, FL 34609Off Market
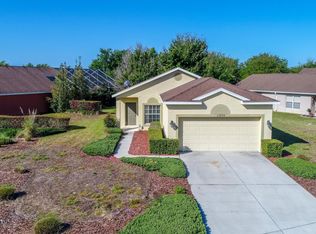
- $253,0002 bd2 ba1.7k sqft11959 Valley Falls Loop, Spring Hill, FL 34609Off Market
Similar homes
- $350,0004 bd2 ba1.9k sqft944 OLD WINDSOR WAY, SPRING HILL, FL 34609For Sale

 MLS ID #TB8550657, Samuel Rudolph, COLDWELL BANKER REALTY. Stellar MLS
 - $319,9003 bd2 ba1.8k sqft211 FAIRMONT DRIVE, SPRING HILL, FL 34609For Sale
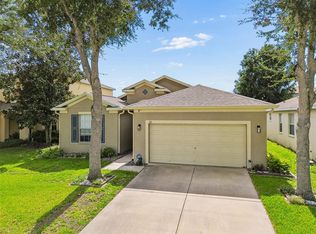 MLS ID #TB8530706, Julia Zhu, FUTURE HOME REALTY INC. Stellar MLS
 - $310,0003 bd2 ba1.8k sqft14284 FINSBURY DRIVE, SPRING HILL, FL 34609For Sale
 MLS ID #TB8544250, Phil Schaeffer, III, CHARLES RUTENBERG REALTY INC. Stellar MLS
 - $335,0004 bd2 ba2.1k sqft5683 BRACKENWOOD DRIVE, SPRING HILL, FL 34609For Sale
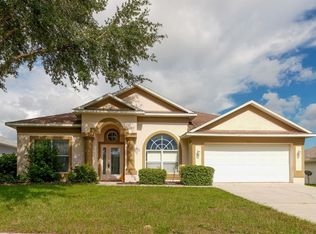 MLS ID #TB8540001, Millie Jackson, FLORIDA PREMIERE REALTY. Stellar MLS
 - $369,0004 bd2 ba1.7k sqft14012 PULLMAN DRIVE, SPRING HILL, FL 34609For SaleMLS ID #TB8547681, Victoria Escobar, KELLER WILLIAMS SUBURBAN TAMPA. Stellar MLS
- $354,9994 bd2 ba2k sqft11436 LAGORCE AVENUE, SPRING HILL, FL 34609For SaleMLS ID #TB8518446, Francesco Gomez, PEOPLE'S TRUST REALTY. Stellar MLS
- $339,0003 bd2 ba2k sqft363 ROYAL PALM WAY, SPRING HILL, FL 34608For SaleMLS ID #O6392737, Cindy Lemke, INDEPENDENCE R E SERVICES LLC. Stellar MLS
- $269,0003 bd2 ba1.3k sqft209 WINTHROP DRIVE, SPRING HILL, FL 34609For SaleMLS ID #W7887360, Carrie Pina, HOME LAND REAL ESTATE INC. Stellar MLS
- $344,9004 bd2 ba1.9k sqft1234 HILL FLOWER DRIVE, BROOKSVILLE, FL 34604For SaleMLS ID #TB8541539, Brendaliz Morales, MIHARA & ASSOCIATES INC.. Stellar MLS
- $348,9003 bd2 ba1.5k sqft1479 PIPER ROAD, SPRING HILL, FL 34606For SaleMLS ID #W7888105, Daniel DePasquale, FUTURE HOME REALTY INC. Stellar MLS
- $415,0004 bd3 ba2.4k sqft6283 GRAPEWOOD ROAD, SPRING HILL, FL 34609For SaleMLS ID #TB8502153, Alison Lydic, FUTRELL REALTY, INC. Stellar MLS
- $415,0003 bd2 ba2.3k sqft10296 WINDSOR COURT, SPRING HILL, FL 34608For SaleMLS ID #W7887057, Gregory Anderson, PA, EXP REALTY LLC. Stellar MLS
- $456,0003 bd2 ba2k sqft13415 BOLTON COURT, SPRING HILL, FL 34609For SaleMLS ID #W7885591, Adam Kruszynski, TROPIC SHORES REALTY LLC. Stellar MLS
- $365,0003 bd2 ba1.9k sqft206 RUSK CIRCLE, SPRING HILL, FL 34606For SaleMLS ID #W7882508, Karen Bailey, PA, FUTURE HOME REALTY. Stellar MLS
- $379,9004 bd3 ba2.6k sqft647 ALPINE THISTLE DRIVE, BROOKSVILLE, FL 34604For SaleMLS ID #TB8491250, Michael Bennett, JR, PEOPLE'S TRUST REALTY. Stellar MLS
- $290,0003 bd2 ba1.9k sqft18735 ROLLING HILLS LOOP, HUDSON, FL 34667For SaleMLS ID #W7888439, Cortney Bain, CHARLES RUTENBERG REALTY INC. Stellar MLS
- $329,0003 bd2 ba1.7k sqft10531 MEADOW HILL DRIVE, PORT RICHEY, FL 34668For SaleMLS ID #TB8551770, Edward Escobar, EXP REALTY LLC. Stellar MLS
- $349,9004 bd3 ba2.2k sqft16214 VINE CLIFF AVENUE, HUDSON, FL 34667For SaleMLS ID #TB8537915, Bob Hodge, COLDWELL BANKER REALTY. Stellar MLS
- $319,9003 bd2 ba1.4k sqft11241 BELLE HAVEN DRIVE, NEW PORT RICHEY, FL 34654For SaleMLS ID #TB8548236, Joseph Zani, TAMPA BAY PREMIER REALTY. Stellar MLS
- $329,9003 bd2 ba1.7k sqft10114 IVES LOOP, HUDSON, FL 34667For SaleMLS ID #W7887545, Michelle Morgan-Harsin, SIRROM REALTY LLC. Stellar MLS
