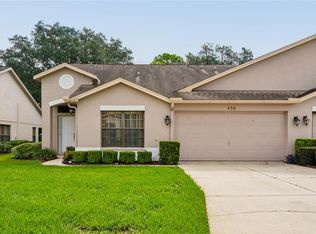
Within the Wellington at Seven Hills a 55+ community, lies the Nightengale Model, a three-bedroom, two-bathroom, home complete with a two-car garage and comprehensive maintenance package. This impressive property showcases soaring ceilings, formal dining room, a spacious eat-in kitchen open to the family with large pantry, breakfast bar, and dinette area. Owner's suite with large walk-in closet, private bathroom with dual sinks, and snail shower. Second and third bedrooms are generously sized and share the hall bathroom with tub/shower combo. Huge triple glass slider from the family room goes to the enclosed lanai overlooking the backyard for enjoying your morning coffee while watching the birds in the community maintained green space. The inside laundry room includes washer and dryer. Updated features: Roof 2023 HVAC 2023, Water Heater 2026. Enjoy dinner and drinks at the Wellington bar and grill. $233 HOA a month includes: Fiber optic internet and TV; multifunctional clubhouse, pool, spa, pickleball and tennis courts; Bocce ball, Billiard room, exercise room. Lots of clubs, community trips, parties, bingo and so much more. You can be as busy as you wish. When you visit the clubhouse and ask for a copy of the News and Views, you will find it a fascinating look into the community. Included with your monthly maintenance dues of $210 is Lawn Maintenance, outside painting every 10 years, sprinkler care and more- Please see attached document expectations of Wellington HOA maintained home to see what is covered in your maintenance package. Enjoy your days with no worry of outside maintenance so you can have more fun with your friends and family. Just 45 minutes from Tampa, and close to beaches, kayaking, and fishing, this home offers the perfect balance of relaxation, activity, and convenience.
For sale
$275,000
11602 MCLEOD STREET, SPRING HILL, FL 34609
3beds
1,697sqft
Single Family Residence
Built in 2004
6,000 Square Feet Lot
$-- Zestimate®
$162/sqft
$443/mo HOA
What's special
Two-car garageLarge pantryBreakfast barSoaring ceilingsPickleball and tennis courtsFormal dining roomDinette area
- 28 days
- 1,714
- 82
Likely to sell faster than
Zillow last checked:
Listing updated:
Listed by:
Toniann Ciappetta 352-585-2149,
TROPIC SHORES REALTY LLC 352-684-7371
Source: Stellar MLS,MLS#: W7890286 Originating MLS: West Pasco
Facts & features
Interior
Bedrooms & bathrooms
- Bedrooms: 3
- Bathrooms: 2
- Full bathrooms: 2
Primary bedroom
- Features: Walk-In Closet(s)
- Level: First
- Area: 270.32 Square Feet
- Dimensions: 12.4x21.8
Bedroom 2
- Features: Built-in Closet
- Level: First
- Area: 117.28 Square Feet
- Dimensions: 10.11x11.6
Bedroom 3
- Features: Built-in Closet
- Level: First
- Area: 102.21 Square Feet
- Dimensions: 10.11x10.11
Balcony porch lanai
- Level: First
- Area: 167.04 Square Feet
- Dimensions: 14.4x11.6
Dinette
- Level: First
- Area: 147.63 Square Feet
- Dimensions: 11.1x13.3
Kitchen
- Features: Pantry
- Level: First
- Area: 25807 Square Feet
- Dimensions: 19.7x1310
Laundry
- Level: First
- Area: 35.99 Square Feet
- Dimensions: 6.1x5.9
Living room
- Level: First
- Area: 286.56 Square Feet
- Dimensions: 14.4x19.9
Heating
- Central, Electric
Cooling
- Central Air
Appliances
- Included: Dishwasher, Dryer, Refrigerator
- Laundry: Inside, Laundry Room
Features
- Ceiling Fan(s), Eating Space In Kitchen, High Ceilings, Solid Surface Counters, Split Bedroom, Walk-In Closet(s)
- Flooring: Carpet, Tile
- Doors: Sliding Doors
- Has fireplace: No
Interior area
- Total structure area: 2,331
- Total interior livable area: 1,697 sqft
Video & virtual tour
Property
Parking
- Total spaces: 2
- Parking features: Driveway, Garage Door Opener
- Attached garage spaces: 2
- Has uncovered spaces: Yes
- Details: Garage Dimensions: 18x22
Features
- Levels: One
- Stories: 1
- Patio & porch: Covered, Enclosed, Patio
- Exterior features: Irrigation System, Rain Gutters
- Pool features: In Ground, Child Safety Fence, Gunite, Heated, Outside Bath Access
- Spa features: In Ground
Lot
- Size: 6,000 Square Feet
- Features: Cleared
Details
- Parcel number: R3222318353800007030
- Zoning: PDP
- Special conditions: None
Construction
Type & style
- Home type: SingleFamily
- Property subtype: Single Family Residence
Materials
- Block, Stucco
- Foundation: Slab
- Roof: Shingle
Condition
- New construction: No
- Year built: 2004
Details
- Builder model: Nightingale
- Builder name: Ryland
Utilities & green energy
- Sewer: Public Sewer
- Water: Public
- Utilities for property: Cable Connected, Electricity Connected, Phone Available, Sewer Connected, Sprinkler Meter, Water Connected
Community & HOA
Community
- Features: Clubhouse, Deed Restrictions, Fitness Center, Gated Community - Guard, Golf Carts OK, Pool, Restaurant, Sidewalks, Tennis Court(s)
- Pet fee: $0 monthly
- Senior community: Yes
- Subdivision: WELLINGTON AT SEVEN HILLS PH 7
HOA
- Has HOA: Yes
- Amenities included: Cable TV, Clubhouse, Fence Restrictions, Fitness Center, Gated, Park, Pickleball Court(s), Pool, Recreation Facilities, Shuffleboard Court, Spa/Hot Tub, Tennis Court(s)
- Services included: 24-Hour Guard, Cable TV, Community Pool, Internet, Maintenance Structure, Maintenance Grounds, Pest Control, Private Road, Recreational Facilities
- HOA fee: $443 monthly
- HOA name: Associa Heather Caban
- HOA phone: 352-666-6888
Location
- Region: Spring Hill
Financial & listing details
- Price per square foot: $162/sqft
- Tax assessed value: $251,370
- Annual tax amount: $3,511
- Date on market: 10/21/2026
- Cumulative days on market: 29 days
- Listing terms: Cash,Conventional,FHA,VA Loan
- Ownership: Fee Simple
- Total actual rent: 0
- Electric utility on property: Yes
- Road surface type: Paved
Estimated market value
Not available
Estimated sales range
Not available
Not available
Price history
| Date | Event | Price |
|---|---|---|
| 10/21/2026 | Listed for sale | $275,000+11.6%$162/sqft |
Source:  Stellar MLS #W7890286 Report a problem | ||
| 9/24/2021 | Sold | $246,500$145/sqft |
Source:  HCMLS #2218305 Report a problem | ||
| 7/19/2021 | Pending sale | $246,500+114.3%$145/sqft |
Source:  HCMLS #2218305 Report a problem | ||
| 11/13/2012 | Sold | $115,000-7.6%$68/sqft |
Source: HCMLS #2135969 Report a problem | ||
| 10/15/2012 | Pending sale | $124,500$73/sqft |
Source: CENTURY 21 Alliance Realty #2135969 Report a problem | ||
| 8/9/2012 | Price change | $124,500-4%$73/sqft |
Source: CENTURY 21 Alliance Realty #2135969 Report a problem | ||
| 6/19/2012 | Price change | $129,700-0.2%$76/sqft |
Source: Century 21 Alliance Realty #2135969 Report a problem | ||
| 4/27/2012 | Price change | $129,900-2.3%$77/sqft |
Source: Preferred Property Associates, Inc. #2130345 Report a problem | ||
| 2/4/2012 | Price change | $132,900-5%$78/sqft |
Source: Preferred Property Associates, Inc. #2130345 Report a problem | ||
| 10/13/2011 | Listed for sale | $139,900-11.7%$82/sqft |
Source: Preferred Property Associates, Inc. #2130345 Report a problem | ||
| 12/20/2004 | Sold | $158,400$93/sqft |
Source: Public Record Report a problem | ||
Public tax history
| Year | Property taxes | Tax assessment |
|---|---|---|
| 2025 | $3,511 0% | $242,934 +2.9% |
| 2024 | $3,513 +2.9% | $236,087 +3% |
| 2023 | $3,415 +0.6% | $229,211 +3% |
| 2022 | $3,395 +80.5% | $222,535 +81.2% |
| 2021 | $1,880 +7.3% | $122,822 +1.4% |
| 2020 | $1,753 | $121,126 +2.3% |
| 2019 | -- | $118,403 +1.9% |
| 2018 | $1,168 -18.4% | $116,195 +2.1% |
| 2017 | $1,431 | $113,805 +2.1% |
| 2016 | $1,431 +3.5% | $111,464 +0.7% |
| 2015 | $1,383 +1.5% | $110,689 +0.8% |
| 2014 | $1,363 -13.8% | $109,811 +11.9% |
| 2013 | $1,582 -7.2% | $98,153 -0.5% |
| 2012 | $1,704 +54.4% | $98,627 -4.9% |
| 2011 | $1,104 | $103,738 -11.2% |
| 2010 | -- | $116,772 -11.5% |
| 2009 | $1,563 -13.3% | $131,978 -8.4% |
| 2008 | $1,802 -39.9% | $144,135 -7.2% |
| 2006 | $2,999 | $155,270 +17.1% |
| 2005 | -- | $132,548 +661.8% |
| 2004 | $363 | $17,400 |
Find assessor info on the county website
Monthly payment
Est. payment
Payment breakdown
Explore the cost of this home by adjusting the details. Changes won't be saved.Climate risks
Neighborhood: Seven Hills
Nearby schools
Schools provided by the listing agent
- High: Frank W Springstead
Source: Stellar MLS. This data may not be complete. We recommend contacting the local school district to confirm school assignments for this home.


Similar homes
- $284,9993 bd2 ba1.9k sqft11911 VALLEY FALLS LOOP, SPRING HILL, FL 34609For Sale

 MLS ID #TB8472912, Sean Kwiatkowski, PEOPLE'S TRUST REALTY. Stellar MLS
- $269,0003 bd2 ba1.3k sqft209 WINTHROP DRIVE, SPRING HILL, FL 34609For Sale
 MLS ID #W7887360, Carrie Pina, HOME LAND REAL ESTATE INC. Stellar MLS
- $245,0002 bd2 ba1.5k sqft430 CANDLESTONE COURT, SPRING HILL, FL 34609For Sale
 MLS ID #W7889117, Toniann Ciappetta, TROPIC SHORES REALTY LLC. Stellar MLS
- $259,9003 bd2 ba1.6k sqft14058 SULLIVAN STREET, SPRING HILL, FL 34609For Sale
 MLS ID #TB8523737, Jarid Weddle, RE/MAX MARKETING SPECIALISTS. Stellar MLS
- $289,9003 bd2 ba1.8k sqft14284 FINSBURY DRIVE, SPRING HILL, FL 34609For SaleMLS ID #TB8544250, Phil Schaeffer, III, CHARLES RUTENBERG REALTY INC. Stellar MLS
- $286,5003 bd2 ba1.7k sqft6056 SCHALEKAMP DRIVE, SPRING HILL, FL 34609For SaleMLS ID #TB8474336, Tina Fazio, KELLER WILLIAMS TAMPA CENTRAL. Stellar MLS
- $265,0003 bd2 ba1.5k sqft5301 BAYONNE AVENUE, SPRING HILL, FL 34608For SaleMLS ID #TB8564518, Kristina Futrell, FUTRELL REALTY, INC. Stellar MLS
- $300,0002 bd2 ba1.2k sqft13170 PIRATE LANE, SPRING HILL, FL 34609For SaleMLS ID #TB8459524, Angelica Vazquez, EZ CHOICE REALTY. Stellar MLS
- $299,0002 bd2 ba1.1k sqft11423 LINDEN DRIVE, SPRING HILL, FL 34608For SaleMLS ID #TB8537794, Tammy Corran, DALTON WADE INC. Stellar MLS
- $259,0003 bd2 ba2k sqft11847 SPINDRIFT LOOP, HUDSON, FL 34667For SaleMLS ID #OM734582, Jorgette Clark, LPT REALTY, LLC. Stellar MLS
- $354,9994 bd2 ba2k sqft11436 LAGORCE AVENUE, SPRING HILL, FL 34609For SaleMLS ID #TB8518446, Francesco Gomez, PEOPLE'S TRUST REALTY. Stellar MLS
- $339,0003 bd2 ba2k sqft363 ROYAL PALM WAY, SPRING HILL, FL 34608For SaleMLS ID #O6392737, Cindy Lemke, INDEPENDENCE R E SERVICES LLC. Stellar MLS
- $326,5003 bd2 ba1.4k sqft8218 SPANISH OAK DRIVE, SPRING HILL, FL 34606For SaleMLS ID #TB8559584, Jamie Ward, MIHARA & ASSOCIATES INC.. Stellar MLS
- $255,0003 bd2 ba1.9k sqft11228 WINDRUSH CIRCLE, HUDSON, FL 34667For SaleMLS ID #TB8519319, Chris Whitener, REALTY ONE GROUP ADVANTAGE. Stellar MLS
- $399,9003 bd2 ba1.9k sqft10110 HENDERSON STREET, SPRING HILL, FL 34608For SaleMLS ID #TB8554318, Ana Tapia, P.A., DALTON WADE INC. Stellar MLS
- $324,0003 bd2 ba1.8k sqft8185 RHANBUOY ROAD, SPRING HILL, FL 34606For SaleMLS ID #TB8549451, Michelle Guardino, PEOPLE'S TRUST REALTY. Stellar MLS
- $405,0003 bd2 ba2.3k sqft10296 WINDSOR COURT, SPRING HILL, FL 34608For SaleMLS ID #W7887057, Gregory Anderson, PA, EXP REALTY LLC. Stellar MLS
- $319,9004 bd2 ba1.9k sqft799 ALPINE THISTLE DRIVE, BROOKSVILLE, FL 34604For SaleMLS ID #TB8512494, Janeen Shorosh, TROPIC SHORES REALTY LLC. Stellar MLS
