Short Sale. SHORT SALE! Don't miss out on this one! Welcome to 6056 Schalekamp Drive, a beautifully maintained 1,760 sq. ft. sanctuary located on a half acre lot in the heart of Spring Hill’s most sought-after corridor. This 3-bedroom, 2-bathroom single-family home offers the perfect balance of open-concept living and private retreats, designed specifically for those who love to entertain and live well. Step through the front door into a light-filled floor plan where the spacious living area serves as the heart of the home. The 1,760 square feet are expertly utilized, offering a functional kitchen layout that overlooks the living space, a generous primary suite featuring an ensuite bathroom and two additional bedrooms offer the flexibility needed for a growing family, a high-end "Zoom room" home office, or a dedicated fitness space. Situated in the 34609 zip code, this home isn’t just a property; it’s a gateway to the Florida lifestyle and minutes away from the Suncoast Parkway for an easy commute to Tampa, yet tucked away in a quiet, established neighborhood. With plenty of room to roam, the backyard is ready for your future summer kitchen, a custom fire pit, or the garden of your dreams. NO lack for space here! Don’t wait for the Open House—schedule your private "VIP Preview" today and see why this is the most talked-about listing on the block!
For sale
$286,500
6056 SCHALEKAMP DRIVE, SPRING HILL, FL 34609
3beds
1,760sqft
Single Family Residence
Built in 1988
0.51 Acres Lot
$283,100 Zestimate®
$163/sqft
$4/mo HOA
What's special
Quiet established neighborhoodHalf acre lotLight-filled floor planOpen-concept livingDedicated fitness space
- 253 days
- 286
- 18
Zillow last checked:
Listing updated:
Listed by:
Tina Fazio 813-545-9762,
KELLER WILLIAMS RLTY NEW TAMPA 813-994-4422,
Cheesette Cowan 813-591-0404,
KELLER WILLIAMS RLTY NEW TAMPA
Source: Stellar MLS,MLS#: TB8474336 Originating MLS: Suncoast Tampa
Originating MLS: Suncoast Tampa
Facts & features
Interior
Bedrooms & bathrooms
- Bedrooms: 3
- Bathrooms: 2
- Full bathrooms: 2
Primary bedroom
- Features: Built-in Closet
- Level: First
- Area: 208 Square Feet
- Dimensions: 16x13
Bedroom 2
- Features: Built-in Closet
- Level: First
- Area: 130 Square Feet
- Dimensions: 13x10
Bedroom 3
- Features: Built-in Closet
- Level: First
- Area: 132 Square Feet
- Dimensions: 12x11
Bathroom 1
- Level: First
Dining room
- Level: First
- Area: 100 Square Feet
- Dimensions: 10x10
Kitchen
- Level: First
- Area: 216 Square Feet
- Dimensions: 18x12
Kitchen
- Level: First
Living room
- Level: First
Living room
- Level: First
- Area: 322 Square Feet
- Dimensions: 23x14
Heating
- Central
Cooling
- Central Air
Appliances
- Included: Dishwasher, Range, Refrigerator
- Laundry: Laundry Room
Features
- Open Floorplan, Thermostat, Vaulted Ceiling(s), Walk-In Closet(s)
- Flooring: Carpet, Ceramic Tile, Laminate
- Doors: Sliding Doors
- Has fireplace: Yes
- Fireplace features: Living Room, Wood Burning
Interior area
- Total structure area: 2,378
- Total interior livable area: 1,760 sqft
Video & virtual tour
Property
Parking
- Total spaces: 2
- Parking features: Garage - Attached
- Attached garage spaces: 2
Features
- Levels: One
- Stories: 1
Lot
- Size: 0.51 Acres
- Features: Sidewalk
Details
- Parcel number: R0322318281100000310
- Zoning: PDP
- Special conditions: Short Sale
Construction
Type & style
- Home type: SingleFamily
- Architectural style: Ranch
- Property subtype: Single Family Residence
Materials
- Block, Stucco
- Foundation: Slab
- Roof: Shingle
Condition
- New construction: No
- Year built: 1988
Utilities & green energy
- Sewer: Septic Tank
- Water: Public
- Utilities for property: Cable Available
Community & HOA
Community
- Pet fee: $0 monthly
- Subdivision: OAKS THE
HOA
- Has HOA: Yes
- HOA fee: $4 monthly
- HOA name: The Oaks
- HOA phone: 352-340-4393
Location
- Region: Spring Hill
Financial & listing details
- Price per square foot: $163/sqft
- Tax assessed value: $295,555
- Annual tax amount: $4,436
- Date on market: 2/9/2026
- Cumulative days on market: 252 days
- Listing terms: Cash,Conventional
- Ownership: Fee Simple
- Total actual rent: 0
- Road surface type: Paved
Estimated market value
$283,100
$269,000 - $297,000
$1,950/mo
Price history
| Date | Event | Price |
|---|---|---|
| 5/8/2026 | Listed for sale | $286,500$163/sqft |
Source:  Stellar MLS #TB8474336 Report a problem Stellar MLS #TB8474336 Report a problem | ||
| 5/7/2026 | Pending sale | $286,500$163/sqft |
Source: Stellar MLS #TB8474336 Report a problem | ||
| 4/9/2026 | Price change | $286,500-1.7%$163/sqft |
Source: Stellar MLS #TB8474336 Report a problem | ||
| 2/23/2026 | Price change | $291,500-2.7%$166/sqft |
Source: Stellar MLS #TB8474336 Report a problem | ||
| 2/9/2026 | Listed for sale | $299,500+7%$170/sqft |
Source: Stellar MLS #TB8474336 Report a problem | ||
| 12/11/2024 | Listing removed | $279,9000%$159/sqft |
Source: Stellar MLS #W7839198 Report a problem | ||
| 12/10/2021 | Sold | $280,000+0%$159/sqft |
Source:  HCMLS #2220299 Report a problem HCMLS #2220299 Report a problem | ||
| 10/25/2021 | Pending sale | $279,900$159/sqft |
Source: HCMLS #2220299 Report a problem | ||
| 10/20/2021 | Listed for sale | $279,900+97.8%$159/sqft |
Source: HCMLS #2220299 Report a problem | ||
| 6/10/2016 | Sold | $141,500+1.1%$80/sqft |
Source: HCMLS #2170053 Report a problem | ||
| 4/25/2016 | Pending sale | $139,900$79/sqft |
Source: Keller Williams - Spring Hill #2170053 Report a problem | ||
| 4/20/2016 | Listed for sale | $139,900$79/sqft |
Source: Keller Williams - Spring Hill #2170053 Report a problem | ||
Public tax history
| Year | Property taxes | Tax assessment |
|---|---|---|
| 2025 | $4,436 -0.2% | $295,355 +2.9% |
| 2024 | $4,444 +2.2% | $287,031 +3% |
| 2023 | $4,347 +2% | $278,671 +3% |
| 2022 | $4,261 +132.5% | $270,554 +89.6% |
| 2021 | $1,833 +9% | $142,704 +1.4% |
| 2020 | $1,681 | $140,734 +2.3% |
| 2019 | -- | $137,570 +1.9% |
| 2018 | $1,006 -56% | $135,005 +11.3% |
| 2017 | $2,285 | $121,315 +17.8% |
| 2016 | $2,285 +69.3% | $103,021 +0.7% |
| 2015 | $1,350 +0.6% | $102,305 +0.8% |
| 2014 | $1,341 +35.8% | $101,493 +1.5% |
| 2013 | $988 +4% | $99,993 +0.2% |
| 2012 | $949 -14.3% | $99,744 -10.1% |
| 2011 | $1,108 | $110,927 -8.4% |
| 2010 | -- | $121,110 -5.3% |
| 2009 | $1,361 -2.1% | $127,889 +0.1% |
| 2008 | $1,390 -17% | $127,761 +5.6% |
| 2006 | $1,674 | $121,015 +3% |
| 2005 | -- | $117,490 +3% |
| 2004 | $1,678 +0.8% | $114,068 +1.9% |
| 2003 | $1,664 +40.2% | $111,941 +28.9% |
| 2002 | $1,187 +3.6% | $86,815 +1.6% |
| 2001 | $1,146 +2.7% | $85,448 -1.9% |
| 2000 | $1,116 | $87,132 |
Find assessor info on the county website
Monthly payment
Est. payment
Payment breakdown
Explore the cost of this home by adjusting the details. Changes won't be saved.Climate risks
Neighborhood: The Oaks
Nearby schools
Schools provided by the listing agent
- Elementary: Pine Grove Elementary School
- Middle: West Hernando Middle School
- High: Central High School
Source: Stellar MLS. This data may not be complete. We recommend contacting the local school district to confirm school assignments for this home.
Similar homes
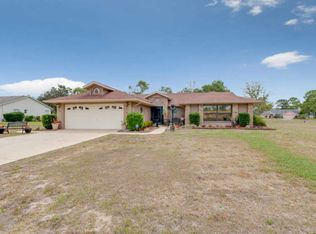
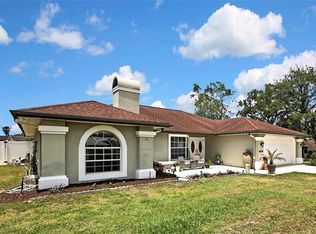
- $319,9003 bd2 ba1.5k sqft4441 CHAMBER COURT, SPRING HILL, FL 34609For Sale

 MLS ID #W7887526, Leslie Tomlinson, PA, DENNIS REALTY & INV. CORP.. Stellar MLS
 - $314,9003 bd2 ba1.4k sqft2165 BOLGER AVENUE, SPRING HILL, FL 34609For Sale
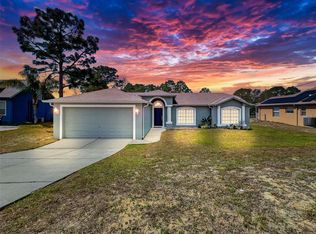 MLS ID #W7889711, Stephanie Sabo, TREASURE HUNTING LLC. Stellar MLS
 - $265,0003 bd2 ba1.6k sqft14058 SULLIVAN STREET, SPRING HILL, FL 34609For Sale
 MLS ID #TB8523737, Jarid Weddle, RE/MAX MARKETING SPECIALISTS. Stellar MLS
 - $275,0002 bd2 ba1.5k sqft3069 ARDENWOOD DRIVE, SPRING HILL, FL 34609For Sale
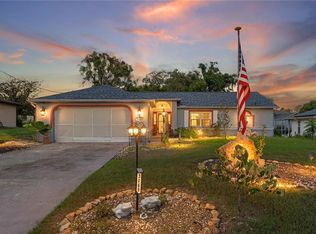 MLS ID #W7889194, Rick Shue, LPT REALTY, LLC. Stellar MLS
 - $289,9003 bd2 ba1.8k sqft14284 FINSBURY DRIVE, SPRING HILL, FL 34609For SaleMLS ID #TB8544250, Phil Schaeffer, III, CHARLES RUTENBERG REALTY INC. Stellar MLS
- $319,9003 bd2 ba1.2k sqft11429 ADELIA STREET, SPRING HILL, FL 34608For SaleMLS ID #W7889824, Leslie Tomlinson, PA, DENNIS REALTY & INV. CORP.. Stellar MLS
- $300,0002 bd2 ba1.2k sqft13170 PIRATE LANE, SPRING HILL, FL 34609For SaleMLS ID #TB8459524, Angelica Vazquez, EZ CHOICE REALTY. Stellar MLS
- $339,0003 bd2 ba1.8k sqft1250 FINLAND DRIVE, SPRING HILL, FL 34609For SaleMLS ID #TB8496643, Melanie Mott, FLORIDA FAMILY R E SER INC. Stellar MLS
- $385,0003 bd2 ba1.8k sqft11333 SILVERWOOD COURT, SPRING HILL, FL 34609For SaleMLS ID #TB8532760, Timothy Plumadore, TROPIC SHORES REALTY. Stellar MLS
- $254,9993 bd2 ba1.6k sqft11408 DEERCROFT COURT, SPRING HILL, FL 34609For SaleMLS ID #W7886685, Denise Sabatino, PA, TROPIC SHORES REALTY LLC. Stellar MLS
- $369,0004 bd2 ba1.7k sqft14012 PULLMAN DRIVE, SPRING HILL, FL 34609For SaleMLS ID #TB8547681, Victoria Escobar, KELLER WILLIAMS SUBURBAN TAMPA. Stellar MLS
- $278,9003 bd2 ba2k sqft16179 WISCON ROAD, BROOKSVILLE, FL 34601For SaleMLS ID #W7888561, Kendyl Cain, SOUTHLAND PROPERTIES GROUP II. Stellar MLS
- $345,5002 bd2 ba1.3k sqft4219 AUGUSTINE ROAD, SPRING HILL, FL 34609For SaleMLS ID #W7887696, Karen Hagan, TROPIC SHORES REALTY LLC. Stellar MLS
- $354,9994 bd2 ba2k sqft11436 LAGORCE AVENUE, SPRING HILL, FL 34609For SaleMLS ID #TB8518446, Francesco Gomez, PEOPLE'S TRUST REALTY. Stellar MLS
- $289,0002 bd2 ba1.7k sqft2028 NOBLETON AVENUE, SPRING HILL, FL 34608For SaleMLS ID #TB8535277, Denilee Beleele, FUTURE HOME REALTY INC. Stellar MLS
- $284,9993 bd2 ba1.9k sqft7446 PINEHURST DRIVE, SPRING HILL, FL 34606For SaleMLS ID #W7887792, Bob Werner, BOB WERNER HOMES. Stellar MLS
- $260,0004 bd2 ba1.7k sqft2059 WATERFALL DRIVE, SPRING HILL, FL 34608For SaleMLS ID #TB8509291, Michael Cinquemano, Jr., MIHARA & ASSOCIATES INC.. Stellar MLS
- $299,0002 bd2 ba1.1k sqft11423 LINDEN DRIVE, SPRING HILL, FL 34608For SaleMLS ID #TB8537794, Tammy Corran, DALTON WADE INC. Stellar MLS
- $399,0003 bd2 ba2.2k sqft13323 STEVES COURT, SPRING HILL, FL 34609For SaleMLS ID #TB8532033, Jo-Ann Frazho, ATRIUM REALTY, LLC. Stellar MLS
