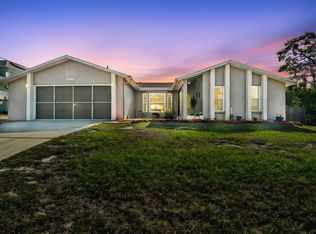
Welcome to this spacious 2-bedroom, 2-bathroom home offering 1,553 square feet and a versatile floor plan designed with plenty of room to live, relax, and entertain. The home features both formal and informal living areas, A split bedroom floor plan plus a large flexible Florida room that can easily serve as a home office, den, hobby space, or additional gathering area. Recent improvements provide added peace of mind, including a 2023 roof and a full-house Generac generator installed in 2022. Additional features include stainless steel appliances, natural gas hookup, select window and door replacements completed in 2015, and a decent-sized shed in the backyard providing additional storage. With a solid foundation of updates and plenty of opportunity to add your own style, this home is ready for its next chapter. Bring your vision, make it your own, and discover the possibilities at 3069 Ardenwood Drive.
For sale
Price cut: $19K (9/21)
$275,000
3069 ARDENWOOD DRIVE, SPRING HILL, FL 34609
2beds
1,553sqft
Single Family Residence
Built in 1994
10,111 Square Feet Lot
$-- Zestimate®
$177/sqft
$-- HOA
What's special
Versatile floor planSplit bedroom floor planLarge flexible florida roomStainless steel appliancesNatural gas hookup
- 44 days
- 245
- 13
Zillow last checked:
Listing updated:
Listed by:
Rick Shue 352-888-1185,
LPT REALTY, LLC 877-366-2213
Source: Stellar MLS,MLS#: W7889194 Originating MLS: Orlando Regional
Originating MLS: Orlando Regional
Facts & features
Interior
Bedrooms & bathrooms
- Bedrooms: 2
- Bathrooms: 2
- Full bathrooms: 2
Primary bedroom
- Features: Walk-In Closet(s)
- Level: First
- Area: 209 Square Feet
- Dimensions: 11x19
Primary bathroom
- Level: First
- Area: 66 Square Feet
- Dimensions: 11x6
Family room
- Level: First
- Area: 210 Square Feet
- Dimensions: 14x15
Kitchen
- Level: First
- Area: 180 Square Feet
- Dimensions: 10x18
Living room
- Level: First
- Area: 196 Square Feet
- Dimensions: 14x14
Heating
- Central, Electric
Cooling
- Central Air
Appliances
- Included: Dishwasher, Dryer, Range, Refrigerator, Washer
- Laundry: Inside
Features
- Ceiling Fan(s)
- Flooring: Carpet, Luxury Vinyl, Tile
- Has fireplace: Yes
- Fireplace features: Electric, Living Room
Interior area
- Total structure area: 2,529
- Total interior livable area: 1,553 sqft
Video & virtual tour
Property
Parking
- Total spaces: 2
- Parking features: Garage - Attached
- Attached garage spaces: 2
Features
- Levels: One
- Stories: 1
- Exterior features: Storage
- Fencing: Wood
Lot
- Size: 10,111 Square Feet
- Dimensions: 80 x 125
Details
- Additional structures: Shed(s)
- Parcel number: R3232317510006160030
- Zoning: PDP
- Special conditions: None
Construction
Type & style
- Home type: SingleFamily
- Property subtype: Single Family Residence
Materials
- Block, Stucco
- Foundation: Slab
- Roof: Shingle
Condition
- New construction: No
- Year built: 1994
Utilities & green energy
- Sewer: Septic Tank
- Water: Public
- Utilities for property: BB/HS Internet Available, Cable Available, Electricity Available
Community & HOA
Community
- Pet fee: $0 monthly
- Subdivision: SPRING HILL
HOA
- Has HOA: No
Location
- Region: Spring Hill
Financial & listing details
- Price per square foot: $177/sqft
- Tax assessed value: $220,630
- Annual tax amount: $3,207
- Date on market: 9/12/2026
- Cumulative days on market: 44 days
- Listing terms: Cash,Conventional,FHA,VA Loan
- Ownership: Fee Simple
- Total actual rent: 0
- Electric utility on property: Yes
- Road surface type: Paved
Estimated market value
Not available
Estimated sales range
Not available
Not available
Price history
| Date | Event | Price |
|---|---|---|
| 9/21/2026 | Price change | $275,000-6.5%$177/sqft |
Source:  Stellar MLS #W7889194 Report a problem Stellar MLS #W7889194 Report a problem | ||
| 9/12/2026 | Listed for sale | $294,000+13.1%$189/sqft |
Source: Stellar MLS #W7889194 Report a problem | ||
| 7/21/2022 | Sold | $260,000+192.5%$167/sqft |
Source: Public Record Report a problem | ||
| 10/31/2002 | Sold | $88,900$57/sqft |
Source: Public Record Report a problem | ||
Public tax history
| Year | Property taxes | Tax assessment |
|---|---|---|
| 2025 | $3,207 -4.7% | $220,630 -2% |
| 2024 | $3,366 +1.2% | $225,220 +1.2% |
| 2023 | $3,327 +253.3% | $222,477 +162.5% |
| 2022 | $942 +1.2% | $84,759 +3% |
| 2021 | $931 +9.5% | $82,290 +1.4% |
| 2020 | $850 | $81,154 +2.3% |
| 2019 | -- | $79,329 +1.9% |
| 2018 | $332 -3.5% | $77,850 +2.1% |
| 2017 | $344 -0.6% | $76,249 +2.1% |
| 2016 | $346 -3.6% | $74,681 +0.7% |
| 2015 | $359 | $74,162 +0.8% |
| 2014 | -- | $73,573 +1.5% |
| 2013 | $351 -1.9% | $72,486 +0.3% |
| 2012 | $358 -12.8% | $72,259 -8.2% |
| 2011 | $411 | $78,754 -10.3% |
| 2010 | -- | $87,820 -20.9% |
| 2009 | $775 -42.3% | $111,060 -5.3% |
| 2008 | $1,344 -19.2% | $117,303 +5.6% |
| 2006 | $1,663 | $111,108 +3% |
| 2005 | -- | $107,872 +20.8% |
| 2004 | $1,342 +9.6% | $89,290 +8.4% |
| 2003 | $1,225 +13.5% | $82,396 +8.5% |
| 2002 | $1,079 +25.6% | $75,944 +16.7% |
| 2001 | $859 +3.7% | $65,060 +3% |
| 2000 | $829 | $63,165 |
Find assessor info on the county website
Monthly payment
Est. payment
Payment breakdown
Explore the cost of this home by adjusting the details. Changes won't be saved.Climate risks
Neighborhood: 34609
Nearby schools
Schools provided by the listing agent
- Elementary: J.D. Floyd Elementary School
- Middle: Powell Middle
- High: Central High School
Source: Stellar MLS. This data may not be complete. We recommend contacting the local school district to confirm school assignments for this home.
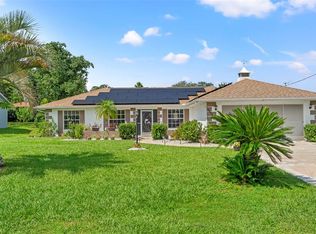
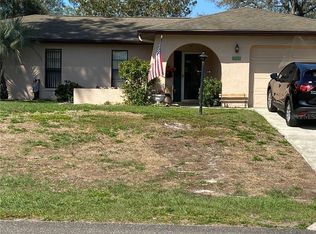
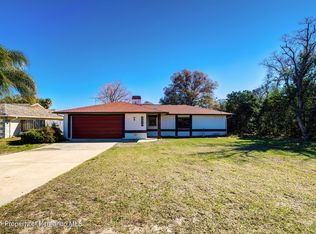
Similar homes
- $275,0003 bd2 ba1.6k sqft11602 MCLEOD STREET, SPRING HILL, FL 34609For Sale
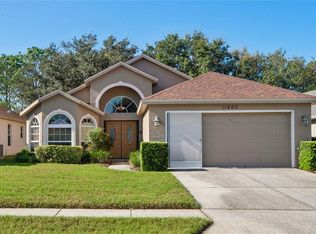
 MLS ID #W7890286, Toniann Ciappetta, TROPIC SHORES REALTY LLC. Stellar MLS
 - $270,0002 bd2 ba1.7k sqft4489 Golf Club Ln, Spring Hill, FL 34609For Sale
 MLS ID #2261059, Lori L West, REMAX Marketing Specialists. HCMLS
 - $265,0003 bd2 ba1.6k sqft14058 SULLIVAN STREET, SPRING HILL, FL 34609For Sale
 MLS ID #TB8523737, Jarid Weddle, RE/MAX MARKETING SPECIALISTS. Stellar MLS
 - $300,0002 bd2 ba1.2k sqft13170 PIRATE LANE, SPRING HILL, FL 34609For Sale
 MLS ID #TB8459524, Angelica Vazquez, EZ CHOICE REALTY. Stellar MLS
 - $239,5003 bd2 ba1.7k sqft284 QUANE AVENUE, SPRING HILL, FL 34609For SaleMLS ID #TB8559067, Monika Lee, PEOPLE'S TRUST REALTY. Stellar MLS
- $249,9992 bd2 ba1.1k sqft10465 MAYFLOWER ROAD, SPRING HILL, FL 34608For SaleMLS ID #W7890395, Sarah Donnelly, KW REALTY ELITE PARTNERS. Stellar MLS
- $245,0002 bd2 ba1.5k sqft430 CANDLESTONE COURT, SPRING HILL, FL 34609For SaleMLS ID #W7889117, Toniann Ciappetta, TROPIC SHORES REALTY LLC. Stellar MLS
- $286,5003 bd2 ba1.7k sqft6056 SCHALEKAMP DRIVE, SPRING HILL, FL 34609For SaleMLS ID #TB8474336, Tina Fazio, KELLER WILLIAMS RLTY NEW TAMPA. Stellar MLS
- $254,9993 bd2 ba1.6k sqft11408 DEERCROFT COURT, SPRING HILL, FL 34609For SaleMLS ID #W7886685, Denise Sabatino, PA, TROPIC SHORES REALTY LLC. Stellar MLS
- $260,0002 bd2 ba1.2k sqft11008 CASA GRANDE CIRCLE, SPRING HILL, FL 34608For SaleMLS ID #TB8544666, Michael Bennett, Sr., PEOPLE'S TRUST REALTY. Stellar MLS
- $319,9003 bd2 ba1.5k sqft4441 CHAMBER COURT, SPRING HILL, FL 34609For SaleMLS ID #W7887526, Leslie Tomlinson, PA, DENNIS REALTY & INV. CORP.. Stellar MLS
- $299,5003 bd2 ba2k sqft306 BARRINGTON COURT, SPRING HILL, FL 34609For SaleMLS ID #W7886547, Ed Peterson, LPT REALTY, LLC. Stellar MLS
- $385,0003 bd2 ba1.8k sqft11333 SILVERWOOD COURT, SPRING HILL, FL 34609For SaleMLS ID #TB8532760, Timothy Plumadore, TROPIC SHORES REALTY. Stellar MLS
- $270,0002 bd2 ba1.6k sqft10443 CASA GRANDE CIRCLE, SPRING HILL, FL 34608For SaleMLS ID #TB8432140, Rachel Monzello, COLDWELL BANKER REALTY. Stellar MLS
- $280,0003 bd2 ba1.7k sqft7484 SUSQUEHANNA TRAIL, SPRING HILL, FL 34606For SaleMLS ID #TB8542009, Lily Aymat, MIHARA & ASSOCIATES INC.. Stellar MLS
- $289,0002 bd2 ba1.7k sqft2028 NOBLETON AVENUE, SPRING HILL, FL 34608For SaleMLS ID #TB8535277, Denilee Beleele, FUTURE HOME REALTY INC. Stellar MLS
- $300,0003 bd2 ba1.4k sqft11401 CALLAGHAN AVENUE, SPRING HILL, FL 34608For SaleMLS ID #TB8544725, Megan Pargov, LIPPLY REAL ESTATE. Stellar MLS
- $299,0002 bd2 ba1.1k sqft11423 LINDEN DRIVE, SPRING HILL, FL 34608For SaleMLS ID #TB8537794, Tammy Corran, DALTON WADE INC. Stellar MLS
- $339,5002 bd2 ba1.3k sqft4219 AUGUSTINE ROAD, SPRING HILL, FL 34609For SaleMLS ID #W7887696, Karen Hagan, TROPIC SHORES REALTY LLC. Stellar MLS
- $310,0002 bd2 ba1.4k sqft8133 WYSOCKI COURT, SPRING HILL, FL 34606For SaleMLS ID #TB8555420, Alvin Satram, WEICHERT REALTORS EXCLUSIVE PROPERTIES. Stellar MLS
