Welcome to 7484 Susquehanna Trail! This spacious 3-bedroom, 2-bath home offers approximately 1,720 sq. ft. of living space. The converted garage features the additional third bedroom and a generously sized utility room with a mini-split system, offering flexible space to fit your needs. Inside, you'll find spacious bedrooms and a welcoming kitchen featuring stone countertops, crown molding, and a convenient eat-in area. Fresh interior paint adds to the home's move-in-ready appeal. Outside, enjoy the spacious front porch with a lattice gate, Florida-friendly landscaping and plenty of room to relax or entertain. Recent improvements include a **NEW ROOF in 2023, 8x12 shed with cement pad in 2023, cement patio in 2024, dishwasher in 2024, NEW drainfield in 2025, vinyl fencing in 2026, and reverse-osmosis kitchen system in 2026. Conveniently located near shopping, dining and everyday necessities along the US-19/Commercial Way corridor, with easy access to Spring Hill Drive and Cortez Boulevard. Enjoy nearby Weeki Wachee Springs State Park, Weeki Wachee Preserve and local parks. Spend the day kayaking the crystal-clear Weeki Wachee River, exploring nature trails, fishing or head toward the Gulf for a relaxing day at Pine Island Beach. With generous living space, numerous recent improvements, additional land and convenient access to shopping, recreation and Florida's beautiful Nature Coast, this property has so much to offer. Schedule your showing today!
For sale
Price cut: $5K (10/1)
$280,000
7484 SUSQUEHANNA TRAIL, SPRING HILL, FL 34606
3beds
1,720sqft
Single Family Residence
Built in 2001
6,500 Square Feet Lot
$-- Zestimate®
$163/sqft
$-- HOA
What's special
Spacious bedroomsFresh interior paintCement patioGenerous living spaceConvenient eat-in areaCrown moldingFlorida-friendly landscaping
- 43 days
- 273
- 13
Zillow last checked:
Listing updated:
Listed by:
Lily Aymat 813-507-7312,
MIHARA & ASSOCIATES INC. 813-960-2300
Source: Stellar MLS,MLS#: TB8542009 Originating MLS: Suncoast Tampa
Originating MLS: Suncoast Tampa
Facts & features
Interior
Bedrooms & bathrooms
- Bedrooms: 3
- Bathrooms: 2
- Full bathrooms: 2
Rooms
- Room types: Utility Room
Primary bedroom
- Features: Ceiling Fan(s), En Suite Bathroom, Walk-In Closet(s)
- Level: First
- Area: 224 Square Feet
- Dimensions: 14x16
Bedroom 2
- Features: Walk-In Closet(s)
- Level: First
- Area: 144 Square Feet
- Dimensions: 12x12
Bedroom 3
- Features: Built-in Closet
- Level: First
- Area: 299 Square Feet
- Dimensions: 13x23
Kitchen
- Features: Breakfast Bar, Granite Counters
- Level: First
- Area: 216 Square Feet
- Dimensions: 12x18
Living room
- Level: First
- Area: 270 Square Feet
- Dimensions: 18x15
Heating
- Central, Wall Units / Window Unit
Cooling
- Central Air
Appliances
- Included: Dishwasher, Electric Water Heater, Kitchen Reverse Osmosis System, Microwave, Range, Range Hood, Refrigerator
- Laundry: Inside, Laundry Room
Features
- Ceiling Fan(s), Eating Space In Kitchen, High Ceilings, Living Room/Dining Room Combo, Solid Surface Counters, Solid Wood Cabinets, Stone Counters, Thermostat, Walk-In Closet(s)
- Flooring: Epoxy, Tile, Vinyl
- Doors: Sliding Doors
- Has fireplace: No
Interior area
- Total structure area: 1,720
- Total interior livable area: 1,720 sqft
Video & virtual tour
Property
Parking
- Parking features: Converted Garage, Driveway
- Has uncovered spaces: Yes
Features
- Levels: One
- Stories: 1
- Patio & porch: Front Porch, Patio
- Exterior features: Private Mailbox, Rain Gutters
- Fencing: Fenced,Vinyl
Lot
- Size: 6,500 Square Feet
- Dimensions: 65 x 100
- Features: In County, Landscaped
- Residential vegetation: Mature Landscaping
Details
- Additional structures: Shed(s)
- Parcel number: R1522317423000002700
- Zoning: R
- Special conditions: None
Construction
Type & style
- Home type: SingleFamily
- Architectural style: Traditional
- Property subtype: Single Family Residence
- Attached to another structure: Yes
Materials
- Other, Vinyl Siding, Wood Frame
- Foundation: Slab
- Roof: Shingle
Condition
- Completed
- New construction: No
- Year built: 2001
Utilities & green energy
- Sewer: Septic Tank
- Water: Public
- Utilities for property: Electricity Connected, Private, Water Connected
Green energy
- Water conservation: Fl. Friendly/Native Landscape
Community & HOA
Community
- Pet fee: $0 monthly
- Subdivision: WEEKI WACHEE WOODLANDS
HOA
- Has HOA: No
Location
- Region: Spring Hill
Financial & listing details
- Price per square foot: $163/sqft
- Tax assessed value: $192,329
- Annual tax amount: $1,676
- Date on market: 8/25/2026
- Cumulative days on market: 44 days
- Listing terms: Cash,Conventional,FHA,VA Loan
- Ownership: Fee Simple
- Total actual rent: 0
- Electric utility on property: Yes
- Road surface type: Paved, Asphalt
Estimated market value
Not available
Estimated sales range
Not available
Not available
Price history
| Date | Event | Price |
|---|---|---|
| 10/1/2026 | Price change | $280,000-1.8%$163/sqft |
Source:  Stellar MLS #TB8542009 Report a problem Stellar MLS #TB8542009 Report a problem | ||
| 9/22/2026 | Price change | $285,000-9.5%$166/sqft |
Source: Stellar MLS #TB8542009 Report a problem | ||
| 9/4/2026 | Price change | $315,000-1.6%$183/sqft |
Source: Stellar MLS #TB8542009 Report a problem | ||
| 8/25/2026 | Listed for sale | $320,000+33.3%$186/sqft |
Source: Stellar MLS #TB8542009 Report a problem | ||
| 5/18/2023 | Sold | $240,000-3.6%$140/sqft |
Source:  HCMLS #2229750 Report a problem HCMLS #2229750 Report a problem | ||
| 4/2/2023 | Pending sale | $248,900$145/sqft |
Source: Stellar MLS #W7852110 Report a problem | ||
| 3/21/2023 | Price change | $248,9000%$145/sqft |
Source: Stellar MLS #W7852110 Report a problem | ||
| 1/31/2023 | Price change | $249,000-0.4%$145/sqft |
Source: HCMLS #2229750 Report a problem | ||
| 1/27/2023 | Listed for sale | $249,900+178%$145/sqft |
Source: Stellar MLS #W7852110 Report a problem | ||
| 9/9/2008 | Sold | $89,900+5.8%$52/sqft |
Source: Public Record Report a problem | ||
| 10/22/2004 | Sold | $85,000$49/sqft |
Source: Public Record Report a problem | ||
Public tax history
| Year | Property taxes | Tax assessment |
|---|---|---|
| 2025 | $1,677 +1.8% | $108,351 +3.7% |
| 2024 | $1,647 -48.6% | $104,458 -38.5% |
| 2023 | $3,206 +202.9% | $169,910 +149.4% |
| 2022 | $1,059 0% | $68,121 +3% |
| 2021 | $1,059 +6.3% | $66,137 +1.4% |
| 2020 | $996 | $65,224 +6.7% |
| 2019 | -- | $61,135 +1.9% |
| 2018 | $448 -38.6% | $59,995 +2.1% |
| 2017 | $729 | $58,761 +2.1% |
| 2016 | $729 +2.2% | $57,552 +0.7% |
| 2015 | $713 +1.9% | $57,152 +0.8% |
| 2014 | $700 +57.1% | $56,698 +1.5% |
| 2013 | $446 -6% | $55,860 +0.5% |
| 2012 | $474 -10.5% | $55,603 -12.8% |
| 2011 | $529 | $63,729 -8.2% |
| 2010 | -- | $69,430 -10.9% |
| 2009 | $655 -21.4% | $77,917 -10.9% |
| 2008 | $833 -25.3% | $87,414 +5.6% |
| 2006 | $1,116 | $82,798 +3% |
| 2005 | -- | $80,386 |
Find assessor info on the county website
Monthly payment
Est. payment
Payment breakdown
Explore the cost of this home by adjusting the details. Changes won't be saved.Climate risks
Neighborhood: 34606
Nearby schools
Schools provided by the listing agent
- Elementary: Deltona Elementary
- Middle: Fox Chapel Middle School
- High: Central High School
Source: Stellar MLS. This data may not be complete. We recommend contacting the local school district to confirm school assignments for this home.
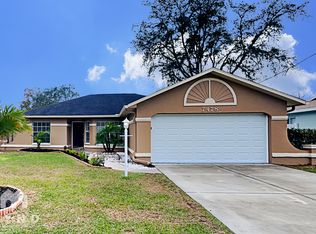
- $258,0003 bd2 ba1.3k sqft7478 Susquehanna Trl, Spring Hill, FL 34606Off Market
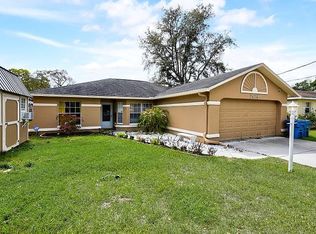
- $247,6003 bd2 ba1.3k sqft7478 Susquehanna Trl #SOLD, Spring Hill, FL 34606Off Market
- $296,6003 bd2 ba1.7k sqft7483 Navajo Trl, Spring Hill, FL 34606Off Market
- $4,225-- bd-- ba-- sqft7483 Navajo Trl, Spring hill, FL 34606Off Market
Similar homes
- $287,5003 bd2 ba1.5k sqft7466 APACHE TRAIL, SPRING HILL, FL 34606For Sale
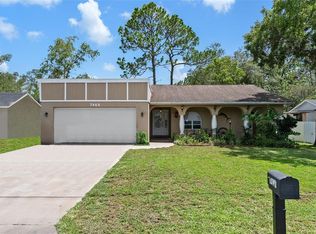
 MLS ID #W7887671, Kasia Kacpura, DENNIS REALTY & INV. CORP.. Stellar MLS
 - $309,9003 bd2 ba1.8k sqft8428 ELGROVE STREET, SPRING HILL, FL 34608For Sale
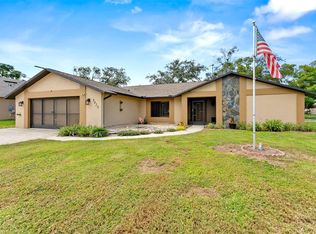 MLS ID #OM733150, LeeAnn Regna, EXP REALTY LLC. Stellar MLS
 - $335,0003 bd2 ba1.8k sqft8185 RHANBUOY ROAD, SPRING HILL, FL 34606For Sale
 MLS ID #TB8549451, Michelle Guardino, PEOPLE'S TRUST REALTY. Stellar MLS
 - $289,9003 bd2 ba1.4k sqft1185 MACFARLANE AVENUE, SPRING HILL, FL 34608For Sale
 MLS ID #W7888664, Carrie Pina, HOME LAND REAL ESTATE INC. Stellar MLS
 - $275,0002 bd2 ba1.5k sqft3069 ARDENWOOD DRIVE, SPRING HILL, FL 34609For SaleMLS ID #W7889194, Rick Shue, LPT REALTY, LLC. Stellar MLS
- $289,0002 bd2 ba1.7k sqft2028 NOBLETON AVENUE, SPRING HILL, FL 34608For SaleMLS ID #TB8535277, Denilee Beleele, FUTURE HOME REALTY INC. Stellar MLS
- $217,0002 bd1 ba1.1k sqft6237 DALTON STREET, SPRING HILL, FL 34606For SaleMLS ID #TB8555802, Madeline Carriger, SMITH & ASSOCIATES REAL ESTATE. Stellar MLS
- $364,9994 bd3 ba1.9k sqft1201 OVERLAND DRIVE, SPRING HILL, FL 34608For SaleMLS ID #TB8556145, Lissette Lai-Taull, LPT REALTY, LLC. Stellar MLS
- $265,0003 bd2 ba1.6k sqft14058 SULLIVAN STREET, SPRING HILL, FL 34609For SaleMLS ID #TB8523737, Jarid Weddle, RE/MAX MARKETING SPECIALISTS. Stellar MLS
- $299,5003 bd2 ba2k sqft306 BARRINGTON COURT, SPRING HILL, FL 34609For SaleMLS ID #W7886547, Ed Peterson, LPT REALTY, LLC. Stellar MLS
- $310,0003 bd2 ba1.8k sqft295 ROYAL PALM WAY, SPRING HILL, FL 34608For SaleMLS ID #TB8503412, Yisel Diaz Cruz, VITA LUXURY REALTY LLC. Stellar MLS
- $405,0003 bd2 ba1.9k sqft10110 HENDERSON STREET, SPRING HILL, FL 34608For SaleMLS ID #TB8554318, Ana Tapia, P.A., DALTON WADE INC. Stellar MLS
- $269,0003 bd2 ba1.3k sqft209 WINTHROP DRIVE, SPRING HILL, FL 34609For SaleMLS ID #W7887360, Carrie Pina, HOME LAND REAL ESTATE INC. Stellar MLS
- $254,9993 bd2 ba1.6k sqft11408 DEERCROFT COURT, SPRING HILL, FL 34609For SaleMLS ID #W7886685, Denise Sabatino, PA, TROPIC SHORES REALTY LLC. Stellar MLS
- $260,0002 bd2 ba1.2k sqft11008 CASA GRANDE CIRCLE, SPRING HILL, FL 34608For SaleMLS ID #TB8544666, Michael Bennett, Sr., PEOPLE'S TRUST REALTY. Stellar MLS
- $299,0002 bd2 ba1.1k sqft11423 LINDEN DRIVE, SPRING HILL, FL 34608For SaleMLS ID #TB8537794, Tammy Corran, DALTON WADE INC. Stellar MLS
- $299,9994 bd2 ba1.8k sqft14423 FINSBURY DRIVE, SPRING HILL, FL 34609For SaleMLS ID #TB8536448, David Guy, HARBOR HAUS REAL ESTATE GROUP LLC. Stellar MLS
- $365,0003 bd2 ba1.9k sqft206 RUSK CIRCLE, SPRING HILL, FL 34606For SaleMLS ID #W7882508, Karen Bailey, PA, FUTURE HOME REALTY. Stellar MLS
