Welcome to the sought-after Glen Lakes Golf & Country Club community! This 3-bedroom, 2-bathroom home is SITUATED ON THE 5th Fairway of the Ron Garl designed Golf Course! A true, well-maintained home with a newer (2021) TILE ROOF! As you step inside, you'll be captivated by the airy high vaulted ceilings, neutral tones and abundant natural light that fills the space. Featuring a favorable split bedroom floor plan. The primary bedroom serves as personal retreat, complete with his and her walk-in closets. The primary ensuite bathroom features an expansive countertop with dual sinks, walk in shower and large soaking tub! There are two additional spacious guest bedrooms and a guest bathroom. In the kitchen you will find it is bright and open with plenty of cabinetry, storage, granite countertops and space for the cook in your family, including an eat in breakfast nook. The dining room and living room combo is an open space designed for gathering, hosting or entertaining! You can enjoy seamless continuous living into the inviting Florida room with the 3-panel sliding glass door, where you have privacy with no rear neighbors to peacefully watch the golfers and wildlife! Plus, there is an Indoor laundry room with storage for convenience! In the Glen Hills Village, the HOA fees include - Spectrum cable/Internet, lawn maintenance - mowing, edging, fertilizer/ weed control, irrigation, pest control, 24/7 gate guard, and this village HAS ITS OWN COMMUNITY POOL! Social memberships are available but NOT mandatory for this home. Glen Lakes is a very active but relaxing country club community located in Weeki Wachee, part of Florida’s Nature Coast and surrounded by the 85,000-acre Chassahowitzka National Wildlife Refuge. Weeki Wachee river and Weeki Wachee Springs state park are right around corner! Homosassa Springs and Crystal River are a short drive to the north. Tampa International Airport is less than an hour away! Option to be sold fully furnished!
For sale
Price cut: $6K (7/15)
$299,000
9419 NEW ORLEANS DRIVE, WEEKI WACHEE, FL 34613
3beds
1,793sqft
Single Family Residence
Built in 1992
7,863 Square Feet Lot
$-- Zestimate®
$167/sqft
$377/mo HOA
What's special
Granite countertopsAbundant natural lightPrimary ensuite bathroomAiry high vaulted ceilingsLarge soaking tubNeutral tones
- 119 days
- 131
- 5
Zillow last checked:
Listing updated:
Listed by:
Kimberly Haney 727-237-6860,
JT REALTY & ASSOCIATES 352-279-2640
Source: Stellar MLS,MLS#: TB8518441 Originating MLS: Suncoast Tampa
Originating MLS: Suncoast Tampa
Facts & features
Interior
Bedrooms & bathrooms
- Bedrooms: 3
- Bathrooms: 2
- Full bathrooms: 2
Rooms
- Room types: Florida Room
Primary bedroom
- Features: Dual Closets
- Level: First
- Area: 221 Square Feet
- Dimensions: 17x13
Bedroom 2
- Features: Built-in Closet
- Level: First
- Area: 121 Square Feet
- Dimensions: 11x11
Bedroom 3
- Features: Walk-In Closet(s)
- Level: First
- Area: 130 Square Feet
- Dimensions: 13x10
Kitchen
- Level: First
- Area: 198 Square Feet
- Dimensions: 18x11
Living room
- Level: First
- Area: 374 Square Feet
- Dimensions: 22x17
Heating
- Central
Cooling
- Central Air
Appliances
- Included: Dishwasher, Dryer, Microwave, Range, Refrigerator, Washer
- Laundry: Inside, Laundry Room
Features
- Ceiling Fan(s), Eating Space In Kitchen, High Ceilings, Living Room/Dining Room Combo, Split Bedroom, Stone Counters, Vaulted Ceiling(s), Walk-In Closet(s)
- Flooring: Carpet, Ceramic Tile, Laminate
- Has fireplace: No
- Furnished: Yes
Interior area
- Total structure area: 2,404
- Total interior livable area: 1,793 sqft
Video & virtual tour
Property
Parking
- Total spaces: 2
- Parking features: Garage - Attached
- Attached garage spaces: 2
Features
- Levels: One
- Stories: 1
- Patio & porch: Enclosed
- Exterior features: Irrigation System, Lighting, Rain Gutters
- Has view: Yes
- View description: Golf Course
Lot
- Size: 7,863 Square Feet
Details
- Parcel number: R1322217183300000010
- Zoning: PDP
- Special conditions: None
Construction
Type & style
- Home type: SingleFamily
- Property subtype: Single Family Residence
Materials
- Block, Stucco
- Foundation: Slab
- Roof: Tile
Condition
- New construction: No
- Year built: 1992
Utilities & green energy
- Sewer: Public Sewer
- Water: Public
- Utilities for property: Cable Connected, Electricity Available, Water Connected
Community & HOA
Community
- Features: Clubhouse, Community Mailbox, Deed Restrictions, Fitness Center, Gated Community - Guard, Golf Carts OK, Golf, Playground, Pool, Restaurant, Tennis Court(s)
- Pet fee: $0 monthly
- Subdivision: GLEN HILLS VILLAGE
HOA
- Has HOA: Yes
- Amenities included: Maintenance, Pool, Security
- Services included: 24-Hour Guard, Cable TV, Community Pool, Internet, Maintenance Grounds, Pest Control, Security
- HOA fee: $377 monthly
- HOA name: First Service Residential/ Erin Gilmore
- HOA phone: 352-596-6351
Location
- Region: Weeki Wachee
Financial & listing details
- Price per square foot: $167/sqft
- Tax assessed value: $278,551
- Annual tax amount: $1,195
- Date on market: 6/12/2026
- Cumulative days on market: 93 days
- Listing terms: Cash,Conventional,FHA,VA Loan
- Ownership: Fee Simple
- Total actual rent: 0
- Electric utility on property: Yes
- Road surface type: Paved
Estimated market value
Not available
Estimated sales range
Not available
Not available
Price history
| Date | Event | Price |
|---|---|---|
| 7/15/2026 | Price change | $299,000-2%$167/sqft |
Source:  Stellar MLS #TB8518441 Report a problem Stellar MLS #TB8518441 Report a problem | ||
| 6/12/2026 | Listed for sale | $305,000+94.3%$170/sqft |
Source: Stellar MLS #TB8518441 Report a problem | ||
| 10/29/2003 | Sold | $157,000+36.5%$88/sqft |
Source: Public Record Report a problem | ||
| 12/11/1998 | Sold | $115,000$64/sqft |
Source: Public Record Report a problem | ||
Public tax history
| Year | Property taxes | Tax assessment |
|---|---|---|
| 2025 | $1,196 +2.7% | $123,364 +2.9% |
| 2024 | $1,165 +8.4% | $119,887 +3% |
| 2023 | $1,074 +11.4% | $116,395 +3% |
| 2022 | $965 +3% | $113,005 +3% |
| 2021 | $937 +13% | $109,714 +1.4% |
| 2020 | $829 | $108,199 +2.3% |
| 2019 | -- | $105,766 +1.9% |
| 2018 | $908 -22.1% | $103,794 +2.1% |
| 2017 | $1,166 | $101,659 +2.1% |
| 2016 | $1,166 +3.8% | $99,568 +2.6% |
| 2015 | $1,124 +4.6% | $97,069 +0.8% |
| 2014 | $1,075 +30.4% | $96,299 +1.5% |
| 2013 | $825 +6.6% | $94,876 +1.7% |
| 2012 | $774 -37% | $93,290 -24.7% |
| 2011 | $1,228 | $123,860 -14.9% |
| 2010 | -- | $145,602 +0.3% |
| 2009 | $1,545 -2% | $145,133 +0.1% |
| 2008 | $1,578 -15.7% | $144,988 +5.6% |
| 2006 | $1,871 | $137,332 +3% |
| 2005 | -- | $133,332 +3% |
| 2004 | $1,968 -21.3% | $129,449 -0.9% |
| 2003 | $2,500 +15.9% | $130,613 +16.3% |
| 2002 | $2,157 -3.9% | $112,312 -5.1% |
| 2001 | $2,244 +16% | $118,350 +17.7% |
| 2000 | $1,936 | $100,528 |
Find assessor info on the county website
Monthly payment
Est. payment
Payment breakdown
Explore the cost of this home by adjusting the details. Changes won't be saved.Climate risks
Neighborhood: North Weeki Wachee
Nearby schools
Schools provided by the listing agent
- Elementary: Winding Waters K8
- Middle: Winding Waters K-8
- High: Weeki Wachee High School
Source: Stellar MLS. This data may not be complete. We recommend contacting the local school district to confirm school assignments for this home.
- $280,3003 bd2 ba1.7k sqft9411 New Orleans Dr, Weeki Wachee, FL 34613Off Market
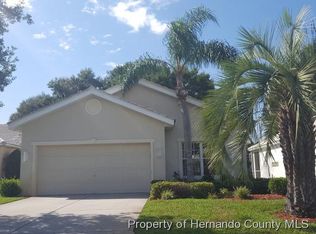
- $325,5003 bd3 ba1.7k sqft9415 New Orleans Dr, Weeki Wachee, FL 34613Off Market

- $254,6002 bd2 ba1.6k sqft9407 New Orleans Dr, Weeki Wachee, FL 34613Off Market

- $253,9002 bd2 ba1.5k sqft9412 New Orleans Dr, Weeki Wachee, FL 34613Off Market
Similar homes
- $315,0003 bd2 ba1.6k sqft9387 FRENCH QUARTERS CIRCLE, WEEKI WACHEE, FL 34613For Sale

 MLS ID #TB8543484, Xilas Santana, EXP REALTY LLC. Stellar MLS
 - $334,9003 bd3 ba2.2k sqft9389 FOX HOLLOW LANE, WEEKI WACHEE, FL 34613For Sale
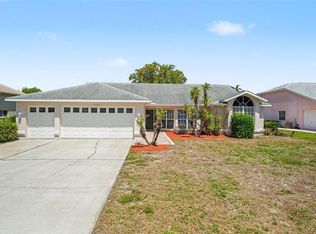 MLS ID #O6399261, Robert Salmons, ENTERA REALTY LLC. Stellar MLS
 - $349,9002 bd2 ba1.6k sqft9330 NEW ORLEANS DRIVE, WEEKI WACHEE, FL 34613For Sale
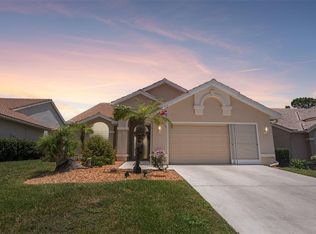 MLS ID #N6145183, Brent Ortigoza, LPT REALTY, LLC. Stellar MLS
 - $210,0002 bd2 ba1.3k sqft9288 NEW ORLEANS DRIVE, WEEKI WACHEE, FL 34613For Sale
 MLS ID #TB8535211, Jessica Ferguson, SOUTHERN BELLE REALTY, INC. Stellar MLS
 - $345,0003 bd2 ba1.7k sqft7435 KILBRIDE COURT, WEEKI WACHEE, FL 34613For SaleMLS ID #TB8507152, Jackie Garth, AMO REALTY. Stellar MLS
- $325,0004 bd2 ba2.3k sqft13096 NUSSER AVENUE, WEEKI WACHEE, FL 34614For SaleMLS ID #TB8472693, Justin Noe, PA, AGILE GROUP REALTY. Stellar MLS
- $329,9993 bd2 ba1.8k sqft8185 RHANBUOY ROAD, SPRING HILL, FL 34606For SaleMLS ID #TB8549451, Michelle Guardino, PEOPLE'S TRUST REALTY. Stellar MLS
- $299,0003 bd2 ba1.9k sqft363 QUANE AVENUE, SPRING HILL, FL 34609For SaleMLS ID #W7886775, Toniann Ciappetta, TROPIC SHORES REALTY LLC. Stellar MLS
- $364,9994 bd3 ba1.9k sqft1201 OVERLAND DRIVE, SPRING HILL, FL 34608For SaleMLS ID #TB8556145, Lissette Lai-Taull, LPT REALTY, LLC. Stellar MLS
- $329,0003 bd2 ba1.8k sqft9180 GILLMAR STREET, SPRING HILL, FL 34608For SaleMLS ID #TB8539589, William Suchocki, KELLER WILLIAMS REALTY- PALM HARBOR. Stellar MLS
- $299,5003 bd2 ba2k sqft306 BARRINGTON COURT, SPRING HILL, FL 34609For SaleMLS ID #W7886547, Ed Peterson, LPT REALTY, LLC. Stellar MLS
- $308,9004 bd2 ba2k sqft15850 DURANGO CIRCLE, BROOKSVILLE, FL 34604For SaleMLS ID #TB8547928, Isabel Martin, PEOPLE'S TRUST REALTY. Stellar MLS
- $325,0004 bd2 ba1.7k sqft406 PALA WAY, SPRING HILL, FL 34608For SaleMLS ID #TB8545730, Mark Koert, KOERT & ASSOCIATES. Stellar MLS
- $289,0003 bd2 ba1.7k sqft1007 LA BAMBA COURT, SPRING HILL, FL 34608For SaleMLS ID #TB8485873, Amanda Mays, COMPASS FLORIDA LLC. Stellar MLS
- $310,0003 bd2 ba2k sqft5064 GEVALIA DRIVE, BROOKSVILLE, FL 34604For SaleMLS ID #TB8516985, Geri LaFountain, KING & ASSOCIATES REAL ESTATE LLC. Stellar MLS
- $339,9003 bd2 ba2k sqft2393 OLD OAK TRAIL, BROOKSVILLE, FL 34604For SaleMLS ID #W7889952, Daniel Julian, DENNIS REALTY & INV. CORP.. Stellar MLS
- $354,9994 bd2 ba2k sqft11436 LAGORCE AVENUE, SPRING HILL, FL 34609For SaleMLS ID #TB8518446, Francesco Gomez, PEOPLE'S TRUST REALTY. Stellar MLS
