STUNNING REMODELED GOLF COURSE POOL HOME WITH NEW TILE ROOF IN PRESTIGIOUS GLEN LAKES GOLF & COUNTRY CLUB! This remodeled, custom-built 3-bedroom, 2-bathroom, 2-car garage home is situated overlooking the 5th and 6th holes of the championship golf course, offering beautiful views and a private screened swimming pool with covered patio. Enjoy NEW landscaping, brick-paver double driveway, NEW garage door, recently painted exterior, and charming screened front porch. The foyer frames views of the pool and golf course. The spacious great room and dining area feature soaring cathedral ceilings, beautiful wood-paneled accent walls for added character and sound reduction, and pocket sliding glass doors opening to the pool and lanai. High ceilings, natural colors and shabby chic-inspired finishes create a bright, inviting atmosphere. THE BEAUTIFULLY REMODELED KITCHEN IS A SHOWSTOPPER! Featuring NEW wood cabinetry, gorgeous granite countertops, stainless steel appliances, NEW tile flooring, a convenient pass-through to the dining area, and a charming breakfast nook. Samsung washer and dryer are also included! The primary suite offers double sliding glass doors leading directly to the screened pool and lanai, double walk-in closets, and a remodeled en-suite bathroom. Enjoy beautiful wood-paneled walls and ceilings, a luxurious walk-in shower featuring all-new tile and TWO built-in benches, double sinks, and elegant granite countertops. Additional interior upgrades include NEW tile flooring, sliding stylish barn doors, updated lighting, fixtures, ceiling fans, plantation shutters, custom wooden window treatments, and distinctive wood-paneled accent walls. NO CARPETING ANYWHERE! The versatile third bedroom features sliding stylish barn doors and is ideal for guests, a private home office, or cozy den. Step outside to your own private Florida oasis! Relax beside the sparkling screened swimming pool, enjoy peaceful mornings on the covered patio, or entertain guests while overlooking the beautifully maintained championship golf course. The private backyard setting provides the perfect combination of relaxation, scenic beauty, and Florida outdoor living. Additional exterior features include beautiful NEW landscaping, an outside water well, brick-paver double driveway, and NEW garage door. MAJOR IMPROVEMENTS INCLUDE A BRAND-NEW TILE ROOF, BEAUTIFULLY REMODELED KITCHEN AND BATHROOMS, NEWER TILE FLOORING, UPDATED LIGHTING AND FIXTURES, INTERIOR A/C HANDLER, AND WATER HEATER! Experience the exceptional lifestyle offered by the upscale, gated Glen Lakes Golf & Country Club community. Enjoy championship golf, clubhouse, restaurant, community swimming pool, fitness center, pickleball, tennis, basketball, parks, dog park, and a variety of recreational and social activities. Club amenities may require membership. Conveniently located near shopping, restaurants, medical facilities, and everyday conveniences, many just a short golf cart ride away! Explore nearby Weeki Wachee Springs and Florida's beautiful Nature Coast, with Tampa approximately 45 minutes away. Whether you're seeking a full-time residence, seasonal retreat, or the perfect Florida lifestyle, this exceptional property offers comfort, character, beautiful upgrades, and an outstanding golf course location. FURNITURE INCLUDED WITH AN ACCEPTABLE OFFER! MOVE-IN READY FOR IMMEDIATE OCCUPANCY! THIS BEAUTIFULLY REMODELED GOLF COURSE POOL HOME IS TRULY A MUST-SEE! SCHEDULE YOUR PRIVATE SHOWING TODAY!
For sale
$310,000
9399 New Orleans Dr, Weeki Wachee, FL 34613
3beds
1,578sqft
Single Family Residence
Built in 1993
8,712 Square Feet Lot
$309,700 Zestimate®
$196/sqft
$377/mo HOA
What's special
Outside water wellBeautifully remodeled kitchenRemodeled en-suite bathroomGorgeous granite countertopsHigh ceilingsCharming breakfast nookSparkling screened swimming pool
- 2 hours
- 24
- 2
Zillow last checked:
Listing updated:
Listed by:
Christina Green 352-428-9274,
Bridge Point Business and Real Estate Advisors LLC
Source: HCMLS,MLS#: 2261607
Facts & features
Interior
Bedrooms & bathrooms
- Bedrooms: 3
- Bathrooms: 2
- Full bathrooms: 2
Primary bedroom
- Level: Main
- Area: 195
- Dimensions: 15x13
Primary bathroom
- Description: Shower no Tub
- Level: Main
Kitchen
- Description: Granite Counters
- Level: Main
- Area: 169
- Dimensions: 13x13
Living room
- Description: Hard floors
- Level: Main
- Area: 280
- Dimensions: 20x14
Heating
- Central, Electric, Hot Water
Cooling
- Central Air, Electric
Appliances
- Included: Dishwasher, Disposal, Electric Cooktop, Electric Oven, Electric Range, Ice Maker, Microwave, Refrigerator, Wine Cooler
- Laundry: Electric Dryer Hookup, Washer Hookup
Features
- Breakfast Nook, Ceiling Fan(s), Double Vanity, Eat-in Kitchen, Entrance Foyer, His and Hers Closets, Kitchen Island, Open Floorplan, Pantry, Primary Bathroom - Shower No Tub, Vaulted Ceiling(s), Walk-In Closet(s)
- Flooring: Tile
- Has fireplace: No
Interior area
- Total structure area: 1,578
- Total interior livable area: 1,578 sqft
Property
Parking
- Total spaces: 2
- Parking features: Attached, Garage, Garage Door Opener, Gated
- Attached garage spaces: 2
Features
- Levels: One
- Stories: 1
- Patio & porch: Covered, Front Porch, Patio, Rear Porch, Screened
- Has private pool: Yes
- Pool features: In Ground, Salt Water, Screen Enclosure
- Has view: Yes
- View description: Golf Course
Lot
- Size: 8,712 Square Feet
- Features: Cleared, Few Trees, On Golf Course, Sprinklers In Front, Sprinklers In Rear
Details
- Parcel number: R13 222 17 1833 0000 0060
- Zoning: PDP
- Zoning description: PUD
- Special conditions: Standard
Construction
Type & style
- Home type: SingleFamily
- Architectural style: Contemporary,Ranch,Traditional
- Property subtype: Single Family Residence
Materials
- Block, Stucco
- Roof: Tile
Condition
- Updated/Remodeled
- New construction: No
- Year built: 1993
Utilities & green energy
- Sewer: Public Sewer
- Water: Public, Well
- Utilities for property: Cable Connected, Electricity Connected, Sewer Connected, Water Connected
Community & HOA
Community
- Security: 24 Hour Security, Gated with Guard, Security Gate, Smoke Detector(s)
- Subdivision: Glen Hills Village
HOA
- Has HOA: Yes
- Amenities included: Basketball Court, Cable TV, Clubhouse, Dog Park, Elevator(s), Fitness Center, Gated, Golf Course, Maintenance Grounds, Management, Park, Pickleball, Playground, Security, Shuffleboard Court, Spa/Hot Tub, Tennis Court(s)
- Services included: Cable TV, Internet, Maintenance Grounds, Security
- HOA fee: $1,131 quarterly
- HOA name: Glen Lakes
- HOA phone: 352-596-6351
Location
- Region: Weeki Wachee
Financial & listing details
- Price per square foot: $196/sqft
- Tax assessed value: $287,653
- Annual tax amount: $4,428
- Date on market: 11/14/2026
- Listing terms: Cash,Conventional,FHA,VA Loan
- Electric utility on property: Yes
- Road surface type: Asphalt, Paved
Estimated market value
$309,700
$291,000 - $328,000
$2,182/mo
Price history
| Date | Event | Price |
|---|---|---|
| 11/14/2026 | Listed for sale | $310,000+44.2%$196/sqft |
Source:  HCMLS #2261607 Report a problem | ||
| 3/24/2021 | Listing removed | -- |
Source: Owner Report a problem | ||
| 9/3/2020 | Sold | $215,000-4.4%$136/sqft |
Source: HCMLS #2211603 Report a problem | ||
| 8/29/2020 | Pending sale | $224,950$143/sqft |
Source: Owner Report a problem | ||
| 5/18/2020 | Price change | $224,950-2.2%$143/sqft |
Source: Owner Report a problem | ||
| 5/1/2020 | Listed for sale | $229,950+76.9%$146/sqft |
Source: Owner Report a problem | ||
| 5/10/2019 | Listing removed | $2,450$2/sqft |
Source: Owner Report a problem | ||
| 4/22/2019 | Listed for rent | $2,450$2/sqft |
Source: Owner Report a problem | ||
| 1/21/2019 | Listing removed | $2,450$2/sqft |
Source: Owner Report a problem | ||
| 12/21/2018 | Listed for rent | $2,450$2/sqft |
Source: Owner Report a problem | ||
| 4/23/2018 | Listing removed | $2,450$2/sqft |
Source: Owner Report a problem | ||
| 4/20/2018 | Price change | $2,450+8.9%$2/sqft |
Source: Owner Report a problem | ||
| 3/17/2018 | Price change | $2,250+12.5%$1/sqft |
Source: Owner Report a problem | ||
| 2/27/2018 | Price change | $2,000+2.6%$1/sqft |
Source: Owner Report a problem | ||
| 2/14/2018 | Listed for rent | $1,950$1/sqft |
Source: Owner Report a problem | ||
| 6/25/2014 | Sold | $130,000-7.1%$82/sqft |
Source: HCMLS #2151438 Report a problem | ||
| 4/2/2014 | Listed for sale | $140,000+0.1%$89/sqft |
Source: RE/MAX MARKETING SPECIALISTS #2151438 Report a problem | ||
| 1/16/2013 | Listing removed | $139,900$89/sqft |
Source: GlenLakes Realty LLC #2140535 Report a problem | ||
| 1/11/2013 | Listed for sale | $139,900$89/sqft |
Source: GlenLakes Realty LLC #2140535 Report a problem | ||
Public tax history
| Year | Property taxes | Tax assessment |
|---|---|---|
| 2025 | $4,280 +1.7% | $251,796 +10% |
| 2024 | $4,208 +5.2% | $228,905 +10% |
| 2023 | $3,999 +8.4% | $208,095 +10% |
| 2022 | $3,689 +16.7% | $189,177 +10% |
| 2021 | $3,162 +94.7% | $171,979 +38.5% |
| 2020 | $1,624 | $124,160 +2.3% |
| 2019 | -- | $121,369 +1.9% |
| 2018 | $1,213 -17.9% | $119,106 +2.1% |
| 2017 | $1,477 | $116,656 +2.1% |
| 2016 | $1,477 +3.5% | $114,257 +0.3% |
| 2015 | $1,427 +15.8% | $113,863 +12.6% |
| 2014 | $1,232 +28.1% | $101,127 +2.8% |
| 2013 | $962 +6.5% | $98,377 +1.7% |
| 2012 | $903 -31.8% | $96,733 -22.8% |
| 2011 | $1,325 | $125,290 -3.6% |
| 2010 | -- | $130,010 +2.7% |
| 2009 | $1,341 -2.1% | $126,592 +0.1% |
| 2008 | $1,370 -17.1% | $126,466 +5.6% |
| 2006 | $1,652 | $119,788 +3% |
| 2005 | -- | $116,299 +3% |
| 2004 | $1,656 +0.8% | $112,912 +1.9% |
| 2003 | $1,643 +2.8% | $110,807 +2.4% |
| 2002 | $1,598 +3.4% | $108,210 +1.6% |
| 2001 | $1,546 +2.4% | $106,506 +3% |
| 2000 | $1,510 | $103,404 |
Find assessor info on the county website
Monthly payment
Est. payment
Payment breakdown
Explore the cost of this home by adjusting the details. Changes won't be saved.Climate risks
Neighborhood: North Weeki Wachee
Nearby schools
Schools provided by the listing agent
- Elementary: Winding Water
- Middle: Winding Waters
- High: Weeki Wachee
Source: HCMLS. This data may not be complete. We recommend contacting the local school district to confirm school assignments for this home.
- $236,7002 bd2 ba1.3k sqft9403 New Orleans Dr, Weeki Wachee, FL 34613Off Market
- $305,9003 bd2 ba1.6k sqft9395 New Orleans Dr, Weeki Wachee, FL 34613Off Market
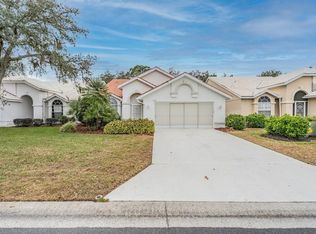
- $---- bd-- ba-- sqft9395 New Orleans Dr, Brooksville, FL 34613Off Market
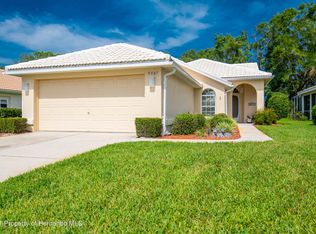
- $252,2002 bd2 ba1.6k sqft9407 New Orleans Dr, Weeki Wachee, FL 34613Off Market
Similar homes
- $300,0003 bd2 ba1.6k sqft9387 FRENCH QUARTERS CIRCLE, WEEKI WACHEE, FL 34613For Sale

 MLS ID #TB8543484, Xilas Santana, EXP REALTY LLC. Stellar MLS
- $289,9003 bd2 ba1.7k sqft9419 NEW ORLEANS DRIVE, WEEKI WACHEE, FL 34613For Sale
 MLS ID #TB8518441, Kimberly Haney, JT REALTY & ASSOCIATES. Stellar MLS
- $335,0002 bd2 ba1.6k sqft9475 Mississippi Run, Weeki Wachee, FL 34613For Sale
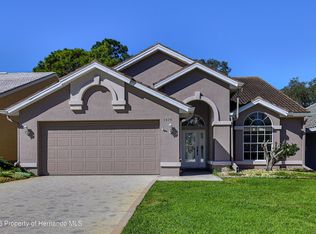 MLS ID #2261407, Tracie Maler, Keller Williams-Elite Partners. HCMLS
- $249,9002 bd2 ba1.5k sqft10199 HOLLY BERRY DRIVE, WEEKI WACHEE, FL 34613For Sale
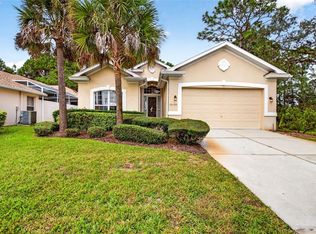 MLS ID #TB8566813, Shannon Minsch, LPT REALTY, LLC. Stellar MLS
- $279,9003 bd2 ba1.4k sqft8270 NORMLEE ROAD, WEEKI WACHEE, FL 34613For SaleMLS ID #TB8560387, Steven O'Nan, SPIRIT REALTY OF FLORIDA. Stellar MLS
- $334,9003 bd3 ba2.2k sqft9389 FOX HOLLOW LANE, WEEKI WACHEE, FL 34613For SaleMLS ID #O6399261, Robert Salmons, ENTERA REALTY LLC. Stellar MLS
- $350,0003 bd2 ba2.2k sqft9396 SOUTHERN BELLE DRIVE, BROOKSVILLE, FL 34613For SaleMLS ID #TB8528754, Eric Dixon, 54 REALTY LLC. Stellar MLS
- $349,9002 bd2 ba1.6k sqft9330 NEW ORLEANS DRIVE, WEEKI WACHEE, FL 34613For SaleMLS ID #N6145183, Brent Ortigoza, LPT REALTY, LLC. Stellar MLS
- $294,9903 bd2 ba1.3k sqft8221 NORMANDY DRIVE, WEEKI WACHEE, FL 34613For SaleMLS ID #TB8556354, Carissa Mazzella Di Bosco, LOKATION. Stellar MLS
- $299,0002 bd2 ba1.8k sqft9140 ALEXANDRIA DRIVE, WEEKI WACHEE, FL 34613For SaleMLS ID #W7889376, Jessica Lopusnak, TROPIC SHORES REALTY LLC. Stellar MLS
