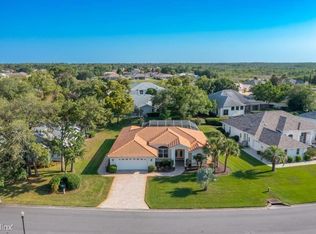
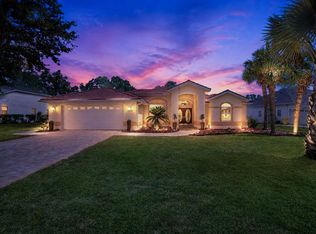
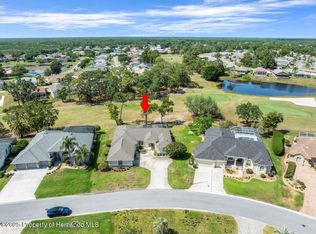
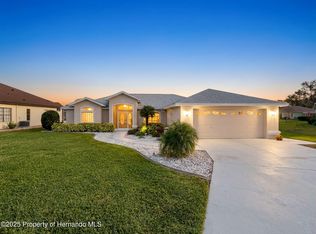
Don't miss out on the rare opportunity to call this piece of paradise your own! This stunning 3 bedroom, 2 bathroom home with a pool and spa is nestled in the highly sought-after 24-hour guard gated golf community of Glen Lakes. Boasting a unique floor plan with over 2,200 square feet, this home offers designated spaces for all your needs.
Step inside to discover a layout that includes character at every turn, including a cutout to the formal dining room, built-in shelving, and a cozy fireplace in the 3rd bedroom. The expansive primary suite is a true retreat with a dream walk-in closet, a luxurious garden tub, and more. The sunken living room features pocket sliders that open up to maximize indoor-outdoor Florida living.
Outside, the backyard is a private oasis with a covered patio adorned with 2 ceiling fans and additional storage space. Whether you're looking to relax poolside, entertain guests, or simply enjoy the beautiful surroundings, this home has it all. Pool is solar heated and spa has new propane heater! HOA includes Spectrum high speed internet and one box for TV! Don't wait to make this dream home yours!
For sale
$400,000
8410 Maybelle Dr, Weeki Wachee, FL 34613
3beds
2,269sqft
Single Family Residence
Built in 1996
0.27 Acres Lot
$388,700 Zestimate®
$176/sqft
$207/mo HOA
What's special
Pool and spaPool is solar heatedAdditional storage spaceExpansive primary suiteLuxurious garden tubBuilt-in shelvingDream walk-in closet
- 10 hours
- 62
- 2
Zillow last checked:
Listing updated:
Listed by:
Michelle Humbles 720-431-5044,
Charles Rutenberg Realty Inc
Source: HCMLS,MLS#: 2258815
Facts & features
Interior
Bedrooms & bathrooms
- Bedrooms: 3
- Bathrooms: 2
- Full bathrooms: 2
Primary bedroom
- Level: Main
- Area: 270
- Dimensions: 18x15
Bedroom 2
- Level: Main
- Area: 180
- Dimensions: 15x12
Bedroom 3
- Level: Main
- Area: 144
- Dimensions: 12x12
Dining room
- Level: Main
- Area: 144
- Dimensions: 12x12
Kitchen
- Level: Main
- Area: 252
- Dimensions: 21x12
Living room
- Level: Main
- Area: 288
- Dimensions: 18x16
Heating
- Central, Electric
Cooling
- Electric
Appliances
- Included: Dishwasher, Microwave, Refrigerator
- Laundry: In Unit, Sink
Features
- Ceiling Fan(s), Eat-in Kitchen, Kitchen Island, Primary Bathroom -Tub with Separate Shower, Walk-In Closet(s), Split Plan
- Flooring: Carpet, Laminate, Tile
- Windows: Skylight(s)
- Number of fireplaces: 1
- Fireplace features: Gas
Interior area
- Total structure area: 2,269
- Total interior livable area: 2,269 sqft
Property
Parking
- Total spaces: 2
- Parking features: Attached, Garage, Garage Door Opener
- Attached garage spaces: 2
Features
- Levels: One
- Stories: 1
- Patio & porch: Front Porch, Rear Porch, Screened
- Exterior features: Other
- Has private pool: Yes
- Pool features: Heated, In Ground, Solar Heat
- Has spa: Yes
- Spa features: In Ground
- Has view: Yes
- View description: Other
Lot
- Size: 0.27 Acres
- Features: Cleared
Details
- Parcel number: R14 222 17 1835 0000 4150
- Zoning: PDP
- Zoning description: PUD
- Special conditions: Standard
Construction
Type & style
- Home type: SingleFamily
- Architectural style: Ranch
- Property subtype: Single Family Residence
Materials
- Block, Stucco
- Roof: Shingle
Condition
- New construction: No
- Year built: 1996
Utilities & green energy
- Sewer: Public Sewer
- Water: Public
- Utilities for property: Cable Connected, Electricity Connected, Sewer Connected, Water Connected
Community & HOA
Community
- Security: Gated with Guard, Security Gate
- Subdivision: Glen Lakes Ph 1 Un 2a
HOA
- Has HOA: Yes
- Amenities included: Clubhouse, Fitness Center, Gated, Golf Course, Playground
- Services included: Cable TV, Internet, Security
- HOA fee: $207 monthly
- HOA name: Glen Lakes
- HOA phone: 352-596-6351
Location
- Region: Weeki Wachee
Financial & listing details
- Price per square foot: $176/sqft
- Tax assessed value: $363,173
- Annual tax amount: $3,601
- Date on market: 10/15/2026
- Listing terms: Cash,Conventional,FHA,VA Loan
- Electric utility on property: Yes
- Road surface type: Paved
Estimated market value
$388,700
$369,000 - $408,000
$2,582/mo
Price history
| Date | Event | Price |
|---|---|---|
| 10/15/2026 | Listed for sale | $400,000$176/sqft |
Source:  HCMLS #2258815 Report a problem HCMLS #2258815 Report a problem | ||
| 10/4/2026 | Listing removed | $400,000$176/sqft |
Source: HCMLS #2258815 Report a problem | ||
| 4/20/2026 | Price change | $400,000+8.4%$176/sqft |
Source: HCMLS #2258815 Report a problem | ||
| 4/9/2026 | Listed for sale | $369,000+47.6%$163/sqft |
Source: HCMLS #2258815 Report a problem | ||
| 12/12/2019 | Sold | $250,000+2.3%$110/sqft |
Source: HCMLS #2202446 Report a problem | ||
| 10/26/2019 | Price change | $244,444-4.3%$108/sqft |
Source: Tropic Shores Realty LLC #2202446 Report a problem | ||
| 10/8/2019 | Price change | $255,555+4.1%$113/sqft |
Source: Tropic Shores Realty LLC #2202446 Report a problem | ||
| 10/3/2019 | Price change | $245,555-9.1%$108/sqft |
Source: Tropic Shores Realty LLC #2202446 Report a problem | ||
| 9/5/2019 | Price change | $269,999-3.2%$119/sqft |
Source: Tropic Shores Realty LLC #2202446 Report a problem | ||
| 8/8/2019 | Price change | $278,888-10%$123/sqft |
Source: Tropic Shores Realty LLC #2202446 Report a problem | ||
| 7/30/2019 | Price change | $309,999-1.8%$137/sqft |
Source: Tropic Shores Realty LLC #2202446 Report a problem | ||
| 7/12/2019 | Listed for sale | $315,555+76.3%$139/sqft |
Source: Tropic Shores Realty LLC #2202446 Report a problem | ||
| 11/27/2012 | Sold | $179,000$79/sqft |
Source: HCMLS #2136312 Report a problem | ||
| 10/4/2012 | Price change | $179,000-2.7%$79/sqft |
Source: REMAX Marketing Specialists #2136312 Report a problem | ||
| 7/4/2012 | Listed for sale | $184,000-1.6%$81/sqft |
Source: REMAX Marketing Specialists #2136312 Report a problem | ||
| 4/6/2012 | Listing removed | $187,000$82/sqft |
Source: GlenLakes Realty LLC #2130200 Report a problem | ||
| 3/24/2012 | Listed for sale | $187,000-29.4%$82/sqft |
Source: GlenLakes Realty LLC #2130200 Report a problem | ||
| 8/25/2010 | Listing removed | $265,000$117/sqft |
Source: White Diamond Realty WW #2114678 Report a problem | ||
| 3/13/2010 | Price change | $265,000-3.6%$117/sqft |
Source: White Diamond Realty, Inc. #2114678 Report a problem | ||
| 12/23/2009 | Listed for sale | $275,000$121/sqft |
Source: White Diamond Realty Report a problem | ||
Public tax history
| Year | Property taxes | Tax assessment |
|---|---|---|
| 2025 | $3,601 -0.5% | $264,439 +2.9% |
| 2024 | $3,621 +2.6% | $256,986 +3% |
| 2023 | $3,528 +2.6% | $249,501 +3% |
| 2022 | $3,439 -0.8% | $242,234 +3% |
| 2021 | $3,466 -13.9% | $235,179 -0.5% |
| 2020 | $4,025 | $236,357 +22.6% |
| 2019 | -- | $192,820 +1.9% |
| 2018 | $2,298 -10.9% | $189,225 +2.1% |
| 2017 | $2,579 | $185,333 -0.2% |
| 2016 | $2,579 +0.6% | $185,613 -0.1% |
| 2015 | $2,562 0% | $185,741 +0.8% |
| 2014 | $2,563 +7.9% | $184,267 -1% |
| 2013 | $2,376 +12.6% | $186,127 +5.8% |
| 2012 | $2,110 -8.1% | $175,917 -7.4% |
| 2011 | $2,296 | $190,074 +1.5% |
| 2010 | -- | $187,265 +2.7% |
| 2009 | $2,174 -2% | $182,342 +0.1% |
| 2008 | $2,218 -13.8% | $182,160 +5.6% |
| 2006 | $2,572 | $172,540 +3% |
| 2005 | -- | $167,515 +3% |
| 2004 | $2,593 +0.6% | $162,636 +1.9% |
| 2003 | $2,577 +2.5% | $159,604 +2.4% |
| 2002 | $2,514 +3.2% | $155,863 +1.6% |
| 2001 | $2,435 +2% | $153,408 +2.4% |
| 2000 | $2,386 | $149,802 |
Find assessor info on the county website
Monthly payment
Est. payment
Payment breakdown
Explore the cost of this home by adjusting the details. Changes won't be saved.Climate risks
Neighborhood: North Weeki Wachee
Nearby schools
Schools provided by the listing agent
- Elementary: Winding Water
- Middle: Winding Waters
- High: Weeki Wachee
Source: HCMLS. This data may not be complete. We recommend contacting the local school district to confirm school assignments for this home.

Similar homes
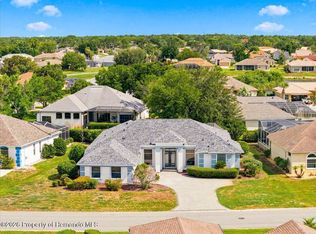
- $419,7503 bd2 ba2.6k sqft8405 Maybelle Dr, Weeki Wachee, FL 34613For Sale
 MLS ID #2261142, Ralph W. Paulsen, REMAX Marketing Specialists. HCMLS
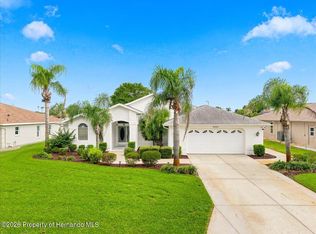
 - $389,7503 bd2 ba2k sqft9295 Butler Blvd, Weeki Wachee, FL 34613For Sale
 MLS ID #2260852, Ralph W. Paulsen, REMAX Marketing Specialists. HCMLS
 - $414,7503 bd2 ba2.4k sqft9216 Tarleton Cir, Weeki Wachee, FL 34613For Sale
 MLS ID #2253262, Ralph W. Paulsen, REMAX Marketing Specialists. HCMLS
 - $375,0003 bd2 ba2k sqft9428 Apple Dumpling Ct, Weeki Wachee, FL 34613For Sale
 MLS ID #2257108, Virginia Zanti, Tropic Shores Realty LLC. HCMLS
 - $396,9003 bd2 ba1.2k sqft9421 SUNSHINE GROVE ROAD, BROOKSVILLE, FL 34613For Sale
 MLS ID #W7881140, Melinda Grimes, BRIDGE POINT BUSINESS REAL EST. Stellar MLS
 - $395,0003 bd2 ba2.1k sqft3352 ST IVES BOULEVARD, SPRING HILL, FL 34609For SaleMLS ID #TB8550962, Samuel Rudolph, COLDWELL BANKER REALTY. Stellar MLS
