Located in the prestigious Enclave of Woodland Waters, this is a meticulously maintained 3 bedroom, 2.5 bath home with oversized 2 car garage. Huge corner lot with circular driveway for plenty of parking and easy access. Step through the elegant leaded glass double doors to find upgrades galore inside! 12' ceilings with crown molding, custom window treatments, rounded wall corners, and integrated blinds in doors. Den/office accessed by French doors has executive style built-in desk & cabinets. Secluded owner suite is carpeted, has a sitting area, walk-in closet plus double door closet. Master bath has 2 sinks, maple cabinets, Corian counter, separate commode, a relaxing soaking tub & tiled snail shower. Kitchen is loaded w/built-in appliances, inlcuding '26 microwave, Corian counters, maple wood cabinets with pull outs in lower cabinets, center island & breakfast bar. Small fridge in pantry stays, too. Kitchen nook with mitered glass window overlooks the screened lanai with brick accents, garden bed and water fountain which conveys. Family room is tiled, has ceiling fan and electric fireplace. Front loading washer and dryer will stay in the inside laundry room with sink and 2 closets. A/C was replaced in '23, and roof was new in '25. Lovely back yard and convenient access to the half bath from the lanai. Low annual HOA of only 631. To see these rooms without furniture, clcik on the chair icon at the bottom of the Matterport tour. A rare opportunity to enjoy Florida living at its finest as this home is located just minutes from shopping, Weeki Wachee Springs State Park where the mermaids swim, Weeki Wachee River where you can paddle with the manatees, Pine Island beach and easy access to the Gulf from Hernando Beach or Bayport public launches. Call today to view this move-in ready, truly remarkable home.
For sale
$475,900
10333 Ridge Top Loop, Weeki Wachee, FL 34613
3beds
2,848sqft
Single Family Residence
Built in 2002
0.6 Acres Lot
$-- Zestimate®
$167/sqft
$53/mo HOA
What's special
Water fountainCustom window treatmentsIntegrated blinds in doorsSmall fridge in pantryHuge corner lotGarden bedRelaxing soaking tub
- 75 days
- 603
- 12
Zillow last checked:
Listing updated:
Listed by:
Cheryl Burnett 352-650-6469,
REMAX Marketing Specialists
Source: HCMLS,MLS#: 2259975
Facts & features
Interior
Bedrooms & bathrooms
- Bedrooms: 3
- Bathrooms: 3
- Full bathrooms: 2
- 1/2 bathrooms: 1
Heating
- Central, Electric, Heat Pump
Cooling
- Central Air, Electric
Appliances
- Included: Dishwasher, Disposal, Dryer, Electric Cooktop, Electric Oven, Microwave, Refrigerator, Washer
- Laundry: Electric Dryer Hookup, In Unit, Sink, Washer Hookup
Features
- Breakfast Bar, Breakfast Nook, Built-in Features, Ceiling Fan(s), Double Vanity, Entrance Foyer, His and Hers Closets, Kitchen Island, Open Floorplan, Pantry, Primary Bathroom -Tub with Separate Shower, Walk-In Closet(s), Split Plan
- Flooring: Carpet, Tile
- Number of fireplaces: 1
- Fireplace features: Electric
Interior area
- Total structure area: 2,848
- Total interior livable area: 2,848 sqft
Video & virtual tour
Property
Parking
- Total spaces: 2
- Parking features: Attached, Circular Driveway, Garage, Garage Door Opener
- Attached garage spaces: 2
Features
- Levels: One
- Stories: 1
- Patio & porch: Rear Porch, Screened
Lot
- Size: 0.6 Acres
- Features: Corner Lot, Few Trees, Irregular Lot, Sprinklers In Front, Sprinklers In Rear
Details
- Parcel number: R24 222 17 4323 0000 0350
- Zoning: PDP
- Zoning description: PUD
- Special conditions: Standard
Construction
Type & style
- Home type: SingleFamily
- Architectural style: Contemporary,Ranch
- Property subtype: Single Family Residence
Materials
- Block, Stucco
- Roof: Shingle
Condition
- Updated/Remodeled
- New construction: No
- Year built: 2002
Utilities & green energy
- Electric: Underground
- Sewer: Septic Tank
- Water: Public
- Utilities for property: Cable Connected, Electricity Connected, Water Connected
Green energy
- Energy efficient items: Roof, Thermostat, Windows
Community & HOA
Community
- Security: Security Gate, Smoke Detector(s)
- Subdivision: Enclave Of Woodland Waters,The
HOA
- Has HOA: Yes
- Amenities included: Gated, Park
- Services included: Other
- HOA fee: $631 annually
- HOA name: Woodland Waters
- HOA phone: 352-592-5007
Location
- Region: Weeki Wachee
Financial & listing details
- Price per square foot: $167/sqft
- Tax assessed value: $423,533
- Annual tax amount: $3,240
- Date on market: 6/29/2026
- Listing terms: Cash,Conventional,FHA,VA Loan
- Electric utility on property: Yes
- Road surface type: Paved
Estimated market value
Not available
Estimated sales range
Not available
Not available
Price history
| Date | Event | Price |
|---|---|---|
| 6/29/2026 | Listed for sale | $475,900+100%$167/sqft |
Source:  HCMLS #2259975 Report a problem HCMLS #2259975 Report a problem | ||
| 9/15/2014 | Sold | $238,000-4.8%$84/sqft |
Source: HCMLS #2154794 Report a problem | ||
| 8/23/2014 | Listed for sale | $249,900+49.6%$88/sqft |
Source: Keller Williams St. Pete Realty #U7707838 Report a problem | ||
| 4/20/2011 | Sold | $167,000-27.4%$59/sqft |
Source: Public Record Report a problem | ||
| 12/1/2010 | Listing removed | $230,000$81/sqft |
Source: Florida's Business Connection Inc #2121115 Report a problem | ||
| 9/9/2010 | Listed for sale | $230,000+724.4%$81/sqft |
Source: Florida's Business Connection Inc #2121115 Report a problem | ||
| 8/6/2001 | Sold | $27,900$10/sqft |
Source: Public Record Report a problem | ||
Public tax history
| Year | Property taxes | Tax assessment |
|---|---|---|
| 2025 | $3,240 +0.4% | $257,365 +2.9% |
| 2024 | $3,228 +3.1% | $250,112 +3% |
| 2023 | $3,130 +3.4% | $242,827 +3% |
| 2022 | $3,029 +0.1% | $235,754 +3% |
| 2021 | $3,025 -7.6% | $228,887 +1.4% |
| 2020 | $3,273 | $225,727 +2.3% |
| 2019 | -- | $220,652 +1.9% |
| 2018 | $2,718 -11% | $216,538 +2.1% |
| 2017 | $3,055 | $212,084 +0.2% |
| 2016 | $3,055 +0.9% | $211,594 +0.7% |
| 2015 | $3,028 +12.2% | $210,123 +11.2% |
| 2014 | $2,697 +13.5% | $189,022 +1.5% |
| 2013 | $2,377 +3.3% | $186,229 -0.9% |
| 2012 | $2,302 -4.4% | $187,927 -4.6% |
| 2011 | $2,408 | $196,977 -2.6% |
| 2010 | -- | $202,223 -8.5% |
| 2009 | $2,765 -2% | $221,065 +0.1% |
| 2008 | $2,821 -12.1% | $220,844 +5.6% |
| 2006 | $3,211 | $209,182 +3% |
| 2005 | -- | $203,089 +3% |
| 2004 | $3,244 +0.6% | $197,174 +1.9% |
| 2003 | $3,226 +501.9% | $193,498 +593.6% |
| 2002 | $536 +1.3% | $27,897 |
| 2001 | $529 +12.9% | $27,897 +14.6% |
| 2000 | $469 | $24,347 |
Find assessor info on the county website
Monthly payment
Est. payment
Payment breakdown
Explore the cost of this home by adjusting the details. Changes won't be saved.Climate risks
Neighborhood: North Weeki Wachee
Nearby schools
Schools provided by the listing agent
- Elementary: Chocachatti
- Middle: Winding Waters
- High: Nature Coast
Source: HCMLS. This data may not be complete. We recommend contacting the local school district to confirm school assignments for this home.

- $349,0003 bd2 ba2.2k sqft10352 Ridge Top Loop, Weeki Wachee, FL 34613Off Market
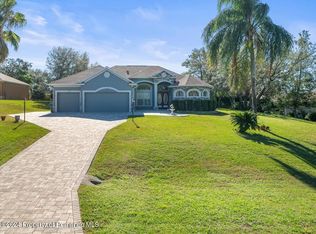
- $469,9004 bd3 ba2.5k sqft10307 Ridge Top Loop, Weeki Wachee, FL 34613Pending
- $473,4004 bd3 ba2.6k sqft10163 Ridge Top Loop, Weeki Wachee, FL 34613Off Market
- $---- bd-- ba-- sqft10175 Ridge Top Loop, Brooksville, FL 34613Off Market
Similar homes
- $479,4003 bd2 ba2.5k sqft9401 Fox Hollow Ln, Weeki Wachee, FL 34613For Sale
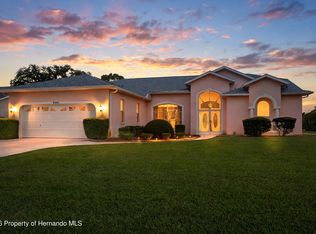 MLS ID #2260908, Roseann Latoria, Homan Realty Group Inc. HCMLS
 - $479,0003 bd2 ba2.4k sqft9271 Westshore Dr, Weeki Wachee, FL 34613For Sale
 MLS ID #2260745, Christina Green, Bridge Point Business Real Est. HCMLS
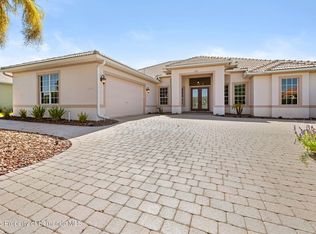
 - $459,0003 bd3 ba2.4k sqft9250 Mississippi Run, Weeki Wachee, FL 34613For Sale
 MLS ID #2260553, Thomas Homan Jr, Homan Realty Group Inc. HCMLS
 - $450,0003 bd2 ba2.4k sqft9182 Tarleton Cir, Weeki Wachee, FL 34613For Sale
 MLS ID #2259269, Thomas Dishman, Coldwell Banker Weaver Group Realty. HCMLS
 - $509,9004 bd2 ba2.3k sqft5304 PATRICIA PLACE, WEEKI WACHEE, FL 34607For Sale
 MLS ID #TB8546919, Jen Snells, THE ELITE REALTY EXPERIENCE. Stellar MLS
