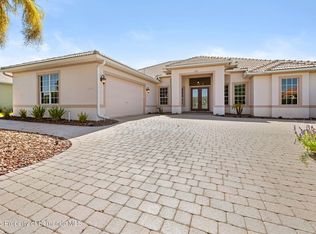
GLENLAKES POOL HOME WITH GOLF CART GARAGE! THIS BEAUTIFULLY MAINTAINED 3-BEDROOM, 2- BATH HOME OFFERS OVER 2,500 SQ FT OF SPACIOUS FLORIDA LIVING IN THE DESIRABLE GATED GLENLAKES COUNTRY CLUB. MAJOR UPDATES INCLUDE A NEW ROOF (2023), AC (2022), ALONG WITH AN UPDATED KITCHEN. ENJOY YOUR PRIVATE POOL & OVERSIZED SCREENED LANAI, PERFECT FOR ENTERTAINING OR RELAXING YEAR-ROUND. THE GOLF CART GARAGE MAKES IT EASY TO TAKE ADVANTAGE OF THE COMMUNITY'S GOLF COURSE LIFESTYLE. GLENLAKES OFFERS PRIVATE ROADS, A 24-HOUR MANNED ENTRANCE, & HOA FEES THAT INCLUDE CABLE TV & HIGH SPEED INTERNET. SOCIAL MEMBERSHIP IS NOT MANDATORY WITH THIS HOME, BUT IS AVAILABLE IF DESIRED, ALONG WITH GOLF MEMBERSHIP. A WONDERFUL OPPORTUNITY TO ENJOY THE GLENLAKES LIFESTYLE WITH SPACE, PRIVACY, A POOL, & MANY OF THE IMPORTANT UPDATES ALREADY COMPLETED.
For sale
$479,400
9401 Fox Hollow Ln, Weeki Wachee, FL 34613
3beds
2,522sqft
Single Family Residence
Built in 1991
0.3 Acres Lot
$462,400 Zestimate®
$190/sqft
$219/mo HOA
What's special
Private poolPrivate roadsGolf cart garageUpdated kitchen
- 32 days
- 171
- 16
Zillow last checked:
Listing updated:
Listed by:
Roseann Latoria 352-650-5650,
Homan Realty Group Inc
Source: HCMLS,MLS#: 2260908
Facts & features
Interior
Bedrooms & bathrooms
- Bedrooms: 3
- Bathrooms: 2
- Full bathrooms: 2
Primary bedroom
- Area: 247
- Dimensions: 13x19
Bedroom 2
- Area: 144
- Dimensions: 12x12
Bedroom 3
- Area: 144
- Dimensions: 12x12
Dining room
- Area: 182
- Dimensions: 14x13
Laundry
- Area: 72
- Dimensions: 8x9
Living room
- Area: 378
- Dimensions: 21x18
Other
- Description: BREAKFAST NOOK
- Area: 70
- Dimensions: 10x7
Other
- Description: OVERSIZED LANAI
- Area: 1288
- Dimensions: 56x23
Other
- Description: LANAI
- Area: 374
- Dimensions: 34x11
Heating
- Central
Cooling
- Central Air
Appliances
- Included: Dishwasher, Disposal, Dryer, Electric Range, Microwave, Refrigerator, Washer
Features
- Breakfast Nook, Built-in Features, Ceiling Fan(s), Central Vacuum, Open Floorplan, Split Bedrooms, Walk-In Closet(s), Split Plan
- Flooring: Carpet, Tile
- Number of fireplaces: 1
- Fireplace features: Gas
Interior area
- Total structure area: 2,522
- Total interior livable area: 2,522 sqft
Video & virtual tour
Property
Parking
- Total spaces: 2
- Parking features: Attached, Garage
- Attached garage spaces: 2
Features
- Stories: 1
- Patio & porch: Patio, Screened
- Has private pool: Yes
- Pool features: In Ground, Screen Enclosure
Lot
- Size: 0.3 Acres
- Features: Sprinklers In Front
Details
- Parcel number: R13 222 17 1831 0000 0630
- Zoning: PDP
- Zoning description: PUD
- Special conditions: Standard
Construction
Type & style
- Home type: SingleFamily
- Architectural style: Contemporary
- Property subtype: Single Family Residence
Materials
- Block, Concrete, Stucco
Condition
- New construction: No
- Year built: 1991
Utilities & green energy
- Sewer: Public Sewer
- Water: Public
- Utilities for property: Cable Available, Cable Connected, Electricity Available, Electricity Connected, Sewer Available, Sewer Connected
Community & HOA
Community
- Subdivision: Glen Lakes Ph 1 Un 1
HOA
- Has HOA: Yes
- Amenities included: Cable TV, Clubhouse, Dog Park, Elevator(s), Fitness Center, Gated, Golf Course, Pickleball, Playground, Security, Shuffleboard Court, Tennis Court(s)
- Services included: Cable TV, Internet, Security
- HOA fee: $658 quarterly
- HOA name: FSR RESIDENTIAL
- HOA phone: 352-596-6351
Location
- Region: Weeki Wachee
Financial & listing details
- Price per square foot: $190/sqft
- Tax assessed value: $374,549
- Annual tax amount: $2,725
- Date on market: 9/10/2026
- Listing terms: Cash,Conventional,VA Loan
- Electric utility on property: Yes
Estimated market value
$462,400
$439,000 - $486,000
$2,633/mo
Price history
| Date | Event | Price |
|---|---|---|
| 9/10/2026 | Listed for sale | $479,400+1503.3%$190/sqft |
Source:  Stellar MLS #W7889301 Report a problem Stellar MLS #W7889301 Report a problem | ||
| 1/1/1991 | Sold | $29,900$12/sqft |
Source: Agent Provided Report a problem | ||
Public tax history
| Year | Property taxes | Tax assessment |
|---|---|---|
| 2025 | $2,725 -0.4% | $198,091 +2.9% |
| 2024 | $2,737 +3.2% | $192,508 +3% |
| 2023 | $2,653 +3.5% | $186,901 +3% |
| 2022 | $2,564 -0.6% | $181,457 +3% |
| 2021 | $2,579 +7.1% | $176,172 +1.4% |
| 2020 | $2,409 | $173,740 +2.3% |
| 2019 | -- | $169,834 +1.9% |
| 2018 | $1,952 -12.4% | $166,667 +2.1% |
| 2017 | $2,227 | $163,239 +2.1% |
| 2016 | $2,227 +3.3% | $159,881 +0.7% |
| 2015 | $2,156 +1% | $158,770 +0.8% |
| 2014 | $2,135 +13.7% | $157,510 +1.5% |
| 2013 | $1,877 +2.9% | $155,182 -1% |
| 2012 | $1,824 -1.4% | $156,726 -2% |
| 2011 | $1,849 | $159,969 -11.9% |
| 2010 | -- | $181,476 -1.5% |
| 2009 | $2,210 -8.8% | $184,212 -5.5% |
| 2008 | $2,422 -13% | $194,951 +5.6% |
| 2006 | $2,783 | $184,657 +3% |
| 2005 | -- | $179,279 +3% |
| 2004 | $2,808 +0.6% | $174,057 +1.9% |
| 2003 | $2,791 +2.5% | $170,812 +2.4% |
| 2002 | $2,724 +3.2% | $166,809 +1.6% |
| 2001 | $2,640 +2% | $164,182 +0.5% |
| 2000 | $2,588 | $163,323 |
Find assessor info on the county website
Monthly payment
Est. payment
Payment breakdown
Explore the cost of this home by adjusting the details. Changes won't be saved.Climate risks
Neighborhood: North Weeki Wachee
Nearby schools
Schools provided by the listing agent
- Elementary: Winding Water
- Middle: Winding Waters
- High: Weeki Wachee
Source: HCMLS. This data may not be complete. We recommend contacting the local school district to confirm school assignments for this home.
Similar homes
- $479,0003 bd2 ba2.4k sqft9271 Westshore Dr, Weeki Wachee, FL 34613For Sale
 MLS ID #2260745, Christina Green, Bridge Point Business Real Est. HCMLS
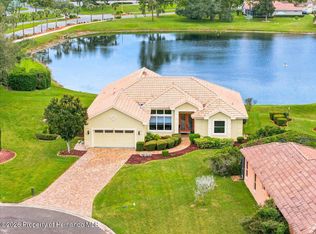
 - $397,7503 bd3 ba2.5k sqft10081 Georgetown Ct, Weeki Wachee, FL 34613For Sale
 MLS ID #2261268, Ralph W. Paulsen, REMAX Marketing Specialists. HCMLS
 - $459,0003 bd3 ba2.4k sqft9250 Mississippi Run, Weeki Wachee, FL 34613For Sale
 MLS ID #2260553, Thomas Homan Jr, Homan Realty Group Inc. HCMLS
 - $419,7503 bd2 ba2.6k sqft8405 Maybelle Dr, Weeki Wachee, FL 34613For Sale
 MLS ID #2261142, Ralph W. Paulsen, REMAX Marketing Specialists. HCMLS
