Beautifully Maintained Addison Home in Exclusive GlenLakes Golf & Country Club
Welcome to this inviting 2-bedroom + den, 2-bath, 2-car garage Audubon model — perfectly situated at the end of a quiet cul-de-sac for exceptional privacy and peaceful preserve views. This 1999 Addison-built home offers 1,565 square feet of living space (2,343 total) and backs up to protected wetlands, ensuring no rear neighbors and a tranquil natural backdrop.
Step inside and you'll find soaring 10'-12' ceilings, a bright great room floor plan, and an easy flow from the kitchen to the breakfast nook and screened lanai — ideal for relaxed Florida living. The neutral color palette and abundant natural light make this home move-in ready, while the large lanai provides the perfect spot to unwind and enjoy the sights and sounds of nature.
Nestled within the gated GlenLakes Golf & Country Club community, residents enjoy a resort-style lifestyle with access to a championship golf course, clubhouse dining, fitness center, tennis and pickleball courts, community pool, and social events — all just minutes from the Gulf Coast, Weeki Wachee Springs, and everyday conveniences.
Experience the perfect blend of privacy, comfort, and community living in one of Hernando County's most sought-after destinations.
For sale
$270,000
10199 Holly Berry Dr, Weeki Wachee, FL 34613
2beds
1,565sqft
Single Family Residence
Built in 1999
5,662 Square Feet Lot
$-- Zestimate®
$173/sqft
$376/mo HOA
What's special
Large lanaiTranquil natural backdropQuiet cul-de-sacProtected wetlandsPeaceful preserve views
- 348 days
- 147
- 9
Zillow last checked:
Listing updated:
Listed by:
Steven Skalkowski 303-888-1289,
Glen Lakes Real Estate Office,
Source: HCMLS,MLS#: 2256394
Facts & features
Interior
Bedrooms & bathrooms
- Bedrooms: 2
- Bathrooms: 2
- Full bathrooms: 2
Primary bedroom
- Level: Main
- Area: 180
- Dimensions: 15x12
Dining room
- Level: Main
- Area: 234
- Dimensions: 18x13
Great room
- Level: Main
- Area: 195
- Dimensions: 15x13
Kitchen
- Level: Main
- Area: 72
- Dimensions: 9x8
Heating
- Electric
Cooling
- Central Air
Appliances
- Included: Dishwasher, Dryer, Electric Range, Electric Water Heater, Microwave, Refrigerator, Washer
- Laundry: In Unit
Features
- Ceiling Fan(s), His and Hers Closets, Primary Bathroom -Tub with Separate Shower, Walk-In Closet(s)
- Flooring: Carpet, Tile
- Has fireplace: No
Interior area
- Total structure area: 1,565
- Total interior livable area: 1,565 sqft
Property
Parking
- Total spaces: 2
- Parking features: Garage
- Garage spaces: 2
Features
- Stories: 1
- Patio & porch: Screened
- Has view: Yes
- View description: Protected Preserve
Lot
- Size: 5,662 Square Feet
- Features: Dead End Street, Wetlands
- Topography: Wetlands
Details
- Parcel number: R13 222 17 1844 0000 0720
- Zoning: PDP
- Zoning description: PUD
- Special conditions: Standard
Construction
Type & style
- Home type: SingleFamily
- Architectural style: Contemporary
- Property subtype: Single Family Residence
Materials
- Block, Stucco
- Roof: Shingle
Condition
- New construction: No
- Year built: 1999
Utilities & green energy
- Electric: Underground
- Sewer: Public Sewer
- Water: Public
- Utilities for property: Cable Available, Cable Connected, Electricity Available, Electricity Connected, Sewer Available, Sewer Connected, Water Available, Water Connected
Community & HOA
Community
- Security: 24 Hour Security, Gated with Guard
- Subdivision: Glen Lakes Ph 1 Un 5b
HOA
- Has HOA: Yes
- Amenities included: Cable TV, Clubhouse, Dog Park, Fitness Center, Gated, Golf Course, Maintenance Grounds, Pickleball, Playground, Security, Spa/Hot Tub, Tennis Court(s)
- Services included: Cable TV, Internet, Maintenance Grounds, Security
- HOA fee: $376 monthly
- HOA name: GlenLakes
Location
- Region: Weeki Wachee
Financial & listing details
- Price per square foot: $173/sqft
- Tax assessed value: $252,996
- Annual tax amount: $3,712
- Date on market: 10/29/2025
- Listing terms: Cash,Conventional,FHA,USDA Loan,VA Loan
- Electric utility on property: Yes
- Road surface type: Paved
Estimated market value
Not available
Estimated sales range
Not available
Not available
Price history
| Date | Event | Price |
|---|---|---|
| 4/29/2026 | Listed for sale | $270,000-1.8%$173/sqft |
Source:  HCMLS #2256394 Report a problem HCMLS #2256394 Report a problem | ||
| 10/29/2025 | Listed for sale | $275,000+84.9%$176/sqft |
Source: HCMLS #2256394 Report a problem | ||
| 11/10/2011 | Listing removed | $148,750$95/sqft |
Source: RE/MAX MARKETING SPECIALISTS #2115635 Report a problem | ||
| 3/8/2011 | Listed for sale | $148,750-0.8%$95/sqft |
Source: REMAX Marketing Specialists #2115635 Report a problem | ||
| 2/17/2010 | Listed for sale | $150,000+400%$96/sqft |
Source: Distinctive Homes & Properties, Inc. #2115635 Report a problem | ||
| 8/24/1998 | Sold | $30,000$19/sqft |
Source: Public Record Report a problem | ||
Public tax history
| Year | Property taxes | Tax assessment |
|---|---|---|
| 2025 | $3,781 +1.8% | $216,612 +10% |
| 2024 | $3,712 +8.4% | $196,920 +10% |
| 2023 | $3,426 +15.2% | $179,018 +10% |
| 2022 | $2,974 +7.5% | $162,744 +10% |
| 2021 | $2,767 +8.1% | $147,949 +3.6% |
| 2020 | $2,560 +18.5% | $142,817 +6.9% |
| 2019 | $2,161 +12.9% | $133,562 +7.2% |
| 2018 | $1,915 -9.9% | $124,567 +6.1% |
| 2017 | $2,125 | $117,449 +10.4% |
| 2016 | $2,125 +10.1% | $106,410 -1% |
| 2015 | $1,929 -6.2% | $107,463 -3.2% |
| 2014 | $2,057 +26.4% | $111,057 +10% |
| 2013 | $1,627 +4.1% | $100,961 -0.9% |
| 2012 | $1,563 -0.3% | $101,915 -1.8% |
| 2011 | $1,568 | $103,803 -3% |
| 2010 | -- | $106,976 -11.8% |
| 2009 | $1,829 -40.1% | $121,348 -38.9% |
| 2008 | $3,054 -0.1% | $198,708 +13.3% |
| 2006 | $3,057 | $175,372 +12.4% |
| 2005 | -- | $156,094 +23.9% |
| 2004 | $2,373 -1.8% | $125,954 -0.2% |
| 2003 | $2,416 -1.2% | $126,234 -0.9% |
| 2002 | $2,446 +25.1% | $127,337 +23.5% |
| 2001 | $1,955 +7.2% | $103,113 +8.8% |
| 2000 | $1,824 | $94,732 |
Find assessor info on the county website
Monthly payment
Est. payment
Payment breakdown
Explore the cost of this home by adjusting the details. Changes won't be saved.Climate risks
Neighborhood: North Weeki Wachee
Nearby schools
Schools provided by the listing agent
- Elementary: Winding Waters K-8
- Middle: Winding Waters K-8
- High: Weeki Wachee
Source: HCMLS. This data may not be complete. We recommend contacting the local school district to confirm school assignments for this home.
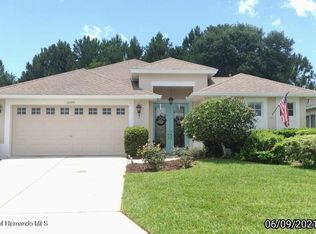
- $318,4003 bd3 ba1.7k sqft10195 Holly Berry Dr, Weeki Wachee, FL 34613Off Market
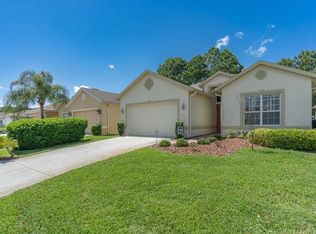
- $281,6003 bd2 ba1.6k sqft10191 Holly Berry Dr, Weeki Wachee, FL 34613Off Market
- $275,0003 bd2 ba1.7k sqft10187 Holly Berry Dr, Weeki Wachee, FL 34613Sold

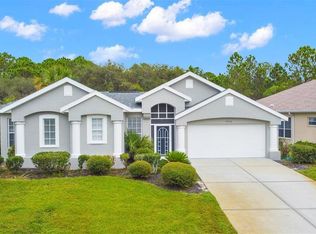
- $399,0002 bd3 ba1.7k sqft9375 Apple Valley Dr, Weeki Wachee, FL 34613Sold
Similar homes
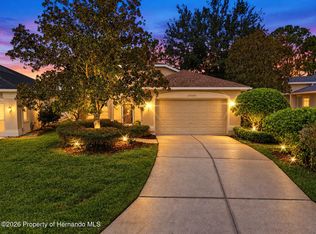
- $274,0003 bd2 ba1.6k sqft10097 Holly Berry Dr, Weeki Wachee, FL 34613For Sale
 MLS ID #2260876, Christina Green, Bridge Point Business Real Est. HCMLS
 - $275,0004 bd2 ba1.9k sqft8814 Southern Charm Cir, Brooksville, FL 34613For Sale
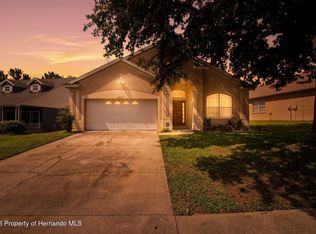 MLS ID #2260893, Ross A Hardy, REMAX Marketing Specialists. HCMLS
 - $320,0002 bd2 ba1.5k sqft7095 Blackbird Ave, Weeki Wachee, FL 34613For Sale
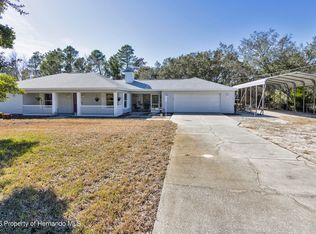 MLS ID #2257792, Marie McLaughlin, Century 21 Alliance Realty. HCMLS
 - $319,9003 bd2 ba1.5k sqft11351 Mississippi Kite Ave, Weeki Wachee, FL 34614For Sale
 MLS ID #2260886, Rhonda Cassidy, Peoples Trust Realty Inc. HCMLS
