Skip main navigation
Under contract
  • Price cut: $10K (5/29)
    $285,000

    10187 Holly Berry Dr, Weeki Wachee, FL 34613

    3beds
    1,703sqft
    : 
    Loading
    Get pre-qualified
    Single Family Residence
    Built in 2007
    5,489 Square Feet Lot
    $276,000 Zestimate®
    $167/sqft
    $452/mo HOA

    What's special

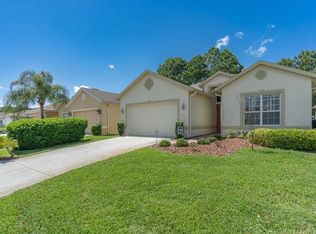
    Under contract-accepting backup offers. Beautifully maintained and FULLY FURNISHED, this 3-bedroom, 2-bath home is located in the highly sought-after GATED and guarded GOLF community of Glen Lakes. BRAND NEW ROOF, offering added value and peace of mind to the next owner. Inside, you’ll find tile flooring throughout the main living areas, NEW CARPET in the bedrooms, CROWN molding, and elegant 8-FOOT DOORS throughout the home. The glass front entry fills the foyer and living room with natural light while showcasing views through the sliding glass doors to the covered and screened rear porch. The spacious kitchen features granite countertops, newer stainless steel appliances, a closet pantry, breakfast area, and a separate formal dining room—perfect for everyday living and entertaining. The private primary suite is tucked away at the rear of the home and offers porch access, a large walk-in closet, dual sinks with granite counters, a walk-in shower, garden tub, and private water closet. Bedroom two includes double French doors and sits near the guest bath, while bedroom three is bright and welcoming at the front of the home. The laundry room includes additional cabinet storage and a utility sink for convenience. Additional upgrades include a 2022 HVAC system and an automated roll-down garage screen. Residents of Glen Lakes enjoy resort-style amenities including a junior Olympic pool, hot tub, clubhouse, restaurant and bar, fitness center, tennis and pickleball courts, playground, and the Ron Garl-designed 18-hole championship golf course. Conveniently located near hospitals, shopping, dining, and everyday conveniences, this move-in-ready home offers the perfect blend of comfort, maintenance, and Florida lifestyle living.
    430 days
    |
    209
    |
    4
    |

    Zillow last checked:

    Listing updated:

    Listed by:

    Kristy Fennell 813-833-5307,

    SANDPEAK REALTY 727-232-2192

    Source: Stellar MLS,MLS#: W7875264MLS LogoOriginating MLS: West Pasco

      Facts & features

      Interior

      Bedrooms & bathrooms
      • Bedrooms: 3
      • Bathrooms: 2
      • Full bathrooms: 2
      Primary bedroom
      • Features: Bath With Whirlpool, Ceiling Fan(s), Dual Sinks, En Suite Bathroom, Garden Bath, Tub with Separate Shower Stall, Water Closet/Priv Toilet, Walk-In Closet(s)
      • Level: First
      • Area: 256 Square Feet
      • Dimensions: 16x16
      Bedroom 2
      • Features: Ceiling Fan(s), Built-in Closet
      • Level: First
      • Area: 165 Square Feet
      • Dimensions: 11x15
      Bedroom 3
      • Features: Ceiling Fan(s), Built-in Closet
      • Level: First
      • Area: 169 Square Feet
      • Dimensions: 13x13
      Dining room
      • Level: First
      • Area: 156 Square Feet
      • Dimensions: 12x13
      Kitchen
      • Features: Pantry, Granite Counters
      • Level: First
      • Area: 110 Square Feet
      • Dimensions: 10x11
      Living room
      • Features: Ceiling Fan(s)
      • Level: First
      • Area: 273 Square Feet
      • Dimensions: 13x21
      Heating
      • Central, Electric
      Cooling
      • Central Air
      Appliances
      • Included: Dishwasher, Dryer, Microwave, Range, Refrigerator, Washer
      • Laundry: Laundry Room
      Features
      • Ceiling Fan(s), Crown Molding, Eating Space In Kitchen, High Ceilings, Solid Surface Counters, Walk-In Closet(s)
      • Flooring: Carpet, Ceramic Tile
      • Doors: Sliding Doors
      • Windows: Blinds
      • Has fireplace: No
      • Furnished: Yes
      Interior area
      • Total structure area: 2,354
      • Total interior livable area: 1,703 sqft
      Video & virtual tour

      Property

      Parking
      • Total spaces: 2
      • Parking features: Garage - Attached
      • Attached garage spaces: 2
      Features
      • Levels: One
      • Stories: 1
      • Patio & porch: Covered, Front Porch, Rear Porch, Screened
      • Exterior features: Rain Gutters
      • Has view: Yes
      • View description: Trees/Woods
      Lot
      • Size: 5,489 Square Feet
      • Features: Near Golf Course
      Details
      • Parcel number: R1322217184400000690
      • Zoning: POP
      • Special conditions: None

      Construction

      Type & style
      • Home type: SingleFamily
      • Property subtype: Single Family Residence
      Materials
      • Block
      • Foundation: Slab
      • Roof: Shingle
      Condition
      • Completed
      • New construction: No
      • Year built: 2007
      Details
      • Builder name: Addison Homes

      Utilities & green energy

      • Sewer: Public Sewer
      • Water: Public
      • Utilities for property: BB/HS Internet Available, Cable Available, Electricity Connected, Sewer Connected, Water Connected

      Community & HOA

      Community
      • Features: Clubhouse, Community Mailbox, Deed Restrictions, Dog Park, Fitness Center, Gated Community - Guard, Golf Carts OK, Golf, Irrigation-Reclaimed Water, Park, Playground, Pool, Restaurant, Sidewalks, Tennis Court(s)
      • Pet fee: $0 monthly
      • Subdivision: GLEN LAKES PH 1
      HOA
      • Has HOA: Yes
      • Amenities included: Clubhouse, Fitness Center, Gated, Golf Course, Pickleball Court(s), Playground, Pool, Recreation Facilities, Spa/Hot Tub, Tennis Court(s)
      • Services included: 24-Hour Guard, Cable TV, Common Area Taxes, Community Pool, Reserve Fund, Internet, Maintenance Grounds, Recreational Facilities, Security, Trash
      • HOA fee: $452 monthly
      • HOA name: Glen Lakes - Erin Gilmore
      • HOA phone: 352-596-6351
      Location
      • Region: Weeki Wachee

      Financial & listing details

      • Price per square foot: $167/sqft
      • Tax assessed value: $285,767
      • Annual tax amount: $2,800
      • Date on market: 5/8/2025
      • Cumulative days on market: 412 days
      • Listing terms: Cash,Conventional,FHA,VA Loan
      • Ownership: Fee Simple
      • Total actual rent: 0
      • Electric utility on property: Yes
      • Road surface type: Paved, Asphalt

        Estimated market value

        $276,000

        $262,000 - $290,000

        $1,968/mo

        Price history

        DateEventPrice
        7/8/2026Contingent$285,000$167/sqft
        Source: Stellar MLS #W7875264 Report a problem
        6/20/2026Pending sale$285,000$167/sqft
        Source: Stellar MLS #W7875264 Report a problem
        5/29/2026Price change$285,000-3.4%$167/sqft
        Source: Stellar MLS #W7875264 Report a problem
        2/16/2026Price change$295,000-1%$173/sqft
        Source: HCMLS #2253400 Report a problem
        10/22/2025Price change$298,000-3.9%$175/sqft
        Source: HCMLS #2253400 Report a problem
        7/23/2025Price change$310,000-7.5%$182/sqft
        Source: HCMLS #2253400 Report a problem
        5/29/2025Price change$335,000-2.3%$197/sqft
        Source: HCMLS #2253400 Report a problem
        5/8/2025Listed for sale$343,000+60.5%$201/sqft
        Source: Stellar MLS #W7875264 Report a problem
        6/30/2021Sold$213,670$125/sqft
        Source: HCMLS #2217337 Report a problem
        6/5/2021Pending sale$213,670$125/sqft
        Source: HCMLS #2217337 Report a problem
        6/5/2021Listed for sale$213,670+33.5%$125/sqft
        Source: HCMLS #2217337 Report a problem
        4/4/2018Sold$160,000+185.7%$94/sqft
        Source: Public Record Report a problem
        4/19/2006Sold$56,000-5.1%$33/sqft
        Source: Public Record Report a problem
        7/7/2005Sold$59,000$35/sqft
        Source: Public Record Report a problem

        Public tax history

        YearProperty taxesTax assessment
        2024$2,800 +3.2%$201,743 +3%
        2023$2,714 +3.5%$195,867 +3%
        2022$2,622 +14.3%$190,162 +16.1%
        2021$2,294 -17.9%$163,803 +3.8%
        2020$2,795 +17.2%$157,860 +7.1%
        2019$2,384 +13.1%$147,389 +7.4%
        2018$2,109 -8.7%$137,211 +6.2%
        2017$2,309 $129,164 +10.6%
        2016$2,309 +10.3%$116,811 -0.9%
        2015$2,094 -6.2%$117,877 -3%
        2014$2,231 +25.3%$121,531 +10%
        2013$1,780 +8.6%$110,483 +3.4%
        2012$1,639 -0.2%$106,844 -1.7%
        2011$1,642 $108,698 -2.9%
        2010-- $111,903 -12.4%
        2009$1,924 -39.8%$127,684 -38.6%
        2008$3,196 +507.3%$207,929 +588.7%
        2006$526 $30,190 +19.6%
        2005-- $25,249 +31.4%
        2004$362 +2.8%$19,212 +4.5%
        2003$352 -0.3%$18,388
        2002$353 +1.3%$18,388
        2001$349 -10.8%$18,388 -9.5%
        2000$391 $20,309
        Find assessor info on the county website

        Monthly payment

        Est. payment

        Payment breakdown

        Explore the cost of this home by adjusting the details. Changes won't be saved.
        All calculations are estimates and provided by Zillow, Inc. for informational purposes only. Actual amounts may vary.
        HOA fees may include property taxes on listings classified as Co-Ops. Contact the listing agent and/or owner for fee details.
        Mortgage interest rates are dependent on a number of factors, including credit score, down payment, and repayment length. Interest rate data provided by Zillow Group Marketplace, Inc. as of 1/1/1970 from various mortgage lenders with which we have lead or other similar arrangements; the Estimated Payment is an average of those rates.
        See how much you could borrow to make a competitive offer.

        Climate risks

        Neighborhood: North Weeki Wachee

        Getting around

        5 / 100
        Car-Dependent
        26 / 100
        Somewhat Bikeable

        Nearby schools

        GreatSchools rating
        Schools provided by the listing agent
        • Elementary: Winding Waters K8
        • Middle: Winding Waters K-8
        • High: Weeki Wachee High School

        Source: Stellar MLS. This data may not be complete. We recommend contacting the local school district to confirm school assignments for this home.

        A local agent can set up tours, give advice and negotiate with sellers.

        Browse local experts

        Similar homes