MUST SEE! NEW ROOF 2024! Beautifully maintained 3 BR 2 BA Sea Breeze 2003 model home in gated community with 2-car attached garage offers peace of mind and access to a natural greenbelt from your backyard! NO rear neighbors for ultimate privacy! Inside, you’ll find an open great room layout with a formal dining area, cozy breakfast nook, and a well-appointed kitchen boasting 42-inch cabinets, a closet pantry, stainless steel appliances, and a large laundry room. The spacious master suite includes an oversized walk-in closet, while soaring vaulted ceilings add a sense of openness throughout the home. Sliding glass doors lead out to a screened lanai, perfect for outdoor dining or simply relaxing and soaking in the serene surroundings. All appliances, including the washer and dryer, are included for your convenience. Offering 1,723 sq ft of living space and 2,394 sq ft under roof, this home has plenty of room for a large family to enjoy. Located in Glen Lakes, a premier gated, manned golf course community, residents are surrounded by the natural beauty of the 85,000-acre Chassahowitzka National Wildlife Preserve. The required social membership provides access to a stunning clubhouse, restaurant, bar, Jr. Olympic-sized heated pool and spa, fitness center, clay tennis courts, pickleball courts, and numerous social clubs. Optional golf memberships are also available. HOA fees cover cable and high-speed internet, making for an even more convenient lifestyle. Seller and private financing available. Do NOT wait, it will not last long! <div style="padding:56.25% 0 0 0;position:relative;"><iframe src="https://tour.giraffe360.com/00795f14f3664c91a8467e0b47094ff5/" frameborder="0" allow="autoplay; fullscreen" allowfullscreen="" style="position:absolute;top:0;left:0;width:100%;height:100%;"></iframe></div>
Sold for $265,000
$265,000
10169 Holly Berry Dr, Weeki Wachee, FL 34613
3beds
1,723sqft
Single Family Residence
Built in 2003
6,689 Square Feet Lot
$301,400 Zestimate®
$154/sqft
$1,972 Estimated rent
Home value
$301,400
$286,000 - $316,000
$1,972/mo
Zestimate® history
Owner options
List your home for rent
$1,972/mo
Rent Zestimate®
Find your next renter with Zillow Rental Manager. Plus, with online applications, you can quickly screen prospective tenants – for free.
$1,972/mo
Rent Zestimate®
Refinance and save
$2,078/mo
Est. payment
Refinancing to a lower rate could help reduce your monthly payments and save thousands over the life of the loan.
$2,078/mo
Est. payment
Explore your selling options
Work with a Zillow partner agent
Leverage their expertise and Zillow's premium Showcase listings to get your home seen by more buyers.
Get startedList with your own agent
Get your home in front of millions of buyers by listing it on Zillow.
Learn how to do itSell it yourself
Take full control of how buyers see your home on Zillow by listing For Sale by Owner (FSBO).
List your homeWhat's special
Screened lanaiLarge laundry roomCozy breakfast nookSpacious master suiteSoaring vaulted ceilingsOpen great room layoutWell-appointed kitchen
Zillow last checked:
Listing updated:
Listed by:
Daniel Hut 863-400-6090,
HUT REALTY, LLC 407-559-2929
Bought with:
Christina Probeyahn, 3369825
COASTAL PROPERTIES GROUP INTERNATIONAL
Source: Stellar MLS,MLS#: P4934584 Originating MLS: East Polk
Originating MLS: East Polk
Facts & features
Interior
Bedrooms & bathrooms
- Bedrooms: 3
- Bathrooms: 2
- Full bathrooms: 2
Rooms
- Room types: Great Room
Primary bedroom
- Features: Built-in Closet
- Level: First
Kitchen
- Level: First
Living room
- Level: First
Heating
- Central, Electric, Other
Cooling
- Central Air, Other
Appliances
- Included: Dryer, Microwave, Range, Refrigerator, Washer
- Laundry: Common Area, Inside, Laundry Room, Other
Features
- Built-in Features, Ceiling Fan(s), Eating Space In Kitchen, High Ceilings, L Dining, Open Floorplan, Primary Bedroom Main Floor, Solid Surface Counters, Solid Wood Cabinets, Stone Counters, Thermostat, Vaulted Ceiling(s), Walk-In Closet(s)
- Flooring: Carpet, Ceramic Tile, Other
- Doors: Sliding Doors
- Windows: Blinds
- Basement: Other
- Has fireplace: No
Interior area
- Total structure area: 2,394
- Total interior livable area: 1,723 sqft
Property
Parking
- Total spaces: 2
- Parking features: Covered, Driveway, Garage Door Opener, Ground Level, Guest, Off Street, On Street, Open, Other
- Attached garage spaces: 2
- Has uncovered spaces: Yes
Features
- Levels: One
- Stories: 1
- Patio & porch: Enclosed, Other, Patio, Porch, Screened
- Exterior features: Garden, Irrigation System, Lighting, Private Mailbox, Rain Gutters, Sidewalk
- Fencing: Other
- Has view: Yes
- View description: City, Garden, Trees/Woods
Lot
- Size: 6,689 Square Feet
- Features: Cleared, City Lot, Landscaped, Level, Sidewalk
- Residential vegetation: Mature Landscaping, Oak Trees, Trees/Landscaped, Wooded
Details
- Parcel number: R1322217184400000660
- Zoning: 01
- Special conditions: None
- Horse amenities: None
Construction
Type & style
- Home type: SingleFamily
- Architectural style: Bungalow
- Property subtype: Single Family Residence
Materials
- Block, Concrete, Other, Stucco
- Foundation: Other, Slab
- Roof: Other,Shingle
Condition
- Completed
- New construction: No
- Year built: 2003
Utilities & green energy
- Sewer: Public Sewer
- Water: Public
- Utilities for property: BB/HS Internet Available, Electricity Available, Electricity Connected, Other, Public, Sewer Available, Sewer Connected, Street Lights, Underground Utilities, Water Available, Water Connected
Community & HOA
Community
- Features: Clubhouse, Deed Restrictions, Fitness Center, Gated Community - Guard, Golf Carts OK, Golf, No Truck/RV/Motorcycle Parking, Playground, Pool, Restaurant, Tennis Court(s)
- Security: Gated Community, Security Gate, Smoke Detector(s)
- Pet fee: $0 monthly
- Subdivision: GLEN LAKES PH 1
HOA
- Has HOA: Yes
- Services included: 24-Hour Guard, Cable TV, Common Area Taxes, Community Pool, Reserve Fund, Private Road, Security
- HOA fee: $315 monthly
- HOA name: Glen Lakes Home Owners Association
- HOA phone: 352-596-6351
Location
- Region: Weeki Wachee
Financial & listing details
- Price per square foot: $154/sqft
- Tax assessed value: $279,059
- Annual tax amount: $4,191
- Date on market: 4/24/2025
- Cumulative days on market: 80 days
- Listing terms: Cash,Conventional,FHA,Other,Owner May Carry,Private Financing Available,VA Loan
- Ownership: Fee Simple
- Total actual rent: 0
- Electric utility on property: Yes
- Road surface type: Paved, Asphalt, Other
Price history
| Date | Event | Price |
|---|---|---|
| 6/23/2025 | Sold | $265,000$154/sqft |
Source:  Stellar MLS #P4934584 Report a problem Stellar MLS #P4934584 Report a problem | ||
| 5/19/2025 | Pending sale | $265,000$154/sqft |
Source: Stellar MLS #P4934584 Report a problem | ||
| 5/12/2025 | Price change | $265,000-4.3%$154/sqft |
Source: Stellar MLS #P4934584 Report a problem | ||
| 4/24/2025 | Listed for sale | $277,000-2.8%$161/sqft |
Source: Stellar MLS #P4934584 Report a problem | ||
| 3/7/2025 | Listing removed | $285,000$165/sqft |
Source: Stellar MLS #W7871240 Report a problem | ||
| 1/10/2025 | Listed for sale | $285,000+29.3%$165/sqft |
Source:  HCMLS #2250811 Report a problem HCMLS #2250811 Report a problem | ||
| 8/12/2024 | Listing removed | $220,500-28.9%$128/sqft |
Source: Stellar MLS #W7836117 Report a problem | ||
| 12/18/2023 | Price change | $310,000+3.7%$180/sqft |
Source: HCMLS #2227219 Report a problem | ||
| 11/16/2023 | Price change | $299,000-3.5%$174/sqft |
Source: HCMLS #2227219 Report a problem | ||
| 9/8/2022 | Listed for sale | $310,000+34.8%$180/sqft |
Source: HCMLS #2227219 Report a problem | ||
| 10/18/2021 | Sold | $230,000+2.2%$133/sqft |
Source: Public Record Report a problem | ||
| 8/11/2021 | Sold | $225,000+2%$131/sqft |
Source: HCMLS #2218378 Report a problem | ||
| 7/28/2021 | Pending sale | $220,500$128/sqft |
Source: Stellar MLS #W7836117 Report a problem | ||
| 7/22/2021 | Listed for sale | $220,500+29.7%$128/sqft |
Source: Stellar MLS #W7836117 Report a problem | ||
| 11/9/2020 | Listing removed | $1,775$1/sqft |
Source: MODERN DAY REALTY GROUP #W7827580 Report a problem | ||
| 10/17/2020 | Price change | $1,775-1.4%$1/sqft |
Source: MODERN DAY REALTY GROUP #W7827580 Report a problem | ||
| 10/7/2020 | Price change | $1,800-10%$1/sqft |
Source: Modern Day Realty Group #2211992 Report a problem | ||
| 9/22/2020 | Listed for rent | $2,000$1/sqft |
Source: Modern Day Realty Group #2211992 Report a problem | ||
| 11/15/2019 | Sold | $170,000-4.5%$99/sqft |
Source: HCMLS #2202552 Report a problem | ||
| 9/10/2019 | Price change | $178,000-3.3%$103/sqft |
Source: Glen Lakes Realty #2202552 Report a problem | ||
| 7/18/2019 | Listed for sale | $184,000+25.1%$107/sqft |
Source: Glen Lakes Realty #2202552 Report a problem | ||
| 7/3/2003 | Sold | $147,100$85/sqft |
Source: Public Record Report a problem | ||
Public tax history
| Year | Property taxes | Tax assessment |
|---|---|---|
| 2025 | $4,272 +1.9% | $257,531 +10% |
| 2024 | $4,191 +8.2% | $234,119 +10% |
| 2023 | $3,872 +14.8% | $212,835 +10% |
| 2022 | $3,374 +9.8% | $193,486 +16.1% |
| 2021 | $3,074 +8.2% | $166,610 +3.6% |
| 2020 | $2,842 | $160,831 +31.6% |
| 2019 | -- | $122,237 +1.9% |
| 2018 | $1,226 -17.7% | $119,958 +2.1% |
| 2017 | $1,490 | $117,491 +2.1% |
| 2016 | $1,490 +3.5% | $115,074 +0.7% |
| 2015 | $1,440 +1.4% | $114,274 +0.8% |
| 2014 | $1,420 +21.6% | $113,367 +1.5% |
| 2013 | $1,168 +2.4% | $111,692 -0.9% |
| 2012 | $1,140 -1.6% | $112,682 -1.9% |
| 2011 | $1,159 | $114,810 -3% |
| 2010 | -- | $118,334 -11.9% |
| 2009 | $1,450 -19.3% | $134,285 -12.9% |
| 2008 | $1,796 -14.9% | $154,205 +5.6% |
| 2006 | $2,110 | $146,062 +3% |
| 2005 | -- | $141,808 +3% |
| 2004 | $2,123 +394.9% | $137,678 +514.4% |
| 2003 | $429 -0.3% | $22,408 |
| 2002 | $430 +1.3% | $22,408 |
| 2001 | $425 -10.8% | $22,408 -9.5% |
| 2000 | $476 | $24,749 |
Find assessor info on the county website
Neighborhood: North Weeki Wachee
Nearby homes
- $334,0003 bd2 ba1.7k sqft10163 Holly Berry Dr, Weeki Wachee, FL 34613For Sale
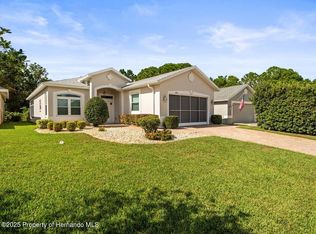
- $265,6002 bd2 ba1.8k sqft10175 Holly Berry Dr, Weeki Wachee, FL 34613Off Market
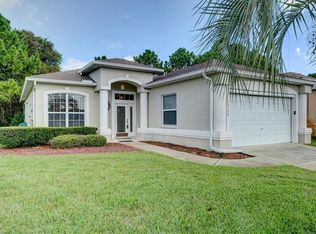
- $264,5002 bd2 ba1.5k sqft10181 Holly Berry Dr, Weeki Wachee, FL 34613Sold
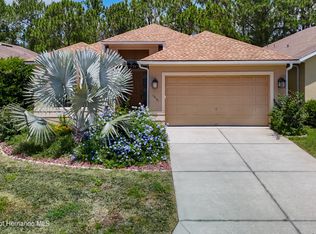
- $300,2003 bd2 ba1.8k sqft10157 Holly Berry Dr, Weeki Wachee, FL 34613Off Market
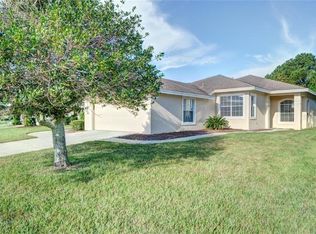
- $285,0003 bd2 ba1.7k sqft10187 Holly Berry Dr, Weeki Wachee, FL 34613For Sale
- $274,9002 bd2 ba1.8k sqft10151 Holly Berry Dr, Weeki Wachee, FL 34613Off Market
- $281,0002 bd2 ba1.6k sqft10180 Holly Berry Dr, Weeki Wachee, FL 34613Off Market
- $---- bd-- ba-- sqft10180 Holly Berry Dr, Brooksville, FL 34613Off Market
Nearby schools
GreatSchools rating
- 5/10Winding Waters K-8Grades: PK-8Distance: 2.3 mi
- 3/10Weeki Wachee High SchoolGrades: 9-12Distance: 2.1 mi
Schools provided by the listing agent
- Elementary: Winding Waters K8
- Middle: Fox Chapel Middle School
- High: Weeki Wachee High School
Source: Stellar MLS. This data may not be complete. We recommend contacting the local school district to confirm school assignments for this home.
Get a cash offer in 3 minutes
Find out how much your home could sell for in as little as 3 minutes with a no-obligation cash offer.
Estimated market value
$301,400
Get a cash offer in 3 minutes
Find out how much your home could sell for in as little as 3 minutes with a no-obligation cash offer.
Estimated market value
$301,400
- Florida
- Hernando County
- Weeki Wachee
- 34613
- North Weeki Wachee
- 10169 Holly Berry Dr
Nearby cities
Nearby neighborhoods
Nearby zip codes
Other Weeki Wachee Topics
