Move-in ready and designed for low-maintenance Florida living, this well-cared-for Weeki Wachee home features durable block construction with siding and sits on an oversized 0.71 acre lot - approximately 0.25 acres larger than many neighboring properties - with plenty of room for your RV, boat, and outdoor lifestyle. Inside, you'll find generously sized bedrooms with walk-in closets, abundant kitchen storage, and a cozy wood-burning fireplace. Thoughtfully maintained throughout, the home also features a newer roof installed in April 2022 for added peace of mind. Enjoy Florida living from the 12x18 covered and screened breezeway, perfect for relaxing or entertaining. The oversized 24x27 garage includes electric service and a utility sink, providing excellent space for hobbies, projects, and storage. An impressive 18x40 RV and boat carport with a concrete pad offers convenient covered parking for your recreational vehicles. Located near golf courses, shopping, dining, schools, and everyday conveniences, with the Gulf of Mexico, Weeki Wachee Springs, waterfront parks, boating, fishing, and kayaking just a short drive away. With low-maintenance block construction, a newer roof, oversized lot, RV and boat parking, and a convenient location along Florida's Adventure Coast, this move-in ready home is an excellent choice for full-time living, a seasonal retreat, or a Florida getaway.
For sale
Price cut: $9K (7/22)
$320,000
7095 Blackbird Ave, Weeki Wachee, FL 34613
2beds
1,565sqft
Single Family Residence
Built in 2000
0.71 Acres Lot
$313,700 Zestimate®
$204/sqft
$-- HOA
What's special
Cozy wood-burning fireplaceAbundant kitchen storage
- 252 days
- 192
- 13
Zillow last checked:
Listing updated:
Listed by:
Marie McLaughlin 727-858-7569,
Century 21 Alliance Realty
Source: HCMLS,MLS#: 2257792
Facts & features
Interior
Bedrooms & bathrooms
- Bedrooms: 2
- Bathrooms: 2
- Full bathrooms: 2
Primary bedroom
- Area: 192
- Dimensions: 16x12
Bedroom 2
- Area: 110
- Dimensions: 10x11
Dining room
- Description: Dining/Flex Room
- Area: 280
- Dimensions: 20x14
Dining room
- Description: Breakfast Nook
- Area: 133
- Dimensions: 19x7
Kitchen
- Area: 120
- Dimensions: 12x10
Living room
- Area: 168
- Dimensions: 14x12
Heating
- Central, Electric
Cooling
- Central Air
Appliances
- Included: Dishwasher, Dryer, Electric Range, Electric Water Heater, Microwave, Refrigerator, Washer
- Laundry: Electric Dryer Hookup, In Unit, Washer Hookup
Features
- Breakfast Bar, Breakfast Nook, Built-in Features, Ceiling Fan(s), His and Hers Closets, Pantry, Primary Bathroom - Shower No Tub, Walk-In Closet(s)
- Flooring: Laminate, Tile
- Number of fireplaces: 1
- Fireplace features: Wood Burning
Interior area
- Total structure area: 1,565
- Total interior livable area: 1,565 sqft
Property
Parking
- Total spaces: 4
- Parking features: Attached, Detached Carport, Garage, Garage Door Opener, RV Access/Parking
- Attached garage spaces: 2
- Carport spaces: 2
- Covered spaces: 4
Features
- Stories: 1
- Patio & porch: Covered, Screened, Side Porch
Lot
- Size: 0.71 Acres
- Dimensions: 150 x 205 x 150 x 208
- Features: Few Trees
Details
- Additional structures: Other
- Parcel number: R01 221 17 3400 0153 0030
- Zoning: R1C
- Zoning description: Residential
- Special conditions: Standard
Construction
Type & style
- Home type: SingleFamily
- Architectural style: Ranch
- Property subtype: Single Family Residence
Materials
- Block, Vinyl Siding
- Roof: Shingle
Condition
- New construction: No
- Year built: 2000
Utilities & green energy
- Sewer: Septic Tank
- Water: Well
- Utilities for property: Cable Available, Electricity Connected
Community & HOA
Community
- Subdivision: Royal Highlands Unit 9
HOA
- Has HOA: No
Location
- Region: Weeki Wachee
Financial & listing details
- Price per square foot: $204/sqft
- Tax assessed value: $349,693
- Annual tax amount: $4,967
- Date on market: 2/4/2026
- Listing terms: Cash,Conventional,FHA,VA Loan
- Electric utility on property: Yes
- Road surface type: Asphalt, Paved
Estimated market value
$313,700
$298,000 - $329,000
$1,662/mo
Price history
| Date | Event | Price |
|---|---|---|
| 7/22/2026 | Price change | $320,000-2.7%$204/sqft |
Source:  HCMLS #2257792 Report a problem HCMLS #2257792 Report a problem | ||
| 4/4/2026 | Price change | $329,000-2.9%$210/sqft |
Source: HCMLS #2257792 Report a problem | ||
| 2/4/2026 | Listed for sale | $339,000+182.5%$217/sqft |
Source: HCMLS #2257792 Report a problem | ||
| 3/17/2015 | Sold | $120,000-1.6%$77/sqft |
Source: HCMLS #2154164 Report a problem | ||
| 3/1/2015 | Pending sale | $121,900$78/sqft |
Source: CENTURY 21 Alliance Realty #2154164 Report a problem | ||
| 3/1/2015 | Listed for sale | $121,900$78/sqft |
Source: CENTURY 21 Alliance Realty #2154164 Report a problem | ||
| 1/9/2015 | Listing removed | $121,900$78/sqft |
Source: CENTURY 21 Alliance Realty #2154164 Report a problem | ||
| 12/10/2014 | Price change | $121,900-5.4%$78/sqft |
Source: CENTURY 21 Alliance Realty #2154164 Report a problem | ||
| 9/5/2014 | Price change | $128,900-3.7%$82/sqft |
Source: CENTURY 21 Alliance Realty #2154164 Report a problem | ||
| 7/26/2014 | Price change | $133,900-0.7%$86/sqft |
Source: Century 21 Alliance Realty #2154164 Report a problem | ||
| 4/14/2014 | Listed for sale | $134,900-2.9%$86/sqft |
Source: Horizon Palm Realty Group #2151730 Report a problem | ||
| 8/18/2012 | Listing removed | $139,000$89/sqft |
Source: Real Living #W7520288 Report a problem | ||
| 8/3/2012 | Price change | $139,000-7%$89/sqft |
Source: Real Living #W7520288 Report a problem | ||
| 6/5/2012 | Price change | $149,500-6%$96/sqft |
Source: Real Living #W7520288 Report a problem | ||
| 4/15/2012 | Price change | $159,000-11.6%$102/sqft |
Source: Real Living #W7520288 Report a problem | ||
| 3/14/2012 | Listed for sale | $179,900$115/sqft |
Source: Real Living #W7520288 Report a problem | ||
Public tax history
| Year | Property taxes | Tax assessment |
|---|---|---|
| 2025 | $4,968 +6.3% | $289,194 +10% |
| 2024 | $4,673 +5.8% | $262,904 +10% |
| 2023 | $4,417 +10.3% | $239,004 +10% |
| 2022 | $4,005 +11.5% | $217,276 +10% |
| 2021 | $3,592 +14.5% | $197,524 +10% |
| 2020 | $3,137 +15.4% | $179,567 +10% |
| 2019 | $2,720 +33.1% | $163,243 +18.8% |
| 2018 | $2,043 -5.2% | $137,406 +13.7% |
| 2017 | $2,156 | $120,846 +12.6% |
| 2016 | $2,156 +11% | $107,287 +18.5% |
| 2015 | $1,943 +85% | $90,528 +0.8% |
| 2014 | $1,050 +31.1% | $89,765 +1.5% |
| 2013 | $801 +3.7% | $88,438 +0.3% |
| 2012 | $773 +39.7% | $88,212 -8.3% |
| 2011 | $553 | $96,220 -9.6% |
| 2010 | -- | $106,484 +2.3% |
| 2009 | $651 -3.3% | $104,087 +0.1% |
| 2008 | $673 -47.4% | $103,983 +5.6% |
| 2006 | $1,281 | $98,492 +7.7% |
| 2005 | -- | $91,429 +3% |
| 2004 | $1,201 +1% | $88,766 +1.9% |
| 2003 | $1,189 +3% | $87,111 +2.4% |
| 2002 | $1,154 +3.6% | $85,069 +1.6% |
| 2001 | $1,114 +418.2% | $83,729 +650.1% |
| 2000 | $215 | $11,162 |
Find assessor info on the county website
Monthly payment
Est. payment
Payment breakdown
Explore the cost of this home by adjusting the details. Changes won't be saved.Climate risks
Neighborhood: North Weeki Wachee
Nearby schools
Schools provided by the listing agent
- Elementary: Winding Waters K-8
- Middle: Fox Chapel
- High: Weeki Wachee
Source: HCMLS. This data may not be complete. We recommend contacting the local school district to confirm school assignments for this home.
- $371,7004 bd2 ba2.4k sqft7081 Blackbird Ave, Weeki Wachee, FL 34613Off Market
- $505,8004 bd2 ba2.5k sqft7111 Blackbird Ave, Weeki Wachee, FL 34613Off Market
- $265,8003 bd2 ba1.7k sqft7071 Blackbird Ave, Weeki Wachee, FL 34613Off Market
- $133,0513 bd2 ba1.7k sqft7071 Blackbird Ave, Brooksville, FL 34613Off Market
Similar homes
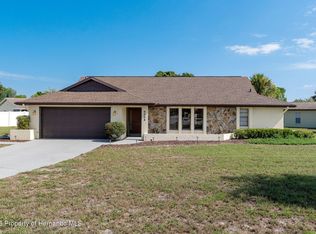
- $295,0002 bd2 ba1.7k sqft9009 Heather Blvd, Weeki Wachee, FL 34613For Sale
 MLS ID #2260736, Jacqueline M. King, Keller Williams-Elite Partners. HCMLS
 - $319,9003 bd2 ba1.5k sqft11351 Mississippi Kite Ave, Weeki Wachee, FL 34614For Sale
 MLS ID #2260886, Rhonda Cassidy, Peoples Trust Realty Inc. HCMLS
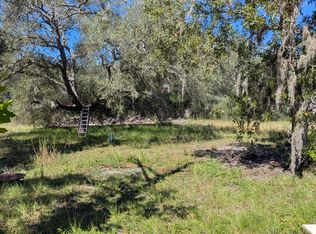
 - $180,0003 bd2 ba1.5k sqft8045 Indian Trail Rd, Weeki Wachee, FL 34613For Sale By Owner
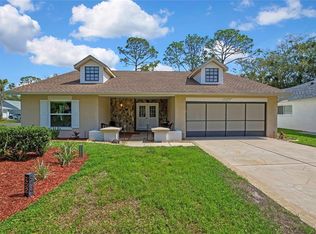
- $299,8002 bd2 ba1.6k sqft6433 LOST TREE LANE, SPRING HILL, FL 34606For Sale
 MLS ID #W7884566, Anthony Kanaris PLLC, BRIDGE POINT BUSINESS REAL EST. Stellar MLS
