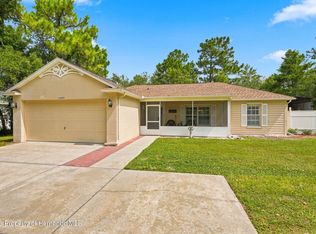
This beautifully updated 1890 square foot 2+ Bed 2 Bath GOLF COURSE home on the #11 Tee has so much to offer. OPEN FLOOR PLAN & HIGH CEILINGS with a bedroom-sized FLEX ROOM/OFFICE that has a French door entry and built in office cabinets. Enjoy your morning coffee in the large sunroom with a golf course view across back of home. The spacious ISLAND KITCHEN offers solid surface countertops and like new appliances. This lovely home offers a master suite with a full length closet and loaded master bath that features a dual vanity, garden tub, and a newly finished custom tile shower. When you are ready to spend time outdoors you can play with with pets in your FENCED YARD or get out of the sun and sit in the extra large LANAI. Hurricane Shutters and Tinted windows. Keep your golf cart or trike in you cart garage/utility room (w/overhead door opener) - Extra large parking area.
For sale
$299,000
8084 Little Tee Ln, Brooksville, FL 34613
3beds
1,890sqft
Manufactured Home
Built in 2005
8,712 Square Feet Lot
$289,700 Zestimate®
$158/sqft
$46/mo HOA
What's special
Fenced yardTinted windowsHigh ceilingsOpen floor planHurricane shuttersExtra large lanaiExtra large parking area
- 9 days
- 153
- 9
Zillow last checked:
Listing updated:
Listed by:
Thomas Madonia 352-238-2006,
The Atlas Group
Source: HCMLS,MLS#: 2260759
Facts & features
Interior
Bedrooms & bathrooms
- Bedrooms: 3
- Bathrooms: 2
- Full bathrooms: 2
Heating
- Central, Electric
Cooling
- Central Air, Electric
Appliances
- Included: Dishwasher, Electric Oven, Microwave, Refrigerator
Features
- Flooring: Laminate, Wood
- Has fireplace: No
Interior area
- Total structure area: 1,890
- Total interior livable area: 1,890 sqft
Property
Parking
- Total spaces: 1
- Parking features: Carport
- Carport spaces: 1
Features
- Stories: 1
- Fencing: Fenced
Lot
- Size: 8,712 Square Feet
- Features: On Golf Course
Details
- Parcel number: R29 222 18 2550 0530 0050
- Zoning: PDP (MF)
- Zoning description: Planned Development Project-Multi Family
- Special conditions: Standard
Construction
Type & style
- Home type: MobileManufactured
- Architectural style: Ranch
- Property subtype: Manufactured Home
Materials
- Vinyl Siding
Condition
- New construction: No
- Year built: 2005
Utilities & green energy
- Sewer: Public Sewer
- Water: Public
- Utilities for property: Cable Available, Electricity Available
Community & HOA
Community
- Senior community: Yes
- Subdivision: High Point Mh Sub Un 5
HOA
- Has HOA: Yes
- Amenities included: Clubhouse, Golf Course, Tennis Court(s), Other
- HOA fee: $46 monthly
- HOA name: High Point Community HOA
- HOA phone: 352-596-2397
Location
- Region: Brooksville
Financial & listing details
- Price per square foot: $158/sqft
- Tax assessed value: $318,667
- Annual tax amount: $3,397
- Date on market: 8/31/2026
- Listing terms: Cash,Conventional,FHA,VA Loan
- Electric utility on property: Yes
- Road surface type: Paved
- Body type: Double Wide
Estimated market value
$289,700
$275,000 - $304,000
Not available
Price history
| Date | Event | Price |
|---|---|---|
| 8/31/2026 | Listed for sale | $299,000+6%$158/sqft |
Source:  Stellar MLS #TB8543165 Report a problem Stellar MLS #TB8543165 Report a problem | ||
| 3/31/2025 | Sold | $282,000$149/sqft |
Source: Stellar MLS #TB8359108 Report a problem | ||
| 3/17/2025 | Pending sale | $282,000$149/sqft |
Source: Stellar MLS #TB8359108 Report a problem | ||
| 3/10/2025 | Listed for sale | $282,000+2.6%$149/sqft |
Source: Stellar MLS #TB8359108 Report a problem | ||
| 7/26/2022 | Sold | $274,900-1.8%$145/sqft |
Source:  HCMLS #2224726 Report a problem HCMLS #2224726 Report a problem | ||
| 6/23/2022 | Pending sale | $279,900$148/sqft |
Source: HCMLS #2224726 Report a problem | ||
| 6/7/2022 | Price change | $279,900-3.4%$148/sqft |
Source: HCMLS #2224726 Report a problem | ||
| 5/26/2022 | Listed for sale | $289,900+81.2%$153/sqft |
Source: HCMLS #2224726 Report a problem | ||
| 8/17/2018 | Sold | $160,000-3%$85/sqft |
Source: HCMLS #2193883 Report a problem | ||
| 7/10/2018 | Listed for sale | $165,000+43.5%$87/sqft |
Source: Dennis Realty & Investment Cor #2193883 Report a problem | ||
| 10/21/2010 | Sold | $115,000$61/sqft |
Source: Public Record Report a problem | ||
Public tax history
| Year | Property taxes | Tax assessment |
|---|---|---|
| 2025 | $3,397 -0.6% | $245,147 +2.9% |
| 2024 | $3,417 +2.7% | $238,238 +3% |
| 2023 | $3,328 +59.6% | $231,299 +53.2% |
| 2022 | $2,086 -0.4% | $150,972 +3% |
| 2021 | $2,093 +7.3% | $146,575 +1.4% |
| 2020 | $1,951 | $144,551 +2.3% |
| 2019 | -- | $141,301 +14.6% |
| 2018 | $1,877 -6.8% | $123,342 +11.9% |
| 2017 | $2,013 | $110,221 +8.9% |
| 2016 | $2,013 +9% | $101,228 +7% |
| 2015 | $1,847 +20.6% | $94,570 +3.1% |
| 2014 | $1,532 +8.8% | $91,759 +5% |
| 2013 | $1,408 -1.4% | $87,376 -6.1% |
| 2012 | $1,428 -2.3% | $93,092 -3.8% |
| 2011 | $1,462 | $96,759 -1.4% |
| 2010 | -- | $98,181 -5.6% |
| 2009 | $1,000 -14.6% | $103,953 -8.4% |
| 2008 | $1,171 -17.5% | $113,518 +6.7% |
| 2006 | $1,418 | $106,374 +1475.9% |
| 2005 | -- | $6,750 +15.4% |
| 2004 | $110 -1.6% | $5,850 |
| 2003 | $112 -0.3% | $5,850 |
| 2002 | $112 -3.7% | $5,850 -4.9% |
| 2001 | $117 +9% | $6,150 +10.6% |
| 2000 | $107 | $5,559 |
Find assessor info on the county website
Monthly payment
Climate risks
Neighborhood: High Point
Nearby schools
Schools provided by the listing agent
- Elementary: Pine Grove
- Middle: West Hernando
- High: Central
Source: HCMLS. This data may not be complete. We recommend contacting the local school district to confirm school assignments for this home.
- $67,9302 bd2 ba1.3k sqft8090 Little Tee Ln, Brooksville, FL 34613Off Market
- $67,930-- bd-- ba1.3k sqft8090 Little Tee Ln, Brooksville, FL 34613Off Market
- $67,930-- bd-- ba1.3k sqft8090 Little Tee Ln, Brooksville, FL 34613Off Market
- $199,9003 bd2 ba1.3k sqft8090 Little Tee Ln, Brooksville, FL 34613For Sale

Similar homes
- $274,9002 bd2 ba2.1k sqft7436 Nielson Ave, Brooksville, FL 34613For Sale
 MLS ID #2260396, Thomas Madonia, The Atlas Group. HCMLS
 - $265,9003 bd2 ba1.9k sqft14992 Rialto Ave, Brooksville, FL 34613For Sale
 MLS ID #2260599, Magdelyne Diaz Herrera, Tropic Shores Realty LLC. HCMLS
 - $309,9003 bd2 ba1.7k sqft7401 GALLOWAY ROAD, WEEKI WACHEE, FL 34613For Sale

 MLS ID #W7888940, Tracie Trotter, RE/MAX MARKETING SPECIALISTS. Stellar MLS
 - $345,0003 bd2 ba1.4k sqft11095 Flatwood Ave, Weeki Wachee, FL 34613For Sale
 MLS ID #2260366, Kimberly Pye, Home Land Real Estate Inc. HCMLS
