Welcome to your Florida dream home in the highly sought-after 55+ gated golf community of Brookridge! This beautifully maintained Palm Harbor home offers 3 bedrooms, 2 bathrooms, and 1,512 square feet of comfortable living space designed for easy, active living. Built in 1999 and featuring a NEW ROOF installed in 2024, this move-in-ready residence provides peace of mind and lasting value. Ideally located just moments from both the community clubhouse and golf clubhouse, you'll enjoy convenient access to the many amenities and social activities that make Brookridge one of the area's most desirable active adult communities. Inside, the light-filled floor plan welcomes you with spacious living and dining areas, ceramic tile flooring in the kitchen, generously sized bedrooms, and an inviting layout perfect for entertaining family and friends or simply relaxing in the Florida sunshine. Whether you're seeking a year-round residence or a seasonal retreat, this home offers the perfect combination of comfort, convenience, and lifestyle. Residents enjoy a gated entrance, championship golf course, clubhouse, fitness and recreational activities, community events, and a vibrant social atmosphere. Conveniently located near shopping, dining, medical facilities, and the beautiful Nature Coast, this exceptional home provides everything you need to enjoy the best of Florida's active adult living. Schedule your private showing today and discover why so many choose to call Brookridge home!
For sale
Price cut: $5K (6/23)
$185,000
8010 Cedar Cove Ave, Brooksville, FL 34613
3beds
1,512sqft
Manufactured Home
Built in 1999
4,356 Square Feet Lot
$179,500 Zestimate®
$122/sqft
$55/mo HOA
What's special
Gated entranceGenerously sized bedroomsLight-filled floor plan
- 88 days |
- 240 |
- 12 |
Zillow last checked:
Listing updated:
Listed by:
Richard A Pleyer 727-510-5210,
Keller Williams-Elite Partners
Source: HCMLS,MLS#: 2259504
Facts & features
Interior
Bedrooms & bathrooms
- Bedrooms: 3
- Bathrooms: 2
- Full bathrooms: 2
Heating
- Central
Cooling
- Central Air
Appliances
- Included: Dishwasher, Dryer, Electric Range, Electric Water Heater, Freezer, Microwave, Refrigerator, Washer
- Laundry: Electric Dryer Hookup, In Carport, Washer Hookup
Features
- Ceiling Fan(s), Eat-in Kitchen, Open Floorplan, Walk-In Closet(s)
- Flooring: Carpet, Tile, Vinyl
- Windows: Skylight(s)
- Has fireplace: No
Interior area
- Total structure area: 1,512
- Total interior livable area: 1,512 sqft
Property
Parking
- Total spaces: 1
- Parking features: Carport
- Carport spaces: 1
Features
- Levels: One
- Stories: 1
- Patio & porch: Covered, Front Porch, Screened
Lot
- Size: 4,356 Square Feet
- Features: Other
Details
- Parcel number: R27 222 18 1470 0026 0020
- Zoning: PDP
- Zoning description: PUD
- Special conditions: Standard
Construction
Type & style
- Home type: MobileManufactured
- Property subtype: Manufactured Home
Materials
- Vinyl Siding
- Roof: Membrane
Condition
- New construction: No
- Year built: 1999
Utilities & green energy
- Sewer: Public Sewer
- Water: Public
- Utilities for property: Cable Available, Electricity Connected, Sewer Connected, Water Connected
Community & HOA
Community
- Security: Security Gate
- Senior community: Yes
- Subdivision: Brookridge
HOA
- Has HOA: Yes
- Amenities included: Clubhouse, Fitness Center, Gated, Golf Course, Shuffleboard Court, Storage
- HOA fee: $55 monthly
- HOA name: Brookridge
- HOA phone: 352-596-0696
Location
- Region: Brooksville
Financial & listing details
- Price per square foot: $122/sqft
- Tax assessed value: $220,889
- Annual tax amount: $959
- Date on market: 5/24/2026
- Listing terms: Cash,Conventional,FHA,VA Loan
- Electric utility on property: Yes
- Road surface type: Asphalt, Paved
- Body type: Double Wide
Estimated market value
$179,500
$171,000 - $188,000
$1,653/mo
Price history
| Date | Event | Price |
|---|---|---|
| 6/23/2026 | Price change | $185,000-2.6%$122/sqft |
Source:  HCMLS #2259504 Report a problem HCMLS #2259504 Report a problem | ||
| 5/21/2026 | Listed for sale | $190,000+69.6%$126/sqft |
Source:  Stellar MLS #W7885971 Report a problem Stellar MLS #W7885971 Report a problem | ||
| 2/9/2005 | Sold | $112,000+1936.4%$74/sqft |
Source: Public Record Report a problem | ||
| 8/13/1998 | Sold | $5,500$4/sqft |
Source: Public Record Report a problem | ||
Public tax history
| Year | Property taxes | Tax assessment |
|---|---|---|
| 2025 | $959 -0.5% | $72,655 +2.9% |
| 2024 | $964 +5.6% | $70,607 +3% |
| 2023 | $913 +8.8% | $68,550 +3% |
| 2022 | $839 -1.1% | $66,553 +3% |
| 2021 | $848 +6.6% | $64,615 +1.4% |
| 2020 | $795 | $63,723 +2.3% |
| 2019 | -- | $62,290 +1.9% |
| 2018 | $455 -36.9% | $61,129 +2.1% |
| 2017 | $721 | $59,872 +2.1% |
| 2016 | $721 +2.6% | $58,641 +0.7% |
| 2015 | $703 +1.8% | $58,233 +0.8% |
| 2014 | $690 +52.3% | $57,771 +1.5% |
| 2013 | $453 -3.5% | $56,917 -7.5% |
| 2012 | $470 -6.3% | $61,561 -7.4% |
| 2011 | $501 | $66,451 -5.9% |
| 2010 | -- | $70,618 -12.1% |
| 2009 | $645 -27.4% | $80,362 -15.5% |
| 2008 | $888 -51.1% | $95,142 -8.7% |
| 2006 | $1,816 | $104,190 +73.9% |
| 2005 | -- | $59,921 +3% |
| 2004 | $625 +1.8% | $58,176 +1.9% |
| 2003 | $614 +4% | $57,091 +2.4% |
| 2002 | $591 +4.3% | $55,753 +1.6% |
| 2001 | $567 -3.1% | $54,875 -0.9% |
| 2000 | $585 | $55,363 |
Find assessor info on the county website
Monthly payment
Climate risks
Neighborhood: Brookridge
Nearby schools
GreatSchools rating
- 6/10Pine Grove Elementary SchoolGrades: PK-5Distance: 1.6 mi
- 6/10West Hernando Middle SchoolGrades: 6-8Distance: 1.5 mi
- 3/10Central High SchoolGrades: 9-12Distance: 1.5 mi
Schools provided by the listing agent
- Elementary: Pine Grove
- Middle: West Hernando
- High: Central
Source: HCMLS. This data may not be complete. We recommend contacting the local school district to confirm school assignments for this home.
- $107,8002 bd2 ba1.7k sqft8016 Cedar Cove Ave, Brooksville, FL 34613Off Market

- $169,9002 bd2 ba1k sqft8004 Cedar Cove Ave, Brooksville, FL 34613Sold

- $168,0003 bd2 ba1.4k sqft14287 Nickelodeon St, Brooksville, FL 34613Sold
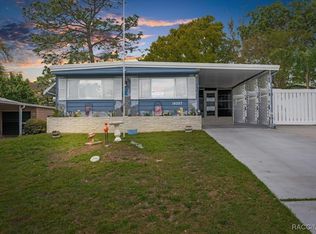
- $77,4073 bd2 ba2.3k sqft8022 Cedar Cove Ave, Brooksville, FL 34613Off Market
- $77,407-- bd-- ba2.3k sqft8022 Cedar Cove Ave, Brooksville, FL 34613Off Market
- $167,0003 bd2 ba1.6k sqft8022 Cedar Cove Ave, Brooksville, FL 34613Off Market
- $236,6923 bd3 ba1.7k sqft14275 Nickelodeon St, Brooksville, FL 34613Sold
- $233,1003 bd2 ba1.9k sqft8000 Cedar Cove Ave, Brooksville, FL 34613Off Market
Similar homes
- $185,0002 bd2 ba920 sqft7445 MORIAH AVENUE, BROOKSVILLE, FL 34613For Sale
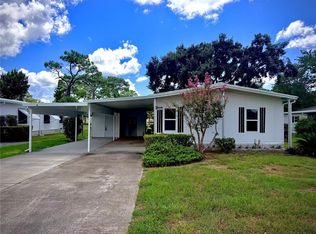
 MLS ID #W7888442, Jen Verge, PA, RE/MAX ALLIANCE GROUP. Stellar MLS
 - $174,9003 bd2 ba1.4k sqft7482 Dinsmore St, Brooksville, FL 34613For Sale
 MLS ID #2258380, Thomas Madonia, The Atlas Group. HCMLS
 - $210,0003 bd2 ba1.5k sqft14242 Action St, Brooksville, FL 34613For Sale
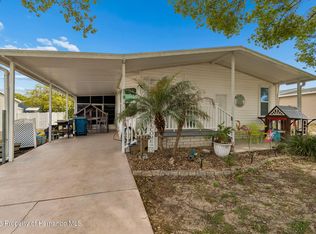 MLS ID #2260533, Katrina J Madewell, Real Broker, LLC. HCMLS
 - $205,0002 bd2 ba1.3k sqft7524 Dinsmore St, Brooksville, FL 34613For Sale
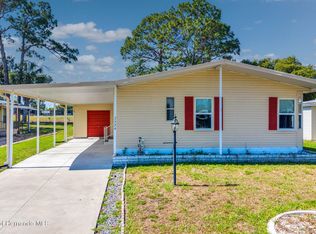 MLS ID #2259422, Kerry W McLaughlin, BHHS Florida Properties Group. HCMLS
 - $179,0002 bd2 ba1.9k sqft8104 Dinsmore St, Brooksville, FL 34613For SaleMLS ID #2259704, Cathy Jumisco, Gold Star Realty Group Inc.. HCMLS
- $195,9003 bd2 ba1.5k sqft8045 Indian Trail Rd, Weeki Wachee, FL 34613For SaleMLS ID #2259560, Thomas Homan Jr, Homan Realty Group Inc. HCMLS
- $199,9992 bd2 ba1.1k sqft8431 Moonlight Ave, Brooksville, FL 34613For SaleMLS ID #2260109, Richard A Pleyer, Keller Williams-Elite Partners. HCMLS
- $194,9002 bd2 ba1.1k sqft12176 Evantide Ave, Brooksville, FL 34613For SaleMLS ID #2259702, Sharon Gallo, Dalton Wade Inc. HCMLS
- $164,4612 bd2 ba1.2k sqft8271 Modena Ave, Brooksville, FL 34613For SaleMLS ID #2260138, Cathy Jumisco, Gold Star Realty Group Inc.. HCMLS
- $191,5002 bd2 ba1.2k sqft9480 Scepter Ave, Brooksville, FL 34613For SaleMLS ID #2259514, Colleen M O'Neill, Gold Star Realty Group Inc.. HCMLS
- $265,9003 bd2 ba1.9k sqft14992 Rialto Ave, Brooksville, FL 34613For SaleMLS ID #2260599, Magdelyne Diaz Herrera, Tropic Shores Realty LLC. HCMLS
- $169,1692 bd2 ba828 sqft16131 Brookridge Blvd, Brooksville, FL 34613For SaleMLS ID #2260480, Cathy Jumisco, Gold Star Realty Group Inc.. HCMLS
- $196,9073 bd2 ba1.1k sqft7238 Fitzpatrick Ave, Brooksville, FL 34613For SaleMLS ID #2259223, Colleen M O'Neill, Gold Star Realty Group Inc.. HCMLS
- $152,0003 bd2 ba1.1k sqft15110 Rialto Ave, Brooksville, FL 34613For SaleMLS ID #2258734, Justine Zodda, P.A., Peoples Trust Realty Inc. HCMLS
- $159,9002 bd2 ba1.1k sqft9075 Highpoint Blvd, Brooksville, FL 34613For SaleMLS ID #2260032, Thomas Madonia, The Atlas Group. HCMLS
- $214,3122 bd2 ba1.2k sqft14371 Rialto Ave, Brooksville, FL 34613For SaleMLS ID #2259199, Cathy Jumisco, Gold Star Realty Group Inc.. HCMLS
- $159,9002 bd2 ba1k sqft7391 Harlow St, Brooksville, FL 34613For SaleMLS ID #2260369, Sharon Gallo, Dalton Wade Inc. HCMLS
- $195,1952 bd2 ba936 sqft9307 Scepter Ave, Brooksville, FL 34613For SaleMLS ID #2253003, Cathy Jumisco, Gold Star Realty Group Inc.. HCMLS
- $165,0002 bd2 ba1k sqft9283 Denmarsh Dr, Brooksville, FL 34613For SaleMLS ID #2258296, Lavender Frye, Success Property Management In. HCMLS
- $170,0002 bd2 ba1.4k sqft8869 Highpoint Blvd, Brooksville, FL 34613For SaleMLS ID #2255332, Sharon Gallo, Dalton Wade Inc. HCMLS
