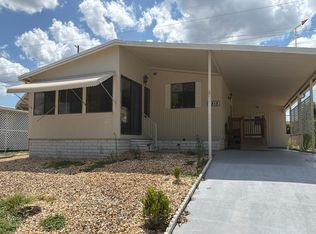
Welcome to the desirable High Point 55+ Golf Community, where you own your land! This beautifully updated 2-bedroom, 2-bathroom home is perfectly situated on the golf course and offers an inviting open-concept floor plan featuring a spacious kitchen, dining area, and living room with soaring vaulted ceilings, creating a bright and airy atmosphere. The stunning kitchen boasts granite countertops, abundant cabinetry, and a large additional pantry, providing exceptional storage space for all your needs. Numerous upgrades include updated windows and doors for enhanced energy efficiency and peace of mind.
Outside, you'll find a second carport and an oversized shed with a convenient golf cart garage door, offering plenty of room for vehicles, golf carts, and storage. Whether you're entertaining guests or enjoying the peaceful golf course setting, this move-in-ready home offers the ideal combination of comfort, style, and functionality. Enjoy all the amenities and activities that make High Point one of the area's most sought-after active adult golf communities. Call for your tour today!
For sale
Price cut: $16K (7/6)
$199,000
12176 Evantide Ave, Brooksville, FL 34613
2beds
1,104sqft
Manufactured Home
Built in 1984
8,712 Square Feet Lot
$192,000 Zestimate®
$180/sqft
$46/mo HOA
What's special
Peaceful golf course settingSecond carportGranite countertopsInviting open-concept floor planBright and airy atmosphereSpacious kitchenStunning kitchen
- 44 days |
- 293 |
- 10 |
Zillow last checked:
Listing updated:
Listed by:
Sharon Gallo 352-247-4492,
Dalton Wade Inc
Source: HCMLS,MLS#: 2259702
Facts & features
Interior
Bedrooms & bathrooms
- Bedrooms: 2
- Bathrooms: 2
- Full bathrooms: 2
Primary bedroom
- Level: Main
- Area: 176
- Dimensions: 16x11
Bathroom 2
- Level: Main
- Area: 121
- Dimensions: 11x11
Dining room
- Level: Main
- Area: 108
- Dimensions: 12x9
Florida room
- Level: Main
- Area: 216
- Dimensions: 18x12
Kitchen
- Level: Main
- Area: 132
- Dimensions: 12x11
Laundry
- Level: Main
- Area: 48
- Dimensions: 8x6
Living room
- Level: Main
- Area: 266
- Dimensions: 19x14
Workshop
- Description: Golf Cart Garage
- Level: Main
- Area: 288
- Dimensions: 24x12
Heating
- Electric
Cooling
- Central Air, Electric
Features
- Has fireplace: No
Interior area
- Total structure area: 1,104
- Total interior livable area: 1,104 sqft
Property
Parking
- Total spaces: 6
- Parking features: Attached Carport
- Carport spaces: 6
Features
- Stories: 1
Lot
- Size: 8,712 Square Feet
- Features: On Golf Course
Details
- Parcel number: R29 222 18 2551 0510 0220
- Zoning: PDP
- Zoning description: PUD
- Special conditions: Standard
Construction
Type & style
- Home type: MobileManufactured
- Property subtype: Manufactured Home
Materials
- Vinyl Siding
Condition
- New construction: No
- Year built: 1984
Utilities & green energy
- Sewer: Public Sewer
- Water: Public
- Utilities for property: Cable Not Available, Electricity Connected, Sewer Connected, Water Connected
Community & HOA
Community
- Senior community: Yes
- Subdivision: High Point Mh Sub Un 6
HOA
- Has HOA: Yes
- HOA fee: $46 monthly
Location
- Region: Brooksville
Financial & listing details
- Price per square foot: $180/sqft
- Tax assessed value: $134,967
- Annual tax amount: $2,387
- Date on market: 6/10/2026
- Listing terms: Cash,Conventional,FHA,VA Loan
- Electric utility on property: Yes
- Body type: Double Wide

Sharon Gallo
(732) 674-6456
By pressing Contact Agent, you agree that the real estate professional identified above may call/text you about your search, which may involve use of automated means and pre-recorded/artificial voices. You don't need to consent as a condition of buying any property, goods, or services. Message/data rates may apply. You also agree to our Terms of Use. Zillow does not endorse any real estate professionals. We may share information about your recent and future site activity with your agent to help them understand what you're looking for in a home.
Estimated market value
$192,000
$182,000 - $202,000
$1,524/mo
Price history
| Date | Event | Price |
|---|---|---|
| 7/6/2026 | Price change | $199,000-7.4%$180/sqft |
Source:  HCMLS #2259702 Report a problem HCMLS #2259702 Report a problem | ||
| 6/10/2026 | Listed for sale | $215,000+21.5%$195/sqft |
Source: HCMLS #2259702 Report a problem | ||
| 3/16/2023 | Sold | $177,000-1.6%$160/sqft |
Source: HCMLS #2229669 Report a problem | ||
| 1/26/2023 | Listed for sale | $179,900+227.1%$163/sqft |
Source: HCMLS #2229669 Report a problem | ||
| 1/31/2013 | Sold | $55,000$50/sqft |
Source: HCMLS #2135762 Report a problem | ||
Public tax history
| Year | Property taxes | Tax assessment |
|---|---|---|
| 2025 | $2,387 -2.6% | $134,967 +1% |
| 2024 | $2,450 +192.8% | $133,696 +136.6% |
| 2023 | $837 +9.7% | $56,519 +3% |
| 2022 | $763 -1.1% | $54,873 +3% |
| 2021 | $771 +5.8% | $53,275 +1.4% |
| 2020 | $729 | $52,539 +2.3% |
| 2019 | -- | $51,358 +1.9% |
| 2018 | $387 -40.1% | $50,400 +2.1% |
| 2017 | $646 | $49,363 +1.6% |
| 2016 | $646 +4% | $48,588 +8.8% |
| 2015 | $621 -12.9% | $44,655 +10% |
| 2014 | $713 +13.2% | $40,595 +3.9% |
| 2013 | $630 -1.9% | $39,086 -6.6% |
| 2012 | $642 -2.5% | $41,866 -4% |
| 2011 | $659 | $43,608 -4% |
| 2010 | -- | $45,441 -10.4% |
| 2009 | $764 -11.8% | $50,703 -10.1% |
| 2008 | $867 -16.4% | $56,383 -5.2% |
| 2006 | $1,036 | $59,460 +17% |
| 2005 | -- | $50,804 +44.6% |
| 2004 | $191 +5.2% | $35,144 +1.9% |
| 2003 | $182 +8.9% | $34,489 +2.4% |
| 2002 | $167 +7.9% | $33,681 +1.6% |
| 2001 | $155 +11.7% | $33,151 +3% |
| 2000 | $138 | $32,185 |
Find assessor info on the county website
Monthly payment
Climate risks
Neighborhood: High Point
Nearby schools
GreatSchools rating
- 6/10Pine Grove Elementary SchoolGrades: PK-5Distance: 2.7 mi
- 6/10West Hernando Middle SchoolGrades: 6-8Distance: 2.5 mi
- 3/10Central High SchoolGrades: 9-12Distance: 2.2 mi
Schools provided by the listing agent
- Elementary: Pine Grove
- Middle: West Hernando
- High: Central
Source: HCMLS. This data may not be complete. We recommend contacting the local school district to confirm school assignments for this home.
- $126,6002 bd2 ba1.6k sqft12182 Evantide Ave, Brooksville, FL 34613Off Market
- $--9,147.6 Square Feet0 Fairway Ave, Brooksville, FL 34613Off Market
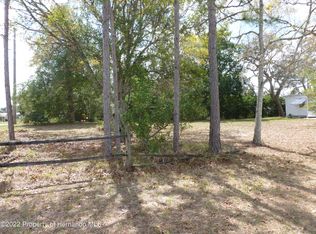
- $219,7002 bd2 ba1.1k sqft8147 Baycrest Dr UNIT 6, Brooksville, FL 34613Off Market

- $33,462-- bd-- ba1.1k sqft8147 Baycrest Dr UNIT 6, Brooksville, FL 34613Off Market
- $--2 bd2 ba1.1k sqft8147 Baycrest Dr UNIT 6, Brooksville, FL 34613Off Market
- $110,1002 bd2 ba1.1k sqft8147 Baycrest Dr, Brooksville, FL 34613Off Market
- $114,4002 bd2 ba1k sqft8222 Fiesta St, Brooksville, FL 34613Off Market
- $64,3222 bd2 ba1.1k sqft12171 Evantide Ave, Brooksville, FL 34613Off Market
Similar homes
- $191,5002 bd2 ba1.2k sqft9480 Scepter Ave, Brooksville, FL 34613For Sale
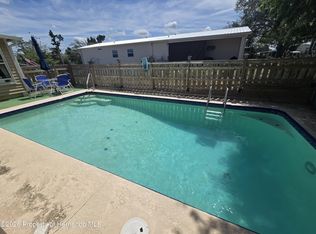 MLS ID #2259514, Colleen M O'Neill, Gold Star Realty Group Inc.. HCMLS
 - $205,0002 bd2 ba1.3k sqft7524 Dinsmore St, Brooksville, FL 34613For Sale
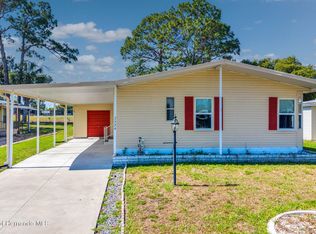 MLS ID #2259422, Kerry W McLaughlin, BHHS Florida Properties Group. HCMLS
 - $159,9002 bd2 ba1.2k sqft12130 Thornridge St, Brooksville, FL 34613For Sale
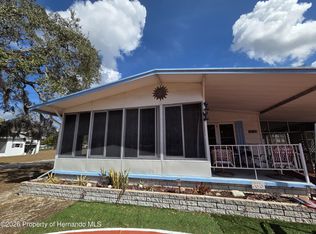 MLS ID #2258095, Natalie Gorse, Tropic Shores Realty LLC. HCMLS
 - $--2 bd2 ba1k sqft8515 Electra Ave, Brooksville, FL 34613Auction
 Auction.com 2
 - $198,0002 bd2 ba1.3k sqft7434 Dinsmore St, Brooksville, FL 34613For SaleMLS ID #2255451, Cathy Jumisco, Gold Star Realty Group Inc.. HCMLS
- $195,9003 bd2 ba1.5k sqft8045 Indian Trail Rd, Weeki Wachee, FL 34613For SaleMLS ID #2259560, Thomas Homan Jr, Homan Realty Group Inc. HCMLS
- $164,9992 bd2 ba1.2k sqft12567 Fairway Ave, Brooksville, FL 34613For SaleMLS ID #2259122, Margaret J Adamo, Florida Real Estate Store & Property Management Services Inc. HCMLS
- $184,0002 bd2 ba960 sqft8104 Dinsmore St, Brooksville, FL 34613For SaleMLS ID #2259704, Cathy Jumisco, Gold Star Realty Group Inc.. HCMLS
- $199,9002 bd2 ba1.2k sqft9091 Dickens Ave, Brooksville, FL 34613For SaleMLS ID #2258163, Colleen M O'Neill, Gold Star Realty Group Inc.. HCMLS
- $199,9073 bd2 ba1.4k sqft8254 Weatherford Ave, Brooksville, FL 34613For SaleMLS ID #2258952, Colleen M O'Neill, Gold Star Realty Group Inc.. HCMLS
- $190,0002 bd2 ba1.4k sqft14456 Brookridge Blvd, Brooksville, FL 34613For SaleMLS ID #2257209, Elizabeth "B" Powanda, Homan Realty Group Inc. HCMLS
- $195,1952 bd2 ba936 sqft9307 Scepter Ave, Brooksville, FL 34613For SaleMLS ID #2253003, Cathy Jumisco, Gold Star Realty Group Inc.. HCMLS
- $199,0003 bd2 ba1.2k sqft14274 Misty St Unit 6, Brooksville, FL 34613For SaleMLS ID #2258041, Norman A Hawkins, Gold Star Realty Group Inc.. HCMLS
- $214,3122 bd2 ba1.2k sqft14371 Rialto Ave, Brooksville, FL 34613For SaleMLS ID #2259199, Cathy Jumisco, Gold Star Realty Group Inc.. HCMLS
- $169,1692 bd2 ba1.2k sqft8271 Modena Ave, Brooksville, FL 34613For SaleMLS ID #2260138, Cathy Jumisco, Gold Star Realty Group Inc.. HCMLS
- $184,0002 bd2 ba1.2k sqft14751 Brookridge Blvd #1, Brooksville, FL 34613For SaleMLS ID #2259362, Norman A Hawkins, Gold Star Realty Group Inc.. HCMLS
- $183,0002 bd2 ba1.2k sqft7530 Moriah Ave Unit 6, Brooksville, FL 34613For SaleMLS ID #2258909, Norman A Hawkins, Gold Star Realty Group Inc.. HCMLS
- $159,9002 bd2 ba1.1k sqft9075 Highpoint Blvd, Brooksville, FL 34613For SaleMLS ID #2260032, Thomas Madonia, The Atlas Group. HCMLS
- $224,9002 bd2 ba1.3k sqft9733 Scepter Ave, Brooksville, FL 34613For SaleMLS ID #2260121, Colleen M O'Neill, Gold Star Realty Group Inc.. HCMLS
- $170,0002 bd2 ba1.4k sqft8869 Highpoint Blvd, Brooksville, FL 34613For SaleMLS ID #2255332, Sharon Gallo, Dalton Wade Inc. HCMLS
