Welcome to this beautifully updated, move-in-ready 2-bedroom, 2-bathroom home that has been thoughtfully modernized throughout, including LVP flooring. newer doors and windows, AC was replaced in 2022. The spectacular enclosed sunroom, equipped with your own private hot tub--ideal for year-round relaxation. Practicality meets convenience with an oversized utility room that features golf cart storage, utility tub and washer/dryer hook-up. Located in the fantastic High Point 55+ Community with access to top-notch amenities including golf, pools, clubhouse activities, and more. Close to shopping, restaurants, entertainment, and medical facilities. Low HOA fees and you OWN YOUR OWN LAND.
For sale
Price cut: $10K (9/23)
$149,900
9075 Highpoint Blvd, Brooksville, FL 34613
2beds
1,152sqft
Mobile Home
Built in 1974
8,712 Square Feet Lot
$-- Zestimate®
$130/sqft
$46/mo HOA
What's special
Thoughtfully modernized throughoutSpectacular enclosed sunroomOversized utility roomGolf cart storageUtility tubNewer doors and windowsLvp flooring
- 102 days
- 455
- 21
Zillow last checked:
Listing updated:
Listed by:
Thomas Madonia 352-238-2006,
The Atlas Group
Source: HCMLS,MLS#: 2260032
Facts & features
Interior
Bedrooms & bathrooms
- Bedrooms: 2
- Bathrooms: 2
- Full bathrooms: 2
Heating
- Electric
Cooling
- Central Air
Appliances
- Included: Dishwasher, Electric Range, Microwave, Refrigerator
Features
- Open Floorplan
- Has fireplace: No
Interior area
- Total structure area: 1,152
- Total interior livable area: 1,152 sqft
Property
Parking
- Total spaces: 2
- Parking features: Carport
- Carport spaces: 2
Features
- Stories: 1
Lot
- Size: 8,712 Square Feet
- Features: Cleared
Details
- Parcel number: R29 222 18 2530 0310 0040
- Zoning: PDP (MF)
- Zoning description: Planned Development Project-Multi Family
- Special conditions: Standard
Construction
Type & style
- Home type: MobileManufactured
- Property subtype: Mobile Home
Materials
- Vinyl Siding
Condition
- New construction: No
- Year built: 1974
Utilities & green energy
- Sewer: Public Sewer
- Water: Public
- Utilities for property: Electricity Connected, Water Connected
Community & HOA
Community
- Senior community: Yes
- Subdivision: High Point Mh Sub Un 4
HOA
- Has HOA: Yes
- Amenities included: Clubhouse, Gated, Golf Course, Pickleball, Tennis Court(s)
- HOA fee: $46 monthly
- HOA name: High Point HOA
- HOA phone: 352-596-2397
Location
- Region: Brooksville
Financial & listing details
- Price per square foot: $130/sqft
- Tax assessed value: $122,471
- Annual tax amount: $728
- Date on market: 7/3/2026
- Listing terms: Cash
- Electric utility on property: Yes
- Body type: Double Wide
Estimated market value
Not available
Estimated sales range
Not available
Not available
Price history
| Date | Event | Price |
|---|---|---|
| 9/23/2026 | Price change | $149,900-6.3%$130/sqft |
Source:  HCMLS #2260032 Report a problem HCMLS #2260032 Report a problem | ||
| 7/3/2026 | Listed for sale | $159,900+610.7%$139/sqft |
Source: HCMLS #2260032 Report a problem | ||
| 11/9/1998 | Sold | $22,500$20/sqft |
Source: Public Record Report a problem | ||
Public tax history
| Year | Property taxes | Tax assessment |
|---|---|---|
| 2025 | $728 +0.6% | $43,776 +2.9% |
| 2024 | $724 +9.2% | $42,542 +3% |
| 2023 | $663 +15.3% | $41,303 +3% |
| 2022 | $575 +1.4% | $40,100 +3% |
| 2021 | $567 +6.6% | $38,932 +1.4% |
| 2020 | $532 | $38,394 +2.3% |
| 2019 | -- | $37,531 +1.9% |
| 2018 | $182 -58.1% | $36,831 +2.1% |
| 2017 | $434 | $36,073 +2.1% |
| 2016 | $434 +5.4% | $35,331 +0.7% |
| 2015 | $412 +87.1% | $35,085 +0.8% |
| 2014 | $220 +47% | $34,807 +1.5% |
| 2013 | $150 -7.1% | $34,293 -3.4% |
| 2012 | $161 +9.7% | $35,512 +2.2% |
| 2011 | $147 | $34,733 +1.5% |
| 2010 | -- | $34,220 +2.7% |
| 2009 | $125 -1.5% | $33,320 +0.1% |
| 2008 | $127 +11.9% | $33,287 +5.6% |
| 2006 | $114 | $31,529 +13.7% |
| 2005 | -- | $27,733 +3% |
| 2004 | $36 +63.6% | $26,925 +2.9% |
| 2003 | $22 +405% | $26,158 +3.7% |
| 2002 | $4 | $25,229 +1.6% |
| 2001 | -- | $24,832 +3% |
| 2000 | -- | $24,109 |
Find assessor info on the county website
Monthly payment
Climate risks
Neighborhood: High Point
Nearby schools
Schools provided by the listing agent
- Elementary: Pine Grove
- Middle: West Hernando
- High: Central
Source: HCMLS. This data may not be complete. We recommend contacting the local school district to confirm school assignments for this home.

Similar homes
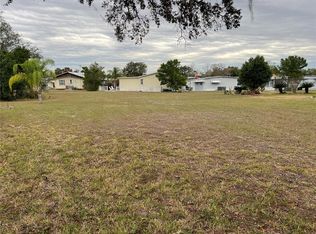
- $139,0002 bd2 ba972 sqft8408 FLEETWAY AVENUE, BROOKSVILLE, FL 34613For Sale

 MLS ID #W7890251, Janina Wozniak, FUTURE HOME REALTY. Stellar MLS
 - $159,9002 bd2 ba1k sqft7391 Harlow St, Brooksville, FL 34613For Sale
 MLS ID #2260369, Sharon Gallo, Dalton Wade Inc. HCMLS
 - $139,9002 bd2 ba1k sqft8929 Highpoint Blvd, Brooksville, FL 34613For Sale
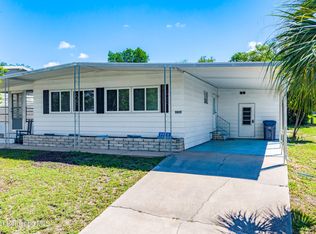 MLS ID #2260798, Kerry W McLaughlin, BHHS Florida Properties Group. HCMLS
 - $152,9002 bd2 ba1.3k sqft8489 Fleetway Ave, Brooksville, FL 34613For Sale
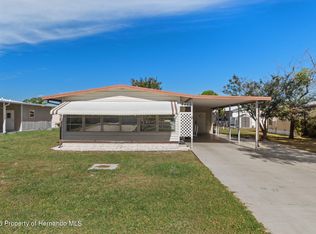 MLS ID #2261207, AnnMarie Lamphier, Ashton Realty Group. HCMLS
 - $175,0002 bd2 ba920 sqft7445 MORIAH AVENUE, BROOKSVILLE, FL 34613For SaleMLS ID #W7888442, Jen Verge, PA, RE/MAX ALLIANCE GROUP. Stellar MLS
