REMODELED and REFRESHED!! MOVE-IN READY!! 2 bedrooms + 2 full remodeled bathrooms + large carport + large glass Florida room + community pool!! Home feels light, bright, and spacious!! Located in the highly desired, 55+, golf course community of Brookridge!! So many amenities, activities, and clubs to join!! Bingo, Card Games, Pickleball, tennis courts, luncheons, community events...so much to do! Guarded and gated community for security; great for snowbirds looking for a secure second home they don't have to worry about!
Close to everything!! Lots of shopping, local and national restaurants, award winning, minutes from the nationally recognized award winning Tampa General Hospital...just close to everything!! 15 minutes to the sunsets at Pine Island, boating and fishing!! Less than 5 minutes to the Suncoast Parkway for quick and easy access to Tampa International Airport and for all the fun that Tampa Bay has to offer!! 1 hour + to TOP US BEACHES!! 1.5 hours to Disney World and Universal Studios and all the theme parks!!
For sale
$159,000
8180 Modena Ave, Brooksville, FL 34613
2beds
1,104sqft
Manufactured Home
Built in 1976
4,356 Square Feet Lot
$149,900 Zestimate®
$144/sqft
$55/mo HOA
What's special
Large carportCommunity poolRemodeled bathroomsLarge glass florida room
- 19 days
- 483
- 19
Zillow last checked:
Listing updated:
Listed by:
Kimberly Pye 352-279-1150,
Home Land Real Estate Inc
Source: HCMLS,MLS#: 2260965
Facts & features
Interior
Bedrooms & bathrooms
- Bedrooms: 2
- Bathrooms: 2
- Full bathrooms: 2
Primary bedroom
- Description: Walk-in Closet
- Area: 204
- Dimensions: 17x12
Bedroom 2
- Description: Dual Closets
- Area: 99
- Dimensions: 11x9
Primary bathroom
- Area: 36
- Dimensions: 9x4
Bathroom 2
- Area: 72
- Dimensions: 9x8
Dining room
- Area: 143
- Dimensions: 11x13
Kitchen
- Area: 72
- Dimensions: 9x8
Living room
- Area: 294
- Dimensions: 14x21
Other
- Description: Dinette
- Area: 81
- Dimensions: 9x9
Other
- Description: Balcony/Porch/Lanai
- Area: 216
- Dimensions: 12x18
Other
- Description: Balcony/Porch/Lanai
- Area: 493
- Dimensions: 29x17
Other
- Description: Balcony/Porch/Lanai
- Area: 32
- Dimensions: 4x8
Workshop
- Area: 132
- Dimensions: 12x11
Heating
- Central
Cooling
- Central Air
Appliances
- Included: Dishwasher, Electric Range, Refrigerator
Features
- Breakfast Nook, Ceiling Fan(s), Eat-in Kitchen, Open Floorplan, Master Downstairs
- Flooring: Vinyl
- Has fireplace: No
Interior area
- Total structure area: 1,104
- Total interior livable area: 1,104 sqft
Property
Parking
- Total spaces: 1
- Parking features: Attached, Carport, Covered
- Has attached garage: Yes
- Carport spaces: 1
Features
- Levels: One
- Stories: 1
- Fencing: Back Yard,Chain Link,Fenced
- Has view: Yes
- View description: Trees/Woods
Lot
- Size: 4,356 Square Feet
- Dimensions: 60 x 100
- Features: Cleared, Few Trees
Details
- Parcel number: R27 222 18 1472 0030 0110
- Zoning: PDP
- Zoning description: PUD
- Special conditions: Standard
Construction
Type & style
- Home type: MobileManufactured
- Property subtype: Manufactured Home
Materials
- Frame
- Roof: Other
Condition
- New construction: No
- Year built: 1976
Utilities & green energy
- Sewer: Public Sewer
- Water: Public
- Utilities for property: Cable Connected, Electricity Connected, Sewer Connected, Water Connected
Community & HOA
Community
- Senior community: Yes
- Subdivision: Brookridge
HOA
- Has HOA: Yes
- Amenities included: Clubhouse, Fitness Center, Gated, Golf Course, Pickleball, RV/Boat Storage, Security, Shuffleboard Court, Tennis Court(s)
- Services included: Security
- HOA fee: $55 monthly
- HOA name: Brrokridge
- HOA phone: 352-596-0696
Location
- Region: Brooksville
Financial & listing details
- Price per square foot: $144/sqft
- Tax assessed value: $102,492
- Annual tax amount: $512
- Date on market: 9/14/2026
- Listing terms: Cash,Conventional,FHA,VA Loan
- Electric utility on property: Yes
- Road surface type: Paved
- Body type: Double Wide
Estimated market value
$149,900
$142,000 - $157,000
Not available
Price history
| Date | Event | Price |
|---|---|---|
| 9/14/2026 | Listed for sale | $159,000+189.1%$144/sqft |
Source:  Stellar MLS #W7889244 Report a problem Stellar MLS #W7889244 Report a problem | ||
| 1/31/2005 | Sold | $55,000+57.1%$50/sqft |
Source: Public Record Report a problem | ||
| 2/10/2003 | Sold | $35,000$32/sqft |
Source: Public Record Report a problem | ||
Public tax history
| Year | Property taxes | Tax assessment |
|---|---|---|
| 2025 | $513 -9.8% | $38,124 +2.9% |
| 2024 | $568 +12.3% | $37,050 +3% |
| 2023 | $506 +4.1% | $35,971 +3% |
| 2022 | $486 +2.1% | $34,923 +3% |
| 2021 | $477 +6.7% | $33,906 +1.4% |
| 2020 | $447 | $33,438 +2.3% |
| 2019 | -- | $32,686 +1.9% |
| 2018 | $101 -71.3% | $32,077 +2.1% |
| 2017 | $352 | $31,417 +2.1% |
| 2016 | $352 +6.1% | $30,771 +0.7% |
| 2015 | $332 +6.5% | $30,557 +0.8% |
| 2014 | $312 +305% | $30,314 +0.1% |
| 2013 | $77 -30.9% | $30,274 -7.6% |
| 2012 | $111 -25.2% | $32,754 -7.3% |
| 2011 | $149 | $35,347 -5.6% |
| 2010 | -- | $37,447 -17.4% |
| 2009 | $299 -24.6% | $45,353 -12.1% |
| 2008 | $397 -4.7% | $51,603 +5.6% |
| 2006 | $416 | $48,878 +3% |
| 2005 | -- | $47,454 +22.5% |
| 2004 | $730 +458% | $38,747 +21.7% |
| 2003 | $131 +11.8% | $31,836 +2.4% |
| 2002 | $117 +10.1% | $31,090 +1.6% |
| 2001 | $106 +664.1% | $30,600 +19% |
| 2000 | $14 | $25,722 |
Find assessor info on the county website
Monthly payment
Climate risks
Neighborhood: Brookridge
Nearby schools
Schools provided by the listing agent
- Elementary: Pine Grove
- Middle: West Hernando
- High: Central
Source: HCMLS. This data may not be complete. We recommend contacting the local school district to confirm school assignments for this home.


Similar homes
- $164,0002 bd2 ba1.3k sqft14966 Brookridge Blvd, Brooksville, FL 34613For Sale
 MLS ID #2260909, Colleen M O'Neill, Gold Star Realty Group Inc.. HCMLS
 - $159,0002 bd2 ba1k sqft14790 Rialto Ave, Brooksville, FL 34613For Sale
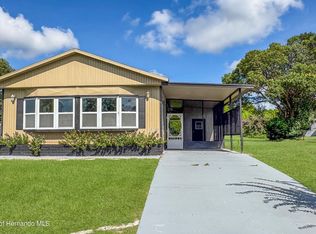 MLS ID #2260977, Matt Douglas, Keller Williams-Elite Partners. HCMLS
 - $154,9002 bd2 ba1.4k sqft7156 Fitzpatrick Ave, Brooksville, FL 34613For Sale
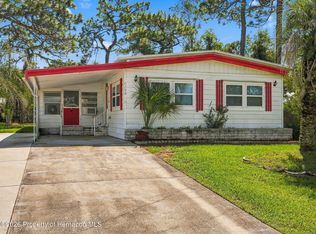 MLS ID #2260950, Shayne Howland, Horizon Palm Realty Group. HCMLS
 - $164,4612 bd2 ba1.2k sqft8271 Modena Ave, Brooksville, FL 34613For Sale
 MLS ID #2260138, Cathy Jumisco, Gold Star Realty Group Inc.. HCMLS
 - $175,0002 bd2 ba920 sqft7445 MORIAH AVENUE, BROOKSVILLE, FL 34613For Sale
 MLS ID #W7888442, Jen Verge, PA, RE/MAX ALLIANCE GROUP. Stellar MLS
