Welcome home! This charming residence sits on a corner lot within the prestigious Brookridge championship golf community. The home offers 2 bedrooms, 2 bathrooms, and a Florida room. Upon entering, you'll find a guest bathroom with direct access to the guest bedroom. Straight ahead is the open kitchen featuring an island and fairly new appliances. In 2019, the wall oven was replaced, and in 2018, the kitchen countertops, backsplash, sink, faucet,
were all updated. Toward the front is a spacious living room with a fireplace and bay windows. Nine windows throughout the home have been replaced, and the fireplace has been inspected with a new chimney installed. At the back of the home is the master suite, complete with a walk-in closet and a stand-up shower in the remodeled bathroom. Both bathrooms have been renovated, and in 2023, all plumbing throughout the home was replaced. The property also features a newer roof, updated A/C and ducts, a well-maintained vapor barrier, and newer flooring throughout. Bring all offers. Motivated sellers.
For sale
$164,164
8024 Moriah Ave, Brooksville, FL 34613
2beds
1,278sqft
Manufactured Home
Built in 1983
8,712 Square Feet Lot
$153,400 Zestimate®
$128/sqft
$55/mo HOA
What's special
Bay windowsMaster suiteFlorida roomCorner lotNewer roofNewer flooring throughoutFairly new appliances
- 2 days
- 222
- 13
Likely to sell faster than
Zillow last checked:
Listing updated:
Listed by:
Cathy Jumisco 352-442-5846,
Gold Star Realty Group Inc.
Source: HCMLS,MLS#: 2261471
Facts & features
Interior
Bedrooms & bathrooms
- Bedrooms: 2
- Bathrooms: 2
- Full bathrooms: 2
Primary bedroom
- Description: Suite
Kitchen
- Description: Eat-in Kitchen
Heating
- Central, Electric
Cooling
- Central Air, Electric
Appliances
- Included: Electric Cooktop, Electric Oven, Microwave, Refrigerator
- Laundry: In Carport
Features
- Ceiling Fan(s), Eat-in Kitchen, Kitchen Island, Open Floorplan, Pantry, Walk-In Closet(s), Wet Bar
- Flooring: Carpet, Laminate
- Has fireplace: Yes
- Fireplace features: Wood Burning
Interior area
- Total structure area: 1,278
- Total interior livable area: 1,278 sqft
Property
Parking
- Total spaces: 2
- Parking features: Carport
- Carport spaces: 2
Features
- Levels: One
- Stories: 1
- Patio & porch: Patio
- Has view: Yes
- View description: Trees/Woods
Lot
- Size: 8,712 Square Feet
- Dimensions: 7,366.00
- Features: Corner Lot
Details
- Parcel number: R27 222 18 1476 0320 0010
- Zoning: RM
- Zoning description: Residential
- Special conditions: Standard
Construction
Type & style
- Home type: MobileManufactured
- Architectural style: Contemporary
- Property subtype: Manufactured Home
- Attached to another structure: Yes
Materials
- Vinyl Siding
- Roof: Membrane
Condition
- New construction: No
- Year built: 1983
Utilities & green energy
- Electric: Underground
- Sewer: Public Sewer
- Water: Public
- Utilities for property: Cable Available, Electricity Available, Water Available
Community & HOA
Community
- Security: 24 Hour Security
- Senior community: Yes
- Subdivision: Brookridge Comm Unit 6
HOA
- Has HOA: Yes
- Amenities included: Gated, Golf Course, Pickleball, RV/Boat Storage, Security, Shuffleboard Court, Tennis Court(s), Other
- Services included: Security
- HOA fee: $55 monthly
- HOA name: BCPO
- HOA phone: 352-596-0696
Location
- Region: Brooksville
Financial & listing details
- Price per square foot: $128/sqft
- Tax assessed value: $156,191
- Annual tax amount: $589
- Date on market: 11/2/2026
- Listing terms: Cash,Conventional,FHA,VA Loan
- Electric utility on property: Yes
- Road surface type: Paved
- Body type: Double Wide
Estimated market value
$153,400
$132,000 - $172,000
Not available
Price history
| Date | Event | Price |
|---|---|---|
| 11/2/2026 | Listed for sale | $164,164+215.7%$128/sqft |
Source:  HCMLS #2261471 Report a problem | ||
| 9/29/2014 | Sold | $52,000+6.1%$41/sqft |
Source: HCMLS #2155464 Report a problem | ||
| 9/12/2013 | Sold | $49,000+40%$38/sqft |
Source: HCMLS #2144801 Report a problem | ||
| 6/21/2013 | Sold | $35,000$27/sqft |
Source: HCMLS #2141525 Report a problem | ||
Public tax history
| Year | Property taxes | Tax assessment |
|---|---|---|
| 2025 | $612 -20.9% | $53,672 +2.9% |
| 2024 | $774 +7% | $52,159 +3% |
| 2023 | $723 +1.9% | $50,640 +3% |
| 2022 | $710 +0.9% | $49,165 +3% |
| 2021 | $704 +6.5% | $47,733 +1.4% |
| 2020 | $660 | $47,074 +5.7% |
| 2019 | -- | $44,549 +1.9% |
| 2018 | $280 -47.5% | $43,718 +2.1% |
| 2017 | $534 | $42,819 +2.1% |
| 2016 | $534 +5% | $41,938 +0.7% |
| 2015 | $508 -42.7% | $41,646 +2.1% |
| 2014 | $887 +38.2% | $40,779 +2.4% |
| 2013 | $642 +139.3% | $39,841 -7.3% |
| 2012 | $268 -7.7% | $42,991 -3.9% |
| 2011 | $291 | $44,756 +1.5% |
| 2010 | -- | $44,095 +2.7% |
| 2009 | $263 -1.7% | $42,936 +0.1% |
| 2008 | $267 +1.4% | $42,893 +5.6% |
| 2006 | $264 | $40,628 +3% |
| 2005 | -- | $39,445 +3% |
| 2004 | $241 +4.2% | $38,296 +1.9% |
| 2003 | $231 +7.5% | $37,582 +2.4% |
| 2002 | $215 +6.8% | $36,701 +1.6% |
| 2001 | $201 +9.3% | $36,123 +1% |
| 2000 | $184 | $35,780 |
Find assessor info on the county website
Monthly payment
Climate risks
Neighborhood: Brookridge
Nearby schools
Schools provided by the listing agent
- Elementary: Pine Grove
- Middle: West Hernando
- High: Central
Source: HCMLS. This data may not be complete. We recommend contacting the local school district to confirm school assignments for this home.


Similar homes
- $179,9002 bd2 ba930 sqft8070 Mission ST, BROOKSVILLE FL 34613, Brooksville, FL 34613For Sale

 MLS ID #CC857086, Patricia Atkinson, TROPIC SHORES REALTY. Stellar MLS
- $185,0003 bd2 ba1.8k sqft7538 MONTROSE AVENUE, BROOKSVILLE, FL 34613For Sale
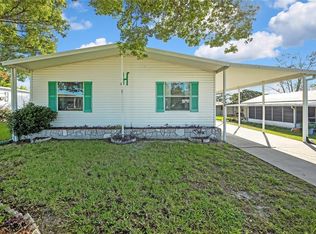 MLS ID #W7890786, Colleen Bonner, CENTURY 21 BE3. Stellar MLS
- $175,0002 bd2 ba1.2k sqft14264 ADAIR STREET, BROOKSVILLE, FL 34613For Sale
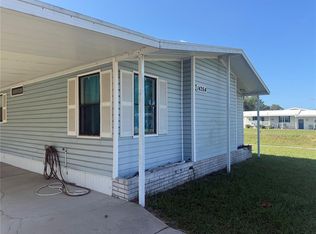 MLS ID #W7890794, Theresa Tyner, PA, WHITE DIAMOND REALTY. Stellar MLS
- $159,9002 bd2 ba1k sqft12276 Hallmark Ave, Brooksville, FL 34613For Sale
 MLS ID #2261365, Glenn Urlacher, Dalton Wade Inc. HCMLS
- $154,9002 bd2 ba1.1k sqft8082 DELLROSE AVENUE, BROOKSVILLE, FL 34613For SaleMLS ID #W7889070, James Adams, PA, EXP REALTY LLC. Stellar MLS
- $179,9002 bd2 ba1.3k sqft7713 MORIAH AVENUE, BROOKSVILLE, FL 34613For SaleMLS ID #TB8540442, Helie Taylor, THE ATLAS GROUP. Stellar MLS
- $170,0002 bd2 ba920 sqft7445 MORIAH AVENUE, BROOKSVILLE, FL 34613For SaleMLS ID #W7888442, Jen Verge, PA, RE/MAX ALLIANCE GROUP. Stellar MLS
- $169,5002 bd2 ba1.3k sqft7363 BROOKRIDGE CENTRAL BOULEVARD, BROOKSVILLE, FL 34613For SaleMLS ID #W7886286, Glenn Henson, TROPIC SHORES REALTY LLC. Stellar MLS
- $159,9003 bd2 ba1.3k sqft15116 BROOKRIDGE BOULEVARD, BROOKSVILLE, FL 34613For SaleMLS ID #G5113811, Shelly Shippam, FOUR STAR HOME BROKERS, INC.. Stellar MLS
