Makeover now complete with this charming & appealing 2 bed, 2 bath home in the GATED ACTIVE COMMUNITY of BROOKRIDGE. Open floor plan shows ample windows throughout for lots of natural ambient light, Dining-family-kitchen combo. NEW A/C 2026 & DUCTS, NEW ROOF OTW PERMIT JUST COMPLETED, along with some recent past updates that include DBL PANE WINDOWS, LAMINATE FLOORING + BATHROOMS & KITCHEN MAKEOVERS. Nice back yard FENCED with no back neighbors. CARPORT w/ enclosed spacious storage room. This gated 55+ community has resort style living offering a 18 hole GOLF COURSE, Clubhouse, Pool, Social Events, LOW HOA & more! You own the land. Close easy access to the 589 Suncoast Parkway, Shopping, Restaurants, Hospitals, Parks & Springs.
For sale
Price increase: $5K (10/13)
$164,000
14790 Rialto Ave, Brooksville, FL 34613
2beds
1,017sqft
Manufactured Home
Built in 1980
7,405 Square Feet Lot
$158,200 Zestimate®
$161/sqft
$55/mo HOA
What's special
New roofOpen floor planLaminate flooringDining-family-kitchen comboBathrooms and kitchen makeovers
- 34 days
- 327
- 33
Zillow last checked:
Listing updated:
Listed by:
Matt Douglas 813-361-5201,
Keller Williams-Elite Partners
Source: HCMLS,MLS#: 2260977
Facts & features
Interior
Bedrooms & bathrooms
- Bedrooms: 2
- Bathrooms: 2
- Full bathrooms: 2
Primary bedroom
- Level: Main
- Area: 143
- Dimensions: 13x11
Bedroom 2
- Level: Main
- Area: 99
- Dimensions: 11x9
Dining room
- Level: Main
- Area: 100
- Dimensions: 10x10
Kitchen
- Level: Main
- Area: 150
- Dimensions: 15x10
Living room
- Level: Main
- Area: 192
- Dimensions: 16x12
Heating
- Central, Electric
Cooling
- Central Air, Electric
Appliances
- Included: Dishwasher, Electric Range, Electric Water Heater, Microwave, Refrigerator
- Laundry: Electric Dryer Hookup, Washer Hookup
Features
- Ceiling Fan(s), Eat-in Kitchen, Kitchen Island, Open Floorplan, Pantry, Walk-In Closet(s)
- Flooring: Laminate
- Has fireplace: No
Interior area
- Total structure area: 1,017
- Total interior livable area: 1,017 sqft
Property
Parking
- Total spaces: 1
- Parking features: Attached Carport, Carport, Covered
- Carport spaces: 1
Features
- Levels: One
- Stories: 1
- Patio & porch: Covered, Front Porch, Screened
- Fencing: Back Yard,Chain Link,Fenced
Lot
- Size: 7,405 Square Feet
- Features: Other
Details
- Additional structures: Workshop
- Parcel number: R27 222 18 1472 0040 0030
- Zoning: R1-MH
- Zoning description: Residential Single Family Housing
- Special conditions: Standard
Construction
Type & style
- Home type: MobileManufactured
- Property subtype: Manufactured Home
Materials
- Aluminum Siding, Other
- Roof: Shingle
Condition
- Updated/Remodeled
- New construction: No
- Year built: 1980
Utilities & green energy
- Sewer: Public Sewer
- Water: Public
- Utilities for property: Cable Available, Electricity Connected, Sewer Connected, Water Connected
Community & HOA
Community
- Security: 24 Hour Security, Gated with Guard
- Senior community: Yes
- Subdivision: Brookridge Comm Unit 3
HOA
- Has HOA: Yes
- Amenities included: Clubhouse, Fitness Center, Gated, Golf Course, RV/Boat Storage, Security, Shuffleboard Court, Tennis Court(s)
- Services included: Maintenance Grounds, Security
- HOA fee: $55 monthly
- HOA name: BROOKRIDGE
- HOA phone: 352-596-0696
Location
- Region: Brooksville
Financial & listing details
- Price per square foot: $161/sqft
- Tax assessed value: $85,479
- Annual tax amount: $1,680
- Date on market: 9/21/2026
- Listing terms: Cash,Conventional
- Electric utility on property: Yes
- Road surface type: Paved
- Body type: Double Wide
Estimated market value
$158,200
$150,000 - $166,000
Not available
Price history
| Date | Event | Price |
|---|---|---|
| 10/13/2026 | Price change | $164,000+3.1%$161/sqft |
Source:  HCMLS #2260977 Report a problem | ||
| 9/21/2026 | Listed for sale | $159,000$156/sqft |
Source: HCMLS #2260977 Report a problem | ||
| 9/21/2026 | Pending sale | $159,000$156/sqft |
Source: HCMLS #2260977 Report a problem | ||
| 9/15/2026 | Listed for sale | $159,000-4.2%$156/sqft |
Source: HCMLS #2260977 Report a problem | ||
| 2/8/2026 | Listing removed | $166,000$163/sqft |
Source: HCMLS #2255030 Report a problem | ||
| 12/9/2025 | Price change | $166,000-1.8%$163/sqft |
Source: HCMLS #2255030 Report a problem | ||
| 8/7/2025 | Listed for sale | $169,000+12.7%$166/sqft |
Source: HCMLS #2255030 Report a problem | ||
| 7/28/2025 | Listing removed | $149,900$147/sqft |
Source: HCMLS #2253477 Report a problem | ||
| 7/18/2025 | Price change | $149,900-3%$147/sqft |
Source: HCMLS #2253477 Report a problem | ||
| 7/7/2025 | Price change | $154,500-3.4%$152/sqft |
Source: HCMLS #2253477 Report a problem | ||
| 6/27/2025 | Price change | $159,900-5.8%$157/sqft |
Source: HCMLS #2253477 Report a problem | ||
| 6/16/2025 | Price change | $169,750-5.6%$167/sqft |
Source: HCMLS #2253477 Report a problem | ||
| 6/11/2025 | Price change | $179,750-5.3%$177/sqft |
Source: HCMLS #2253477 Report a problem | ||
| 5/13/2025 | Listed for sale | $189,900+65.1%$187/sqft |
Source: HCMLS #2253477 Report a problem | ||
| 12/11/2024 | Sold | $115,000-17.9%$113/sqft |
Source: HCMLS #2241278 Report a problem | ||
| 11/6/2024 | Pending sale | $140,000$138/sqft |
Source: HCMLS #2241278 Report a problem | ||
| 10/18/2024 | Listed for sale | $140,000+79.5%$138/sqft |
Source: HCMLS #2241278 Report a problem | ||
| 8/9/2005 | Sold | $78,000+62.5%$77/sqft |
Source: Public Record Report a problem | ||
| 10/13/2003 | Sold | $48,000+11.6%$47/sqft |
Source: Public Record Report a problem | ||
| 6/10/2003 | Sold | $43,000+30.3%$42/sqft |
Source: Public Record Report a problem | ||
| 6/11/2001 | Sold | $33,000+208.4%$32/sqft |
Source: Public Record Report a problem | ||
| 2/8/1996 | Sold | $10,700$11/sqft |
Source: Public Record Report a problem | ||
Public tax history
| Year | Property taxes | Tax assessment |
|---|---|---|
| 2025 | $1,681 +191.7% | $85,479 +162.4% |
| 2024 | $576 +11.6% | $32,574 +3% |
| 2023 | $516 +20.6% | $31,625 +3% |
| 2022 | $428 +2.5% | $30,704 +3% |
| 2021 | $418 +6.7% | $29,810 +1.4% |
| 2020 | $391 | $29,398 +2.3% |
| 2019 | -- | $28,737 +1.9% |
| 2018 | $49 -83.6% | $28,201 +2.1% |
| 2017 | $300 | $27,621 +2.1% |
| 2016 | $300 +6.6% | $27,053 +0.7% |
| 2015 | $281 +7.7% | $26,865 +0.8% |
| 2014 | $261 +1186.7% | $26,652 +1.5% |
| 2013 | $20 -61.3% | $26,258 -7.6% |
| 2012 | $52 -39.1% | $28,418 -7.4% |
| 2011 | $86 | $30,695 -5.7% |
| 2010 | -- | $32,536 -21.1% |
| 2009 | $244 -26.2% | $41,216 -11.5% |
| 2008 | $331 -17.9% | $46,554 -3.3% |
| 2006 | $404 | $48,150 +17.6% |
| 2005 | -- | $40,960 +27.3% |
| 2004 | $606 +1113.4% | $32,169 +14.4% |
| 2003 | $50 +33.3% | $28,110 +2.4% |
| 2002 | $37 -92.5% | $27,451 +4% |
| 2001 | $500 +8.5% | $26,388 +10.2% |
| 2000 | $461 | $23,946 |
Find assessor info on the county website
Monthly payment
Climate risks
Neighborhood: Brookridge
Nearby schools
Schools provided by the listing agent
- Elementary: Pine Grove
- Middle: West Hernando
- High: Central
Source: HCMLS. This data may not be complete. We recommend contacting the local school district to confirm school assignments for this home.

Similar homes
- $149,0002 bd2 ba1k sqft9330 SALISBURY DRIVE, BROOKSVILLE, FL 34613For Sale
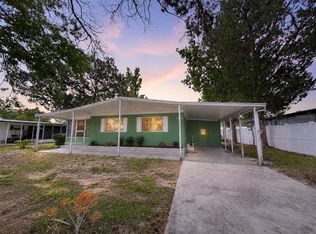
 MLS ID #N6146267, Deborah Harris, SELLSTATE ADVANTAGE REALTY. Stellar MLS
- $179,0002 bd2 ba1k sqft8481 DICKENS AVENUE, BROOKSVILLE, FL 34613For Sale
 MLS ID #TB8558794, Jatnna Jimenez, LPT REALTY, LLC. Stellar MLS
- $169,0002 bd2 ba1.2k sqft9694 Scepter Ave, Brooksville, FL 34613For Sale
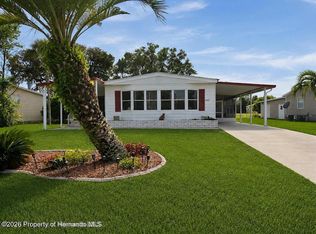 MLS ID #2260763, Colleen M O'Neill, Gold Star Realty Group Inc.. HCMLS
- $152,9002 bd2 ba1.3k sqft8489 Fleetway Ave, Brooksville, FL 34613For Sale
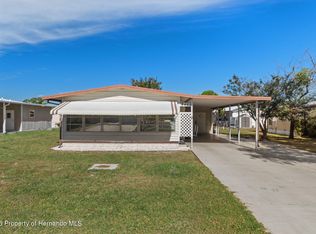 MLS ID #2261207, AnnMarie Lamphier, Ashton Realty Group. HCMLS
- $175,0002 bd2 ba920 sqft7445 MORIAH AVENUE, BROOKSVILLE, FL 34613For SaleMLS ID #W7888442, Jen Verge, PA, RE/MAX ALLIANCE GROUP. Stellar MLS
- $159,9003 bd2 ba1.3k sqft15116 BROOKRIDGE BOULEVARD, BROOKSVILLE, FL 34613For SaleMLS ID #G5113811, Shelly Shippam, FOUR STAR HOME BROKERS, INC.. Stellar MLS
- $179,9002 bd2 ba1.3k sqft7713 MORIAH AVENUE, BROOKSVILLE, FL 34613For SaleMLS ID #TB8540442, Helie Taylor, THE ATLAS GROUP. Stellar MLS
- $204,9992 bd2 ba1.4k sqft8241 WEATHERFORD AVENUE, BROOKSVILLE, FL 34613For SaleMLS ID #L4964669, Steve Donahue, LIVE FLORIDA REALTY. Stellar MLS
