*Some photos are virtually staged.
Yes, Affordable Living in Florida Silll Exists In the Brookridge 55+ Community where you own your own Land! Your Home Owners Association dues are only 55.00 a month! This home is financeable and Insurable!
This 2 Bedroom 2 Full Bathroom Home is charming and warm. Vinyl planking throughout the home. Large open kitchen with an island. Both Bedrooms have an attached bathroom so your guests or room mate has their own privacy. It has two porches (one on each side of the home) so you can enjoy outdoor spaces. Large Utility room. Located on a really nice sized lot so you have privacy and space. NEWER ROOF (2021)
Located on a quiet street & in community with activities galore. The Brookridge Community is Gated 24/7 and is brimming with activity boasting a 72-par Championship Golf Course & Pro Shop, Heated Swimming Pool, Tennis/Pickleball and Shuffleboard Courts, Horseshoes, Bocci Ball Court, Club House, Bingo, Crafts, Shows, and many social Groups! There is a real sense of community where you will meet new friends, there is really something for everyone. Brookridge has a great location and is close to shopping, restaurants, and medical facilities. Located close to State Rd. 50/Cortez Blvd. giving you easy access to Orlando. In addition, you are less than a mile from the SunCoast Parkway your gateway to Tampa, Clearwater, or St. Petersburg leading you to, Airports, Sporting Venues, Cultural Arts, and world-famous Beaches. Our Local Beach, Pine Island is only 13 miles away where you can watch the Sunset and fish at the piers. The Nature Coast is one of the best places to live in Florida!
For sale
Price cut: $5.1K (10/15)
$169,000
9694 Scepter Ave, Brooksville, FL 34613
2beds
1,288sqft
Manufactured Home
Built in 1980
8,712 Square Feet Lot
$-- Zestimate®
$131/sqft
$55/mo HOA
What's special
Large utility roomCharming and warm
- 53 days
- 176
- 20
Zillow last checked:
Listing updated:
Listed by:
Colleen M O'Neill 727-534-5735,
Gold Star Realty Group Inc.
Source: HCMLS,MLS#: 2260763
Facts & features
Interior
Bedrooms & bathrooms
- Bedrooms: 2
- Bathrooms: 2
- Full bathrooms: 2
Other
- Description: 200 Sq Ft Screened in porch Left side of home
- Level: First
- Area: 200
- Dimensions: 20x10
Other
- Description: 260 Sq Ft Open Front Porch
- Level: First
- Area: 260
- Dimensions: 26x10
Other
- Description: 220 Sq Ft Screened in porch Right side of home
- Level: First
- Area: 220
- Dimensions: 20x11
Workshop
- Description: 154 Sq Ft Utility Room
- Level: First
- Area: 154
- Dimensions: 14x11
Heating
- Central
Cooling
- Central Air
Appliances
- Included: Dishwasher, Dryer, Electric Cooktop, Electric Oven, Electric Range, Refrigerator, Washer
- Laundry: In Carport
Features
- Breakfast Bar, Breakfast Nook, Ceiling Fan(s), Double Vanity, Eat-in Kitchen, Entrance Foyer, In-Law Floorplan, Primary Bathroom - Shower No Tub, Split Bedrooms, Split Plan
- Flooring: Vinyl
- Has fireplace: No
Interior area
- Total structure area: 1,288
- Total interior livable area: 1,288 sqft
Property
Parking
- Total spaces: 1
- Parking features: Attached, Attached Carport, Carport
- Has attached garage: Yes
- Carport spaces: 1
Accessibility
- Accessibility features: Accessible Central Living Area, Accessible Common Area
Features
- Levels: One
- Stories: 1
Lot
- Size: 8,712 Square Feet
- Features: Other
Details
- Additional structures: Workshop
- Parcel number: R27 222 18 1474 0610 0200
- Zoning: R1-MH
- Zoning description: Residential Single Family Housing
- Special conditions: Standard
Construction
Type & style
- Home type: MobileManufactured
- Architectural style: Traditional
- Property subtype: Manufactured Home
Materials
- Vinyl Siding
- Roof: Metal
Condition
- New construction: No
- Year built: 1980
Utilities & green energy
- Sewer: Public Sewer
- Water: Public
- Utilities for property: Cable Connected, Electricity Connected, Sewer Connected, Water Connected
Community & HOA
Community
- Senior community: Yes
- Subdivision: Brookridge Comm Unit 4
HOA
- Has HOA: Yes
- Amenities included: Clubhouse, Fitness Center, Gated, Golf Course, Maintenance Grounds, Management, Pickleball, RV/Boat Storage, Security, Shuffleboard Court, Storage, Tennis Court(s)
- Services included: Maintenance Grounds, Security
- HOA fee: $55 monthly
- HOA name: Brookridge Community
Location
- Region: Brooksville
Financial & listing details
- Price per square foot: $131/sqft
- Tax assessed value: $132,259
- Annual tax amount: $776
- Date on market: 8/27/2026
- Listing terms: Cash,Conventional,FHA,VA Loan
- Electric utility on property: Yes
- Road surface type: Asphalt
- Body type: Double Wide
Estimated market value
Not available
Estimated sales range
Not available
Not available
Price history
| Date | Event | Price |
|---|---|---|
| 10/15/2026 | Price change | $169,000-2.9%$131/sqft |
Source:  HCMLS #2260763 Report a problem HCMLS #2260763 Report a problem | ||
| 8/27/2026 | Listed for sale | $174,074-5.4%$135/sqft |
Source: HCMLS #2260763 Report a problem | ||
| 7/20/2026 | Listing removed | $184,000$143/sqft |
Source: HCMLS #2256536 Report a problem | ||
| 7/14/2026 | Price change | $184,000-1.6%$143/sqft |
Source: HCMLS #2256536 Report a problem | ||
| 4/10/2026 | Price change | $187,0000%$145/sqft |
Source: HCMLS #2256536 Report a problem | ||
| 3/3/2026 | Price change | $187,090-0.3%$145/sqft |
Source: HCMLS #2256536 Report a problem | ||
| 2/3/2026 | Price change | $187,590-1.3%$146/sqft |
Source: HCMLS #2256536 Report a problem | ||
| 11/7/2025 | Listed for sale | $190,000+153.3%$148/sqft |
Source: HCMLS #2256536 Report a problem | ||
| 4/10/2018 | Sold | $75,000-9%$58/sqft |
Source: HCMLS #2190313 Report a problem | ||
| 2/21/2018 | Listed for sale | $82,450+101.1%$64/sqft |
Source: Ashton Realty Group #2190313 Report a problem | ||
| 3/23/2015 | Sold | $41,000+86.4%$32/sqft |
Source: Public Record Report a problem | ||
| 2/12/2014 | Sold | $22,000-21.4%$17/sqft |
Source: HCMLS #2149353 Report a problem | ||
| 11/30/2013 | Price change | $28,000-15.2%$22/sqft |
Source: Tropic Shores Realty #2147377 Report a problem | ||
| 11/23/2013 | Listed for sale | $33,000-64.5%$26/sqft |
Source: Tropic Shores Realty #2147377 Report a problem | ||
| 11/10/2005 | Sold | $93,000+47.6%$72/sqft |
Source: Public Record Report a problem | ||
| 11/18/2002 | Sold | $63,000$49/sqft |
Source: Public Record Report a problem | ||
Public tax history
| Year | Property taxes | Tax assessment |
|---|---|---|
| 2025 | $776 +1.2% | $74,689 +2.9% |
| 2024 | $767 +8.2% | $72,584 +3% |
| 2023 | $709 +13% | $70,470 +3% |
| 2022 | $628 +0.3% | $68,417 +3% |
| 2021 | $626 -22.4% | $66,424 +1.4% |
| 2020 | $806 | $65,507 +2.3% |
| 2019 | -- | $64,034 +13.3% |
| 2018 | $869 -23.5% | $56,529 +1.5% |
| 2017 | $1,136 | $55,710 +11.8% |
| 2016 | $1,136 +9.8% | $49,811 +11.4% |
| 2015 | $1,035 +9.7% | $44,699 +0.9% |
| 2014 | $944 +57.3% | $44,317 +19% |
| 2013 | $600 -2.9% | $37,251 -7.6% |
| 2012 | $618 -5.9% | $40,313 -7.4% |
| 2011 | $658 | $43,529 -5.6% |
| 2010 | -- | $46,117 -19.6% |
| 2009 | $864 -15% | $57,358 -13.3% |
| 2008 | $1,016 -15.4% | $66,127 -4% |
| 2006 | $1,201 | $68,914 +53.1% |
| 2005 | -- | $45,014 +3% |
| 2004 | $343 +3% | $43,703 +1.9% |
| 2003 | $333 -55.1% | $42,888 +11.1% |
| 2002 | $742 +2.1% | $38,606 +0.8% |
| 2001 | $726 +8% | $38,288 +9.6% |
| 2000 | $672 | $34,928 |
Find assessor info on the county website
Monthly payment
Climate risks
Neighborhood: Brookridge
Nearby schools
Schools provided by the listing agent
- Elementary: Pine Grove
- Middle: West Hernando
- High: Central
Source: HCMLS. This data may not be complete. We recommend contacting the local school district to confirm school assignments for this home.


Similar homes
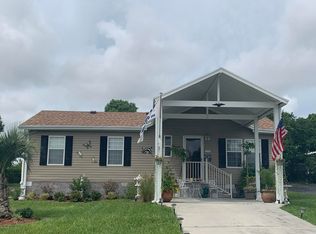
- $169,9002 bd2 ba1.2k sqft9091 Dickens Ave, Brooksville, FL 34613For Sale
 MLS ID #2258163, Colleen M O'Neill, Gold Star Realty Group Inc.. HCMLS
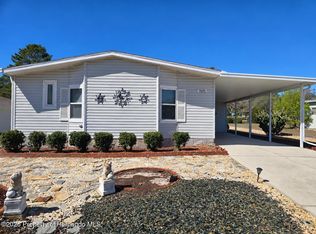
 - $169,1692 bd2 ba828 sqft16131 Brookridge Blvd, Brooksville, FL 34613For Sale
 MLS ID #2260480, Cathy Jumisco, Gold Star Realty Group Inc.. HCMLS
 - $164,0002 bd2 ba1.3k sqft14966 Brookridge Blvd, Brooksville, FL 34613For Sale
 MLS ID #2260909, Colleen M O'Neill, Gold Star Realty Group Inc.. HCMLS
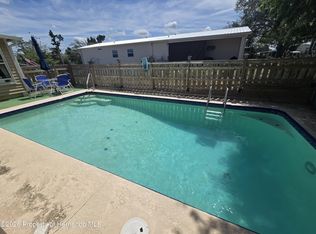
 - $184,9002 bd2 ba1.2k sqft9480 Scepter Ave, Brooksville, FL 34613For Sale
 MLS ID #2259514, Colleen M O'Neill, Gold Star Realty Group Inc.. HCMLS
 - $179,9002 bd2 ba1.3k sqft7713 MORIAH AVENUE, BROOKSVILLE, FL 34613For Sale
 MLS ID #TB8540442, Helie Taylor, THE ATLAS GROUP. Stellar MLS
