Welcome home friends! This is 3-bedroom 2-bathroom home with a garage/shed might be big enough for a small car. It's located in beautiful Brookridge community where you own your own land! This home is immaculate. When you enter your greeted with the large living room. There is a formal dining room, off that is the eat in kitchen. Off the kitchen thru the sliding glass doors is the Florida room with glass windows. To the left is the shed with outside laundry and to the right is the small garage. Down the hall you have the 1st guest room. Then the guest bathroom that has been totally remolded with a tub. Then you have the 2nd bedroom and last but not least you have your master with master bath that has a stand-up shower and large walk-in closet. Outside has a concrete pad and walkway along with a jacuzzi. Great for entertaining with your friends. Also has a fenced yard. All the floors are newer, water heater is from 2023, A/C is 2024 fridge is 2025 and the front door is new! You don't want to miss out on the beauty!
For sale
Price cut: $9.1K (9/15)
$169,069
14266 Nickelodeon St, Brooksville, FL 34613
3beds
1,344sqft
Manufactured Home
Built in 1974
4,356 Square Feet Lot
$-- Zestimate®
$126/sqft
$55/mo HOA
What's special
Fenced yardSmall garageShed with outside laundryFormal dining roomLarge walk-in closet
- 89 days
- 222
- 4
Zillow last checked:
Listing updated:
Listed by:
Cathy Jumisco 352-442-5846,
Gold Star Realty Group Inc.
Source: HCMLS,MLS#: 2260611
Facts & features
Interior
Bedrooms & bathrooms
- Bedrooms: 3
- Bathrooms: 2
- Full bathrooms: 2
Heating
- Central
Cooling
- Central Air
Appliances
- Included: Dishwasher, Disposal, Dryer, Microwave, Refrigerator, Washer, Other
- Laundry: In Garage
Features
- Ceiling Fan(s), Eat-in Kitchen, Walk-In Closet(s), Other
- Flooring: Laminate
- Has fireplace: No
Interior area
- Total structure area: 1,344
- Total interior livable area: 1,344 sqft
Property
Parking
- Total spaces: 1
- Parking features: Other
- Garage spaces: 1
Features
- Levels: One
- Stories: 1
- Patio & porch: Glass Enclosed, Porch, Side Porch
- Fencing: Chain Link,Fenced
Lot
- Size: 4,356 Square Feet
- Features: Other
Details
- Additional structures: Shed(s), Other
- Parcel number: R27 222 18 1470 0020 0120
- Zoning: RM
- Zoning description: Residential
- Special conditions: Standard
Construction
Type & style
- Home type: MobileManufactured
- Architectural style: Traditional
- Property subtype: Manufactured Home
Materials
- Vinyl Siding
- Roof: Metal
Condition
- New construction: No
- Year built: 1974
Utilities & green energy
- Electric: Underground
- Sewer: Public Sewer
- Water: Public
- Utilities for property: Cable Available, Electricity Available, Water Available
Community & HOA
Community
- Senior community: Yes
- Subdivision: Brookridge Comm Unit 2
HOA
- Has HOA: Yes
- Amenities included: Clubhouse, Gated, Golf Course, Pickleball, Racquetball, RV/Boat Storage, Security, Shuffleboard Court, Tennis Court(s), Other
- Services included: Other
- HOA fee: $55 monthly
- HOA name: BCPO
- HOA phone: 352-596-0696
Location
- Region: Brooksville
Financial & listing details
- Price per square foot: $126/sqft
- Tax assessed value: $117,739
- Annual tax amount: $2,141
- Date on market: 8/17/2026
- Listing terms: Cash
- Electric utility on property: Yes
- Road surface type: Asphalt
- Body type: Double Wide
Estimated market value
Not available
Estimated sales range
Not available
Not available
Price history
| Date | Event | Price |
|---|---|---|
| 9/15/2026 | Price change | $169,069-5.1%$126/sqft |
Source:  HCMLS #2260611 Report a problem | ||
| 8/17/2026 | Listed for sale | $178,178+109.6%$133/sqft |
Source: HCMLS #2260611 Report a problem | ||
| 1/21/2021 | Sold | $85,000+25%$63/sqft |
Source: Public Record Report a problem | ||
| 9/30/2005 | Sold | $68,000+38.8%$51/sqft |
Source: Public Record Report a problem | ||
| 5/6/2003 | Sold | $49,000+40%$36/sqft |
Source: Public Record Report a problem | ||
| 4/19/2000 | Sold | $35,000$26/sqft |
Source: Public Record Report a problem | ||
Public tax history
| Year | Property taxes | Tax assessment |
|---|---|---|
| 2025 | $2,141 +1.4% | $117,739 +7.7% |
| 2024 | $2,111 +7.6% | $109,352 +10% |
| 2023 | $1,962 +11.7% | $99,411 +10% |
| 2022 | $1,756 +24.9% | $90,374 +40.6% |
| 2021 | $1,406 +11.2% | $64,284 +10% |
| 2020 | $1,264 +35% | $58,440 +10% |
| 2019 | $936 +26.1% | $53,127 +10% |
| 2018 | $742 -24.8% | $48,297 +1.7% |
| 2017 | $987 | $47,482 +17.2% |
| 2016 | $987 +10% | $40,527 +10% |
| 2015 | $897 +12.3% | $36,843 +10% |
| 2014 | $799 +64.6% | $33,494 +11.2% |
| 2013 | $485 -1.3% | $30,122 -6% |
| 2012 | $492 -7.8% | $32,046 -9.2% |
| 2011 | $533 | $35,312 -6.4% |
| 2010 | -- | $37,714 -15% |
| 2009 | $669 +71.2% | $44,370 -12.7% |
| 2008 | $391 -24.3% | $50,810 -6.9% |
| 2006 | $516 | $54,603 +42.1% |
| 2005 | -- | $38,434 +3% |
| 2004 | $232 -64.3% | $37,315 +9.8% |
| 2003 | $650 +7.7% | $33,971 +8.1% |
| 2002 | $604 +10.8% | $31,434 +9.4% |
| 2001 | $545 | $28,728 +15.3% |
| 2000 | -- | $24,925 |
Find assessor info on the county website
Monthly payment
Climate risks
Neighborhood: Brookridge
Nearby schools
Schools provided by the listing agent
- Elementary: Pine Grove
- Middle: West Hernando
- High: Central
Source: HCMLS. This data may not be complete. We recommend contacting the local school district to confirm school assignments for this home.
- $121,5002 bd2 ba1.2k sqft14260 Nickelodeon St, Brooksville, FL 34613Off Market
- $137,1003 bd2 ba989 sqft14272 Nickelodeon St, Brooksville, FL 34613Off Market

- $206,0003 bd2 ba1.5k sqft7529 Country Club Dr, Brooksville, FL 34613Off Market
- $147,6002 bd2 ba960 sqft7531 Country Club Dr, Brooksville, FL 34613Off Market
Similar homes
- $164,1642 bd2 ba1.2k sqft8024 Moriah Ave, Brooksville, FL 34613For Sale
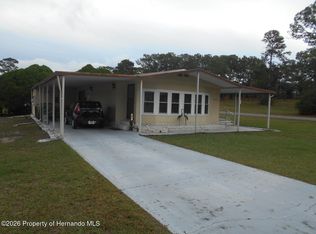 MLS ID #2261471, Cathy Jumisco, Gold Star Realty Group Inc.. HCMLS
- $174,0003 bd2 ba1.4k sqft14685 Brookridge Blvd, Brooksville, FL 34613For Sale
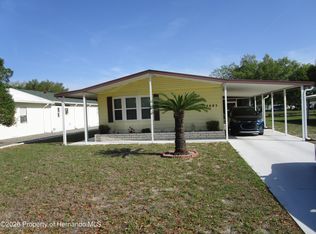 MLS ID #2258687, Norman A Hawkins, Gold Star Realty Group Inc.. HCMLS
- $164,0002 bd2 ba1.3k sqft14966 Brookridge Blvd, Brooksville, FL 34613For Sale
 MLS ID #2260909, Colleen M O'Neill, Gold Star Realty Group Inc.. HCMLS
- $172,0002 bd2 ba1.1k sqft15174 Brookridge Blvd, Brooksville, FL 34613For Sale
 MLS ID #2260818, Norman A Hawkins, Gold Star Realty Group Inc.. HCMLS
- $179,9002 bd2 ba1.3k sqft7713 MORIAH AVENUE, BROOKSVILLE, FL 34613For Sale
 MLS ID #TB8540442, Helie Taylor, THE ATLAS GROUP. Stellar MLS
- $170,0002 bd2 ba920 sqft7445 MORIAH AVENUE, BROOKSVILLE, FL 34613For SaleMLS ID #W7888442, Jen Verge, PA, RE/MAX ALLIANCE GROUP. Stellar MLS
