Some pictures are virtually staged----MOTIVATED SELLER WILL CONSIDER ALL REASONABLE WRITTEN OFFERS (no owner financing / no rent to own)---- FINANCING AVAILABLE----***BEAUTIFUL UPDATED / REMODELED HOME IN 2020 / 2021*** that is ***MOVE IN READY!!!*** Larger Back Yard, 55+ GOLF COURSE Community, HOA Common Area Across The Street, Extra Parking with Expanded Driveway, Gorgeous Solf Close Shaker Cabinets, Solid Surface Counters, Remaining Stainless Appliances, Huge Pantry with Sliding Barn Door, ***TEXTURED DRYWALL WALLS***, Remaining Washer/Dryer, BIG Living Room Area, Metal Roof, Heat/Air Has Been Updated in the Past, Fantastic Updated Bathrooms, Deeded Property Where You OWN YOUR OWN LAND, No Lot Rent, and NOT in a Flood Zone (X).
For sale
Price cut: $10K (10/1)
$154,900
7156 Fitzpatrick Ave, Brooksville, FL 34613
2beds
1,440sqft
Mobile Home
Built in 1973
8,712 Square Feet Lot
$-- Zestimate®
$108/sqft
$55/mo HOA
What's special
Metal roofFantastic updated bathroomsSolid surface countersTextured drywall wallsRemaining stainless appliances
- 23 days
- 702
- 58
Likely to sell faster than
Zillow last checked:
Listing updated:
Listed by:
Shayne Howland 352-835-9143,
Horizon Palm Realty Group
Source: HCMLS,MLS#: 2260950
Facts & features
Interior
Bedrooms & bathrooms
- Bedrooms: 2
- Bathrooms: 2
- Full bathrooms: 2
Primary bedroom
- Area: 132
- Dimensions: 12x11
Bedroom 2
- Area: 110
- Dimensions: 10x11
Florida room
- Area: 170
- Dimensions: 17x10
Kitchen
- Area: 165
- Dimensions: 15x11
Living room
- Area: 320
- Dimensions: 16x20
Heating
- Central, Electric
Cooling
- Central Air, Electric
Appliances
- Included: Dishwasher, Dryer, Electric Range, Microwave, Refrigerator, Washer
Features
- Ceiling Fan(s), Walk-In Closet(s)
- Flooring: Vinyl
- Has fireplace: No
Interior area
- Total structure area: 1,440
- Total interior livable area: 1,440 sqft
Property
Parking
- Total spaces: 1
- Parking features: Carport
- Carport spaces: 1
Features
- Stories: 1
Lot
- Size: 8,712 Square Feet
- Features: Other
Details
- Parcel number: R27 222 18 1468 0003 0650
- Zoning: PDP
- Zoning description: PUD
- Special conditions: Standard
Construction
Type & style
- Home type: MobileManufactured
- Property subtype: Mobile Home
Materials
- Other
- Roof: Metal
Condition
- New construction: No
- Year built: 1973
Utilities & green energy
- Sewer: Public Sewer
- Water: Public
- Utilities for property: Cable Available, Electricity Connected, Sewer Connected, Water Connected
Community & HOA
Community
- Senior community: Yes
- Subdivision: Brookridge Comm Unit 1
HOA
- Has HOA: Yes
- HOA fee: $55 monthly
- HOA name: BCPO
- HOA phone: 352-596-0696
Location
- Region: Brooksville
Financial & listing details
- Price per square foot: $108/sqft
- Tax assessed value: $132,193
- Annual tax amount: $1,224
- Date on market: 9/12/2026
- Listing terms: Cash,Conventional
- Electric utility on property: Yes
- Road surface type: Asphalt
- Body type: Double Wide
Estimated market value
Not available
Estimated sales range
Not available
Not available
Price history
| Date | Event | Price |
|---|---|---|
| 10/1/2026 | Price change | $154,900-6.1%$108/sqft |
Source:  HCMLS #2260950 Report a problem HCMLS #2260950 Report a problem | ||
| 9/12/2026 | Listed for sale | $164,900+108.7%$115/sqft |
Source: HCMLS #2260950 Report a problem | ||
| 6/18/2019 | Sold | $79,000$55/sqft |
Source: HCMLS #2200984 Report a problem | ||
| 5/7/2019 | Listed for sale | $79,000+21.7%$55/sqft |
Source: Gold Star Realty Group Inc. #2200984 Report a problem | ||
| 12/30/2015 | Sold | $64,900$45/sqft |
Source: HCMLS #2163319 Report a problem | ||
| 12/8/2015 | Pending sale | $64,900$45/sqft |
Source: Better Homes and Gardens Real Estate Alliance Realty #2163319 Report a problem | ||
| 12/1/2015 | Price change | $64,900-7.2%$45/sqft |
Source: Better Homes and Gardens Real Estate Alliance Realty #2163319 Report a problem | ||
| 7/22/2015 | Listed for sale | $69,900+55.3%$49/sqft |
Source: CENTURY 21 Alliance Realty #2163319 Report a problem | ||
| 10/17/2014 | Sold | $45,000-35.7%$31/sqft |
Source: HCMLS #2154121 Report a problem | ||
| 5/19/2006 | Sold | $70,000$49/sqft |
Source: Public Record Report a problem | ||
Public tax history
| Year | Property taxes | Tax assessment |
|---|---|---|
| 2025 | $1,225 +0.4% | $92,966 +2.9% |
| 2024 | $1,220 +9.6% | $90,346 +5.7% |
| 2023 | $1,113 +9.2% | $85,456 +3% |
| 2022 | $1,019 +0.9% | $82,967 +3% |
| 2021 | $1,010 +8.4% | $80,550 +1.4% |
| 2020 | $931 | $79,438 +75.3% |
| 2019 | -- | $45,312 +1.9% |
| 2018 | $299 -45.9% | $44,467 +2.1% |
| 2017 | $553 | $43,552 +2.1% |
| 2016 | $553 +4.9% | $42,656 +9.4% |
| 2015 | $527 | $38,988 |
Find assessor info on the county website
Monthly payment
Climate risks
Neighborhood: Brookridge
Nearby schools
Schools provided by the listing agent
- Elementary: Pine Grove
- Middle: West Hernando
- High: Central
Source: HCMLS. This data may not be complete. We recommend contacting the local school district to confirm school assignments for this home.

Similar homes
- $164,0002 bd2 ba1.3k sqft14966 Brookridge Blvd, Brooksville, FL 34613For Sale
 MLS ID #2260909, Colleen M O'Neill, Gold Star Realty Group Inc.. HCMLS
 - $159,0002 bd2 ba1.1k sqft8180 Modena Ave, Brooksville, FL 34613For Sale
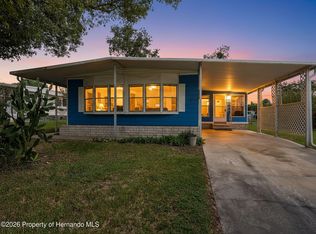 MLS ID #2260965, Kimberly Pye, Home Land Real Estate Inc. HCMLS
 - $156,5612 bd2 ba1.2k sqft7507 Country Club Dr, Brooksville, FL 34613For Sale
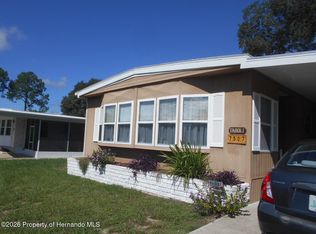 MLS ID #2260904, Cathy Jumisco, Gold Star Realty Group Inc.. HCMLS
 - $154,9992 bd2 ba805 sqft7207 Fitzpatrick Ave, Brooksville, FL 34613For Sale
 MLS ID #2257019, Cathy Jumisco, Gold Star Realty Group Inc.. HCMLS
 - $175,0002 bd2 ba920 sqft7445 MORIAH AVENUE, BROOKSVILLE, FL 34613For Sale
 MLS ID #W7888442, Jen Verge, PA, RE/MAX ALLIANCE GROUP. Stellar MLS
 - $179,9002 bd2 ba1.3k sqft7713 MORIAH AVENUE, BROOKSVILLE, FL 34613For SaleMLS ID #TB8540442, Helie Taylor, THE ATLAS GROUP. Stellar MLS
