Move-in ready! This fully furnished 2-bedroom, 2-bath home offers plenty of space with 1,200 sq. ft. under air and a total of 2,050 sq. ft. The Florida room is perfect for year-round use, and the screened lanai is ideal for catching a breeze. The functional kitchen features ample cabinets, a pantry, an attached island with bar stools, and a dining area with built-in cabinets. Custom window treatments, Berber carpet in the living room and bedrooms, and tile flooring throughout the rest add style and comfort. Recent updates include a new A/C (2023), vapor barrier, tie-downs, upgraded windows, new refrigerator (2023), flat-top range, and built-in oven. The oversized master suite boasts a walk-in closet with organizers and a master bath with a walk-in shower. The large guest room sits across from the guest bath with a tub/shower combo. A utility shed houses the washer and dryer, with extra storage for tools and yard supplies. Enjoy mature landscaping, no rear neighbors, and a covered front porch. Low HOA of 46/month, you own the land, plus community amenities like a pool, tennis courts, social activities, and more in a 55+ active community.
For sale
$154,900
7441 Fairlane Ave, Brooksville, FL 34613
2beds
1,200sqft
Mobile Home
Built in 1973
6,098 Square Feet Lot
$-- Zestimate®
$129/sqft
$46/mo HOA
What's special
Oversized master suiteCustom window treatmentsCovered front porchLarge guest roomMature landscapingWalk-in closet with organizers
- 146 days |
- 136 |
- 4 |
Zillow last checked:
Listing updated:
Listed by:
Margaret J Adamo 352-279-5783,
Florida Real Estate Store & Property Management Services Inc
Source: HCMLS,MLS#: 2258425
Facts & features
Interior
Bedrooms & bathrooms
- Bedrooms: 2
- Bathrooms: 2
- Full bathrooms: 2
Primary bedroom
- Level: Main
Bedroom 2
- Level: Main
Dining room
- Level: Main
Florida room
- Level: Main
Kitchen
- Level: Main
Living room
- Level: Main
Utility room
- Level: Main
Heating
- Central, Electric
Cooling
- Central Air
Appliances
- Included: Dryer, Electric Oven, Electric Range, Microwave, Refrigerator, Washer
Features
- Built-in Features, Ceiling Fan(s), Walk-In Closet(s)
- Flooring: Carpet, Laminate, Vinyl
- Has fireplace: No
- Furnished: Yes
Interior area
- Total structure area: 1,200
- Total interior livable area: 1,200 sqft
Property
Parking
- Total spaces: 2
- Parking features: Additional Parking, Attached Carport, Covered
- Carport spaces: 2
Features
- Levels: One
- Stories: 1
- Patio & porch: Front Porch, Side Porch
Lot
- Size: 6,098 Square Feet
- Features: Cleared
Details
- Parcel number: R2922218252002800470
- Zoning: PDP
- Zoning description: PUD
- Special conditions: Standard
Construction
Type & style
- Home type: MobileManufactured
- Architectural style: Other
- Property subtype: Mobile Home
Materials
- Aluminum Siding
- Roof: Metal
Condition
- New construction: No
- Year built: 1973
Utilities & green energy
- Sewer: Public Sewer
- Water: Public
- Utilities for property: Cable Connected, Electricity Connected, Sewer Connected, Water Connected
Community & HOA
Community
- Senior community: Yes
- Subdivision: High Point Mh Sub Un 3
HOA
- Has HOA: Yes
- Amenities included: Clubhouse, Dog Park, Golf Course, Pool, RV/Boat Storage, Security, Shuffleboard Court, Storage, Tennis Court(s)
- Services included: Security
- HOA fee: $46 monthly
- HOA name: HIGH POINT COMMUNITY HOA
- HOA phone: 352-596-2397
Location
- Region: Brooksville
Financial & listing details
- Price per square foot: $129/sqft
- Tax assessed value: $105,110
- Annual tax amount: $1,768
- Date on market: 3/16/2026
- Listing terms: Cash,Conventional
- Electric utility on property: Yes
- Road surface type: Paved
- Body type: Double Wide

MARGARET ADAMO
(352) 279-5783
By pressing Contact Agent, you agree that the real estate professional identified above may call/text you about your search, which may involve use of automated means and pre-recorded/artificial voices. You don't need to consent as a condition of buying any property, goods, or services. Message/data rates may apply. You also agree to our Terms of Use. Zillow does not endorse any real estate professionals. We may share information about your recent and future site activity with your agent to help them understand what you're looking for in a home.
Estimated market value
Not available
Estimated sales range
Not available
$1,675/mo
Price history
| Date | Event | Price |
|---|---|---|
| 3/16/2026 | Listed for sale | $154,900+186.9%$129/sqft |
Source:  HCMLS #2258425 Report a problem HCMLS #2258425 Report a problem | ||
| 3/5/2007 | Sold | $54,000$45/sqft |
Source: Public Record Report a problem | ||
Public tax history
| Year | Property taxes | Tax assessment |
|---|---|---|
| 2025 | $1,768 +1.9% | $81,034 +10% |
| 2024 | $1,735 +11.2% | $73,667 +10% |
| 2023 | $1,561 +12.7% | $66,970 +10% |
| 2022 | $1,385 +9.1% | $60,882 +10% |
| 2021 | $1,269 +12.4% | $55,347 +10% |
| 2020 | $1,129 +45.2% | $50,315 +10% |
| 2019 | $777 +21.4% | $45,741 +9.6% |
| 2018 | $640 -25.5% | $41,753 +10.4% |
| 2017 | $860 | $37,803 +8.9% |
| 2016 | $860 +7.9% | $34,715 +8.8% |
| 2015 | $797 +42.8% | $31,899 +3.2% |
| 2014 | $558 +18.3% | $30,902 +5.7% |
| 2013 | $471 +1.4% | $29,247 -3.5% |
| 2012 | $465 -1% | $30,304 -2.5% |
| 2011 | $470 | $31,090 -4.7% |
| 2010 | -- | $32,618 -12.3% |
| 2009 | $561 -12.7% | $37,202 -11% |
| 2008 | $642 +185.7% | $41,783 +10.3% |
| 2006 | $225 | $37,895 +3% |
| 2005 | -- | $36,791 +61.1% |
| 2004 | -- | $22,833 +1.9% |
| 2003 | -- | $22,407 +2.4% |
| 2002 | -- | $21,882 +1.6% |
| 2001 | -- | $21,537 -6.3% |
| 2000 | -- | $22,983 |
Find assessor info on the county website
Monthly payment
Climate risks
Neighborhood: High Point
Nearby schools
GreatSchools rating
- 6/10Pine Grove Elementary SchoolGrades: PK-5Distance: 3.4 mi
- 6/10West Hernando Middle SchoolGrades: 6-8Distance: 3.2 mi
- 3/10Central High SchoolGrades: 9-12Distance: 2.9 mi
Schools provided by the listing agent
- Elementary: Pine Grove
- Middle: West Hernando
- High: Central
Source: HCMLS. This data may not be complete. We recommend contacting the local school district to confirm school assignments for this home.
- $123,8002 bd2 ba1.2k sqft7435 Fairlane Ave, Brooksville, FL 34613Off Market

- $201,0002 bd2 ba1.2k sqft7447 Fairlane Ave, Brooksville, FL 34613Sold

- $153,6002 bd2 ba864 sqft7453 Fairlane Ave, Brooksville, FL 34613Off Market
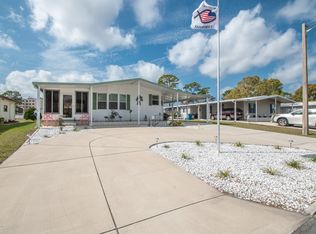
- $30,3722 bd2 ba696 sqft7442 Fairlane Ave, Brooksville, FL 34613Off Market
- $30,372-- bd-- ba696 sqft7442 Fairlane Ave, Brooksville, FL 34613Off Market
- $76,2002 bd2 ba696 sqft7442 Fairlane Ave, Brooksville, FL 34613Off Market
- $95,5002 bd2 ba1.7k sqft7436 Fairlane Ave, Brooksville, FL 34613Off Market
- $117,1002 bd2 ba1.1k sqft7450 Fairlane Ave, Brooksville, FL 34613Off Market
Similar homes
- $169,9002 bd2 ba1k sqft7391 Harlow St, Brooksville, FL 34613For Sale
 MLS ID #2260369, Sharon Gallo, Dalton Wade Inc. HCMLS
 - $150,0002 bd2 ba1.3k sqft8071 Highpoint Blvd, Brooksville, FL 34613For Sale
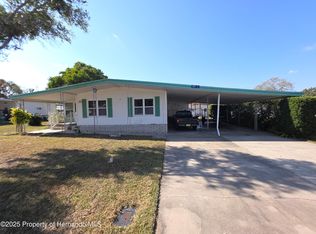 MLS ID #2256697, John Mamo, Keller Williams-Elite Partners. HCMLS
 - $159,9002 bd2 ba1.1k sqft9075 Highpoint Blvd, Brooksville, FL 34613For Sale
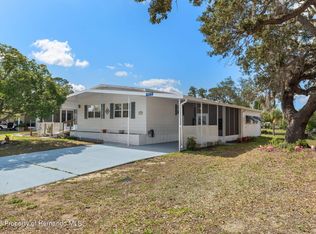 MLS ID #2260032, Thomas Madonia, The Atlas Group. HCMLS
 - $175,0002 bd2 ba1.4k sqft16203 Brookridge Blvd, Brooksville, FL 34613For Sale
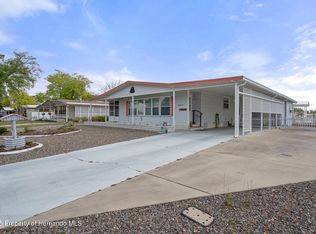 MLS ID #2260481, Jeramie T Jazikoff, The Atlas Group. HCMLS
 - $159,0002 bd2 ba1.2k sqft7507 Montrose Ave, Brooksville, FL 34613For SaleMLS ID #2258183, Colleen M O'Neill, Gold Star Realty Group Inc.. HCMLS
- $164,9992 bd2 ba1.2k sqft12567 Fairway Ave, Brooksville, FL 34613For SaleMLS ID #2259122, Margaret J Adamo, Florida Real Estate Store & Property Management Services Inc. HCMLS
- $169,1692 bd2 ba828 sqft16131 Brookridge Blvd, Brooksville, FL 34613For SaleMLS ID #2260480, Cathy Jumisco, Gold Star Realty Group Inc.. HCMLS
- $154,9002 bd2 ba984 sqft12389 Conde Dr, Brooksville, FL 34613For SaleMLS ID #2257965, Glenn Urlacher, Dalton Wade Inc. HCMLS
- $135,0003 bd2 ba1.2k sqft7460 Little Tee Ln, Brooksville, FL 34613For SaleMLS ID #2259043, Christine Cavaliere, EXP Realty LLC. HCMLS
- $164,4612 bd2 ba1.2k sqft8271 Modena Ave, Brooksville, FL 34613For SaleMLS ID #2260138, Cathy Jumisco, Gold Star Realty Group Inc.. HCMLS
- $170,0002 bd2 ba1.4k sqft8869 Highpoint Blvd, Brooksville, FL 34613For SaleMLS ID #2255332, Sharon Gallo, Dalton Wade Inc. HCMLS
- $148,4812 bd2 ba920 sqft14324 Brookridge Blvd, Brooksville, FL 34613For SaleMLS ID #2259128, Cathy Jumisco, Gold Star Realty Group Inc.. HCMLS
- $159,0002 bd2 ba1k sqft14790 Rialto Ave Unit 3, Brooksville, FL 34613For SaleMLS ID #2259926, Norman A Hawkins, Gold Star Realty Group Inc.. HCMLS
- $189,0003 bd2 ba1.6k sqft13414 Ester Dr, Brooksville, FL 34613For SaleMLS ID #2260465, Susan Domingues Mayer, Century 21 Alliance Realty. HCMLS
- $140,0002 bd2 ba1.1k sqft8173 Modena Ave, Brooksville, FL 34613For SaleMLS ID #2256730, Norman A Hawkins, Gold Star Realty Group Inc.. HCMLS
- $159,9002 bd2 ba1.2k sqft15299 Brookridge Blvd, Brooksville, FL 34613For SaleMLS ID #2259435, Thomas Madonia, The Atlas Group. HCMLS
- $154,9992 bd2 ba805 sqft7207 Fitzpatrick Ave, Brooksville, FL 34613For SaleMLS ID #2257019, Cathy Jumisco, Gold Star Realty Group Inc.. HCMLS
- $140,0002 bd2 ba1k sqft14327 Evermore St, Brooksville, FL 34613For SaleMLS ID #2259900, Tiffany Papaneri, Homan Realty Group Inc. HCMLS
- $148,1482 bd2 ba1.1k sqft14211 Edmonds St, Brooksville, FL 34613For SaleMLS ID #2257799, Cathy Jumisco, Gold Star Realty Group Inc.. HCMLS
- $156,6512 bd2 ba1k sqft7507 Dinsmore St, Brooksville, FL 34613For SaleMLS ID #2256894, Cathy Jumisco, Gold Star Realty Group Inc.. HCMLS
