Pride of ownership shines in this impeccably maintained, furnished 2-bedroom, 2-bathroom gem! From the moment you pull up to the epoxy-painted driveway, you'll know this home is special. Step inside to find beautiful, seamless vinyl plank flooring throughout and an abundance of natural light pouring through energy-efficient, double-paned, easy-clean tilt-in windows. The expanded galley kitchen, fully updated and boasting a dedicated pantry and built-in cleaning closets for ultimate organization. Both bathrooms have been tastefully modernized. Newer AC and water heater (2021). The extended utility room features a convenient overhead roll-up door--perfect for a golf cart, workshop, or extra storage. Enjoy your mornings or evenings relaxing on the inviting screened patio. Absolutely immaculate and completely turnkey. Located in the desirable and vibrant, gated Brookridge 55+ community, enjoy a relaxed Florida lifestyle with access to top-notch amenities including golf (separate membership), pools, clubhouse activities, and more. Close to shopping, restaurants, entertainment, and medical facilities. Low HOA fees and you OWN YOUR OWN LAND.
Pending
$159,900
15299 Brookridge Blvd, Brooksville, FL 34613
2beds
1,211sqft
Manufactured Home
Built in 1982
4,356 Square Feet Lot
$-- Zestimate®
$132/sqft
$55/mo HOA
What's special
Abundance of natural lightDedicated pantryInviting screened patioExpanded galley kitchenEpoxy-painted driveway
- 85 days |
- 205 |
- 6 |
Zillow last checked:
Listing updated:
Listed by:
Thomas Madonia 352-238-2006,
The Atlas Group
Source: HCMLS,MLS#: 2259435
Facts & features
Interior
Bedrooms & bathrooms
- Bedrooms: 2
- Bathrooms: 2
- Full bathrooms: 2
Primary bedroom
- Area: 154
- Dimensions: 14x11
Bedroom 2
- Area: 143
- Dimensions: 13x11
Dining room
- Area: 56
- Dimensions: 7x8
Kitchen
- Area: 56
- Dimensions: 7x8
Living room
- Area: 266
- Dimensions: 19x14
Heating
- Electric
Cooling
- Central Air
Appliances
- Included: Dishwasher, Dryer, Electric Range, Microwave, Refrigerator, Washer
Features
- Open Floorplan
- Flooring: Laminate
- Has fireplace: No
Interior area
- Total structure area: 1,211
- Total interior livable area: 1,211 sqft
Property
Parking
- Total spaces: 2
- Parking features: Carport
- Carport spaces: 2
Features
- Stories: 1
Lot
- Size: 4,356 Square Feet
- Features: Cleared
Details
- Parcel number: R27 222 18 1472 0030 0230
- Zoning: PDP (MF)
- Zoning description: Planned Development Project-Multi Family
- Special conditions: Standard
Construction
Type & style
- Home type: MobileManufactured
- Architectural style: Traditional
- Property subtype: Manufactured Home
Materials
- Aluminum Siding
Condition
- New construction: No
- Year built: 1982
Utilities & green energy
- Sewer: Public Sewer
- Water: Public
- Utilities for property: Electricity Connected, Water Connected
Community & HOA
Community
- Senior community: Yes
- Subdivision: Brookridge Comm Unit 3
HOA
- Has HOA: Yes
- Amenities included: Clubhouse, Gated, Golf Course, Pool
- HOA fee: $55 monthly
- HOA name: BROOKRIDGE HOA
- HOA phone: 352-596-0696
Location
- Region: Brooksville
Financial & listing details
- Price per square foot: $132/sqft
- Tax assessed value: $100,762
- Annual tax amount: $895
- Date on market: 5/20/2026
- Listing terms: Cash,Conventional,FHA,VA Loan
- Electric utility on property: Yes
- Road surface type: Paved
- Body type: Double Wide
Estimated market value
Not available
Estimated sales range
Not available
$1,602/mo
Price history
| Date | Event | Price |
|---|---|---|
| 8/10/2026 | Pending sale | $159,900$132/sqft |
Source:  HCMLS #2259435 Report a problem HCMLS #2259435 Report a problem | ||
| 5/20/2026 | Listed for sale | $159,900+35.5%$132/sqft |
Source:  Stellar MLS #TB8509768 Report a problem Stellar MLS #TB8509768 Report a problem | ||
| 3/24/2021 | Sold | $118,000-5.5%$97/sqft |
Source: HCMLS #2215243 Report a problem | ||
| 3/8/2021 | Pending sale | $124,900$103/sqft |
Source: RE/MAX Marketing Specialists #2215243 Report a problem | ||
| 3/4/2021 | Listed for sale | $124,900+108.2%$103/sqft |
Source: RE/MAX Marketing Specialists #2215243 Report a problem | ||
| 7/20/2020 | Sold | $60,000+2.6%$50/sqft |
Source: HCMLS #2209215 Report a problem | ||
| 5/26/2020 | Pending sale | $58,500$48/sqft |
Source: BAM REALTY ADVISORS INC #W7823041 Report a problem | ||
| 5/12/2020 | Listed for sale | $58,500-11.9%$48/sqft |
Source: BAM REALTY ADVISORS INC #W7823041 Report a problem | ||
| 11/8/2019 | Listing removed | $66,401$55/sqft |
Source: Auction.com Report a problem | ||
| 11/7/2019 | Price change | $66,401-0.3%$55/sqft |
Source: Auction.com Report a problem | ||
| 11/4/2019 | Price change | $66,584-0.1%$55/sqft |
Source: Auction.com Report a problem | ||
| 11/3/2019 | Price change | $66,644+0.1%$55/sqft |
Source: Auction.com Report a problem | ||
| 11/1/2019 | Price change | $66,574+0.1%$55/sqft |
Source: Auction.com Report a problem | ||
| 10/31/2019 | Price change | $66,520+2%$55/sqft |
Source: Auction.com Report a problem | ||
| 10/28/2019 | Price change | $65,209+0.5%$54/sqft |
Source: Auction.com Report a problem | ||
| 10/25/2019 | Price change | $64,856+0.6%$54/sqft |
Source: Auction.com Report a problem | ||
| 10/23/2019 | Price change | $64,478+0.3%$53/sqft |
Source: Auction.com Report a problem | ||
| 10/22/2019 | Price change | $64,263+0.4%$53/sqft |
Source: Auction.com Report a problem | ||
| 10/21/2019 | Price change | $64,037-7.9%$53/sqft |
Source: Auction.com Report a problem | ||
| 10/16/2019 | Listed for sale | -- |
Source: Auction.com Report a problem | ||
| 2/8/2016 | Listing removed | $69,500$57/sqft |
Source: Gold Star Realty Group, Inc. Report a problem | ||
| 12/5/2015 | Listed for sale | $69,500+31.1%$57/sqft |
Source: Gold Star Realty Group, Inc. Report a problem | ||
| 9/6/2012 | Sold | $53,000+63.1%$44/sqft |
Source: Public Record Report a problem | ||
| 2/6/2009 | Sold | $32,500-50%$27/sqft |
Source: Public Record Report a problem | ||
| 2/29/2008 | Sold | $65,000-13.2%$54/sqft |
Source: Public Record Report a problem | ||
| 11/12/2007 | Listed for sale | $74,900+93.5%$62/sqft |
Source: ERA #2089981 Report a problem | ||
| 7/14/2000 | Sold | $38,700$32/sqft |
Source: Public Record Report a problem | ||
Public tax history
| Year | Property taxes | Tax assessment |
|---|---|---|
| 2025 | $895 +1.5% | $93,190 +2.9% |
| 2024 | $883 +7.3% | $90,564 +3% |
| 2023 | $822 +11.1% | $87,926 +3% |
| 2022 | $740 -47.5% | $85,365 +30.8% |
| 2021 | $1,410 +11.4% | $65,280 +8.4% |
| 2020 | $1,265 +42.9% | $60,197 +13.5% |
| 2019 | $886 +19.4% | $53,049 +9.9% |
| 2018 | $741 -22.4% | $48,250 +10.1% |
| 2017 | $956 | $43,842 +27.6% |
| 2016 | $956 +206.2% | $34,351 +0.7% |
| 2015 | $312 +5% | $34,112 +0.8% |
| 2014 | $297 +394.9% | $33,841 +1.5% |
| 2013 | $60 -88.2% | $33,341 +0.2% |
| 2012 | $510 -5.6% | $33,272 -7.1% |
| 2011 | $541 | $35,804 -6.8% |
| 2010 | -- | $38,398 -17% |
| 2009 | $697 -15.4% | $46,264 -13.7% |
| 2008 | $824 -19.9% | $53,597 -9.2% |
| 2006 | $1,029 | $59,037 +14.5% |
| 2005 | -- | $51,567 +24.9% |
| 2004 | $778 +3.9% | $41,293 +5.6% |
| 2003 | $749 +9.8% | $39,112 +10.2% |
| 2002 | $682 +6.8% | $35,492 +5.4% |
| 2001 | $639 +696.1% | $33,676 +13.5% |
| 2000 | $80 | $29,667 |
Find assessor info on the county website
Monthly payment
Climate risks
Neighborhood: Brookridge
Nearby schools
GreatSchools rating
- 6/10Pine Grove Elementary SchoolGrades: PK-5Distance: 1.2 mi
- 6/10West Hernando Middle SchoolGrades: 6-8Distance: 1.1 mi
- 3/10Central High SchoolGrades: 9-12Distance: 1.2 mi
Schools provided by the listing agent
- Elementary: Pine Grove
- Middle: West Hernando
- High: Central
Source: HCMLS. This data may not be complete. We recommend contacting the local school district to confirm school assignments for this home.
- $114,2002 bd2 ba736 sqft15285 Brookridge Blvd, Brooksville, FL 34613Off Market
- $190,5003 bd2 ba1.4k sqft14290 Skynard St, Brooksville, FL 34613Off Market
- $115,0002 bd2 ba1.1k sqft8250 Modena Ave, Brooksville, FL 34613Pending

- $121,3002 bd2 ba736 sqft8244 Modena Ave, Brooksville, FL 34613Sold

- $120,9002 bd2 ba1.3k sqft8258 Modena Ave, Brooksville, FL 34613Off Market
- $139,7003 bd2 ba1.2k sqft15279 Brookridge Blvd, Brooksville, FL 34613Off Market
- $181,1002 bd2 ba1.4k sqft8238 Modena Ave, Brooksville, FL 34613Off Market
- $220,0003 bd2 ba1.6k sqft15311 Brookridge Blvd, Brooksville, FL 34613Sold
Similar homes
- $164,4612 bd2 ba1.2k sqft8271 Modena Ave, Brooksville, FL 34613For Sale
 MLS ID #2260138, Cathy Jumisco, Gold Star Realty Group Inc.. HCMLS
 - $159,9002 bd2 ba1.1k sqft9075 Highpoint Blvd, Brooksville, FL 34613For Sale
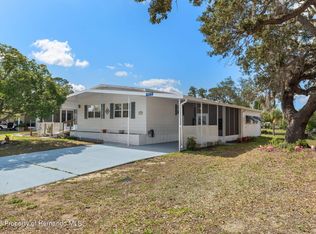 MLS ID #2260032, Thomas Madonia, The Atlas Group. HCMLS
 - $169,1692 bd2 ba828 sqft16131 Brookridge Blvd, Brooksville, FL 34613For Sale
 MLS ID #2260480, Cathy Jumisco, Gold Star Realty Group Inc.. HCMLS
 - $159,0002 bd2 ba1.2k sqft7507 Montrose Ave, Brooksville, FL 34613For Sale
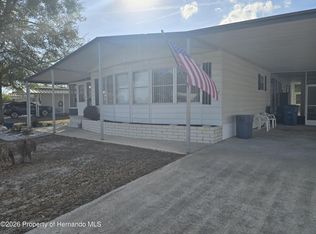 MLS ID #2258183, Colleen M O'Neill, Gold Star Realty Group Inc.. HCMLS
 - $140,0002 bd2 ba1.1k sqft8173 Modena Ave, Brooksville, FL 34613For SaleMLS ID #2256730, Norman A Hawkins, Gold Star Realty Group Inc.. HCMLS
- $184,0002 bd2 ba960 sqft8104 Dinsmore St, Brooksville, FL 34613For SaleMLS ID #2259704, Cathy Jumisco, Gold Star Realty Group Inc.. HCMLS
- $152,0003 bd2 ba1.1k sqft15110 Rialto Ave, Brooksville, FL 34613For SaleMLS ID #2258734, Justine Zodda, P.A., Peoples Trust Realty Inc. HCMLS
- $159,1592 bd2 ba1.3k sqft14305 Nectarine St, Brooksville, FL 34613For SaleMLS ID #2255628, Cathy Jumisco, Gold Star Realty Group Inc.. HCMLS
- $169,9002 bd2 ba1k sqft7391 Harlow St, Brooksville, FL 34613For SaleMLS ID #2260369, Sharon Gallo, Dalton Wade Inc. HCMLS
- $164,9992 bd2 ba1.2k sqft12567 Fairway Ave, Brooksville, FL 34613For SaleMLS ID #2259122, Margaret J Adamo, Florida Real Estate Store & Property Management Services Inc. HCMLS
- $174,9003 bd2 ba1.4k sqft7482 Dinsmore St, Brooksville, FL 34613For SaleMLS ID #2258380, Thomas Madonia, The Atlas Group. HCMLS
- $165,0002 bd2 ba1k sqft9283 Denmarsh Dr, Brooksville, FL 34613For SaleMLS ID #2258296, Lavender Frye, Success Property Management In. HCMLS
- $210,0003 bd2 ba1.5k sqft14242 Action St, Brooksville, FL 34613For SaleMLS ID #2260533, Katrina J Madewell, Real Broker, LLC. HCMLS
- $185,0003 bd2 ba1.5k sqft8010 Cedar Cove Ave, Brooksville, FL 34613For SaleMLS ID #2259504, Richard A Pleyer, Keller Williams-Elite Partners. HCMLS
- $148,1482 bd2 ba1.1k sqft14211 Edmonds St, Brooksville, FL 34613For SaleMLS ID #2257799, Cathy Jumisco, Gold Star Realty Group Inc.. HCMLS
- $174,5002 bd2 ba1.2k sqft15657 Brookridge Blvd Unit 4, Brooksville, FL 34613For SaleMLS ID #2257993, Norman A Hawkins, Gold Star Realty Group Inc.. HCMLS
- $140,0002 bd2 ba1k sqft14327 Evermore St, Brooksville, FL 34613For SaleMLS ID #2259900, Tiffany Papaneri, Homan Realty Group Inc. HCMLS
- $156,6512 bd2 ba1k sqft7507 Dinsmore St, Brooksville, FL 34613For SaleMLS ID #2256894, Cathy Jumisco, Gold Star Realty Group Inc.. HCMLS
- $165,1652 bd2 ba1k sqft14395 Dehaven Ave, Brooksville, FL 34613For SaleMLS ID #2256278, Cathy Jumisco, Gold Star Realty Group Inc.. HCMLS
- $199,9992 bd2 ba1.1k sqft8431 Moonlight Ave, Brooksville, FL 34613For SaleMLS ID #2260109, Richard A Pleyer, Keller Williams-Elite Partners. HCMLS
