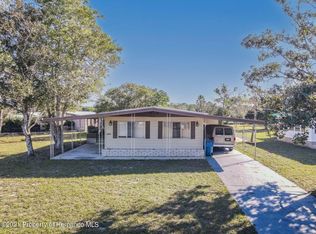
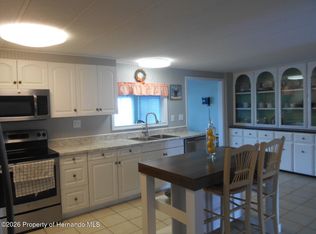
Welcome home friends! You won't find another home with a huge corner lot included the lot isn't to be built on because its encroached with the driveway that the home is on. close to the gate and all the other amenities the community has for you. The home is 2-bedroom 2-bathroom 2 car carport with a shed and workshop. When you come in the home your greeted with the kitchen to the left with a dining room and the living area. Off the living area is your year-round FL room that can be a/c and heated. To the left off the kitchen is one bathroom with a stand-up shower that is connected to the guest room. Next to that is the master, and the second bathroom with a stand-up shower is connected to the master also or you can enter from the hallway. The home has storm shutters, outside laundry, tape and texture walls and ceiling. The kitchen has been updated it also has a pantry. Laminate floors thru out. New windows. Roof is newer from 2022.This home is a must see. Come on down and enjoy the sun in a 55+ community where you own your own land!
For sale
$165,165
14395 Dehaven Ave, Brooksville, FL 34613
2beds
1,056sqft
Manufactured Home
Built in 1974
6,534 Square Feet Lot
$-- Zestimate®
$156/sqft
$100/mo HOA
What's special
Huge corner lotOutside laundryNew windowsStorm shuttersShed and workshop
- 298 days |
- 63 |
- 6 |
Zillow last checked:
Listing updated:
Listed by:
Cathy Jumisco 352-442-5846,
Gold Star Realty Group Inc.
Source: HCMLS,MLS#: 2256278
Facts & features
Interior
Bedrooms & bathrooms
- Bedrooms: 2
- Bathrooms: 2
- Full bathrooms: 2
Heating
- Central, Electric
Cooling
- Central Air
Appliances
- Included: Dishwasher, Dryer, Electric Cooktop, Microwave, Refrigerator, Washer, Other
- Laundry: In Garage
Features
- Ceiling Fan(s), Pantry, Other
- Flooring: Laminate
- Windows: Storm Shutters
- Has fireplace: No
- Furnished: Yes
Interior area
- Total structure area: 1,056
- Total interior livable area: 1,056 sqft
Property
Parking
- Total spaces: 2
- Parking features: Carport
- Carport spaces: 2
Features
- Levels: One
- Stories: 1
- Fencing: Other
- Has view: Yes
- View description: Trees/Woods, Other
Lot
- Size: 6,534 Square Feet
- Features: Corner Lot, Few Trees, Other
Details
- Additional structures: Shed(s), Workshop, Other
- Parcel number: R27 222 18 1468 0007 0070
- Zoning: RM
- Zoning description: Residential
- Special conditions: Standard
Construction
Type & style
- Home type: MobileManufactured
- Architectural style: Traditional
- Property subtype: Manufactured Home
Materials
- Vinyl Siding
- Roof: Shingle
Condition
- New construction: No
- Year built: 1974
Utilities & green energy
- Electric: Underground
- Sewer: Public Sewer
- Water: Public
- Utilities for property: Cable Available, Electricity Available, Water Available
Community & HOA
Community
- Security: Other
- Senior community: Yes
- Subdivision: Brookridge Comm Unit 1
HOA
- Has HOA: Yes
- Amenities included: Clubhouse, Gated, Golf Course, Pickleball, Pool, RV/Boat Storage, Sauna, Security, Shuffleboard Court, Storage, Tennis Court(s), Other
- Services included: Other
- HOA fee: $100 monthly
- HOA name: BCPO
- HOA phone: 352-596-0696
Location
- Region: Brooksville
Financial & listing details
- Price per square foot: $156/sqft
- Tax assessed value: $117,654
- Annual tax amount: $1,935
- Date on market: 10/22/2025
- Listing terms: Cash
- Electric utility on property: Yes
- Road surface type: Asphalt
- Body type: Double Wide
Estimated market value
Not available
Estimated sales range
Not available
$1,502/mo
Price history
| Date | Event | Price |
|---|---|---|
| 5/4/2026 | Price change | $165,165-8.8%$156/sqft |
Source:  HCMLS #2256278 Report a problem HCMLS #2256278 Report a problem | ||
| 10/22/2025 | Listed for sale | $181,181+104.7%$172/sqft |
Source: HCMLS #2256278 Report a problem | ||
| 9/15/2005 | Sold | $88,500+75.2%$84/sqft |
Source: Public Record Report a problem | ||
| 9/3/2003 | Sold | $50,500$48/sqft |
Source: Public Record Report a problem | ||
Public tax history
| Year | Property taxes | Tax assessment |
|---|---|---|
| 2025 | $1,936 +2.4% | $92,186 +10% |
| 2024 | $1,891 +7.7% | $83,805 +10% |
| 2023 | $1,756 +12.4% | $76,186 +10% |
| 2022 | $1,562 +12.2% | $69,260 +10% |
| 2021 | $1,393 +12.7% | $62,964 +10% |
| 2020 | $1,236 +34.9% | $57,240 +10% |
| 2019 | $916 +26% | $52,036 +10% |
| 2018 | $727 -26.2% | $47,305 +1.6% |
| 2017 | $985 | $46,544 +13.6% |
| 2016 | $985 +10% | $40,981 +9.2% |
| 2015 | $896 +8.9% | $37,514 +2.1% |
| 2014 | $823 +42.1% | $36,746 +2.3% |
| 2013 | $579 +5.7% | $35,926 +0.6% |
| 2012 | $548 -6% | $35,716 -7.4% |
| 2011 | $583 | $38,571 -6.1% |
| 2010 | -- | $41,083 -14.3% |
| 2009 | $722 -14.5% | $47,919 -12.8% |
| 2008 | $845 +41.6% | $54,955 -7.2% |
| 2006 | $597 | $59,223 +17.2% |
| 2005 | -- | $50,546 +15.7% |
| 2004 | $352 +124.1% | $43,680 +29.6% |
| 2003 | $157 +10.3% | $33,704 +2.4% |
| 2002 | $142 +8.9% | $32,914 +1.6% |
| 2001 | $131 +14.1% | $32,396 -2.8% |
| 2000 | $115 | $33,336 |
Find assessor info on the county website
Monthly payment
Climate risks
Neighborhood: Brookridge
Nearby schools
GreatSchools rating
- 6/10Pine Grove Elementary SchoolGrades: PK-5Distance: 2 mi
- 6/10West Hernando Middle SchoolGrades: 6-8Distance: 1.9 mi
- 3/10Central High SchoolGrades: 9-12Distance: 2 mi
Schools provided by the listing agent
- Elementary: Pine Grove
- Middle: West Hernando
- High: Central
Source: HCMLS. This data may not be complete. We recommend contacting the local school district to confirm school assignments for this home.
- $138,3002 bd2 ba1.4k sqft14389 Dehaven Ave, Brooksville, FL 34613Off Market
- $123,9002 bd2 ba1.4k sqft14389 Dehaven Ave, Brooksville, FL 34613Off Market
- $114,3002 bd2 ba1k sqft7327 Devine Ave, Brooksville, FL 34613Off Market
- $108,9002 bd2 ba1.1k sqft7317 Devine Ave, Brooksville, FL 34613Off Market
- $--6,098 sqft0 Dehaven Ave, Brooksville, FL 34613Off Market
- $189,0003 bd2 ba1.4k sqft14383 Dehaven Ave, Brooksville, FL 34613Sold
- $164,0002 bd2 ba989 sqft14402 Dehaven Ave, Brooksville, FL 34613Off Market
- $92,9002 bd2 ba989 sqftLOT 45 Dehaven Ave, Brooksville, FL 34613Off Market
Similar homes
- $179,9002 bd2 ba930 sqft8070 Mission St, Brooksville, FL 34613For Sale
 MLS ID #857086, Patricia Atkinson, Tropic Shores Realty. Realtors Association of Citrus County
 - $164,4612 bd2 ba1.2k sqft8271 Modena Ave, Brooksville, FL 34613For Sale
 MLS ID #2260138, Cathy Jumisco, Gold Star Realty Group Inc.. HCMLS
 - $184,0002 bd2 ba1.2k sqft14751 Brookridge Blvd #1, Brooksville, FL 34613For Sale
 MLS ID #2259362, Norman A Hawkins, Gold Star Realty Group Inc.. HCMLS
 - $169,9002 bd2 ba1k sqft7391 Harlow St, Brooksville, FL 34613For Sale
 MLS ID #2260369, Sharon Gallo, Dalton Wade Inc. HCMLS
 - $159,0002 bd2 ba1.2k sqft7507 Montrose Ave, Brooksville, FL 34613For SaleMLS ID #2258183, Colleen M O'Neill, Gold Star Realty Group Inc.. HCMLS
- $154,9992 bd2 ba805 sqft7207 Fitzpatrick Ave, Brooksville, FL 34613For SaleMLS ID #2257019, Cathy Jumisco, Gold Star Realty Group Inc.. HCMLS
- $169,1692 bd2 ba828 sqft16131 Brookridge Blvd, Brooksville, FL 34613For SaleMLS ID #2260480, Cathy Jumisco, Gold Star Realty Group Inc.. HCMLS
- $183,0002 bd2 ba1.2k sqft7530 Moriah Ave Unit 6, Brooksville, FL 34613For SaleMLS ID #2258909, Norman A Hawkins, Gold Star Realty Group Inc.. HCMLS
- $156,6512 bd2 ba1k sqft7507 Dinsmore St, Brooksville, FL 34613For SaleMLS ID #2256894, Cathy Jumisco, Gold Star Realty Group Inc.. HCMLS
- $179,0003 bd2 ba1.4k sqft14685 Brookridge Blvd, Brooksville, FL 34613For SaleMLS ID #2258687, Norman A Hawkins, Gold Star Realty Group Inc.. HCMLS
- $159,1592 bd2 ba1.3k sqft14305 Nectarine St, Brooksville, FL 34613For SaleMLS ID #2255628, Cathy Jumisco, Gold Star Realty Group Inc.. HCMLS
- $159,0002 bd2 ba1k sqft14790 Rialto Ave Unit 3, Brooksville, FL 34613For SaleMLS ID #2259926, Norman A Hawkins, Gold Star Realty Group Inc.. HCMLS
- $148,1482 bd2 ba1.1k sqft14211 Edmonds St, Brooksville, FL 34613For SaleMLS ID #2257799, Cathy Jumisco, Gold Star Realty Group Inc.. HCMLS
- $164,9992 bd2 ba1.2k sqft12567 Fairway Ave, Brooksville, FL 34613For SaleMLS ID #2259122, Margaret J Adamo, Florida Real Estate Store & Property Management Services Inc. HCMLS
- $148,4812 bd2 ba920 sqft14324 Brookridge Blvd, Brooksville, FL 34613For SaleMLS ID #2259128, Cathy Jumisco, Gold Star Realty Group Inc.. HCMLS
- $198,0002 bd2 ba1.3k sqft7434 Dinsmore St, Brooksville, FL 34613For SaleMLS ID #2255451, Cathy Jumisco, Gold Star Realty Group Inc.. HCMLS
- $159,9002 bd2 ba1.1k sqft9075 Highpoint Blvd, Brooksville, FL 34613For SaleMLS ID #2260032, Thomas Madonia, The Atlas Group. HCMLS
- $174,9003 bd2 ba1.4k sqft7482 Dinsmore St, Brooksville, FL 34613For SaleMLS ID #2258380, Thomas Madonia, The Atlas Group. HCMLS
- $170,0002 bd2 ba1.4k sqft8869 Highpoint Blvd, Brooksville, FL 34613For SaleMLS ID #2255332, Sharon Gallo, Dalton Wade Inc. HCMLS
- $165,0002 bd2 ba1k sqft9283 Denmarsh Dr, Brooksville, FL 34613For SaleMLS ID #2258296, Lavender Frye, Success Property Management In. HCMLS
